
2012 Cuellar Way
Van Alstyne, Texas 75495

 3
3
Bed
 3
3
Bath
 2,240
2,240Sqft
 0.11
0.11Acre(Lot)
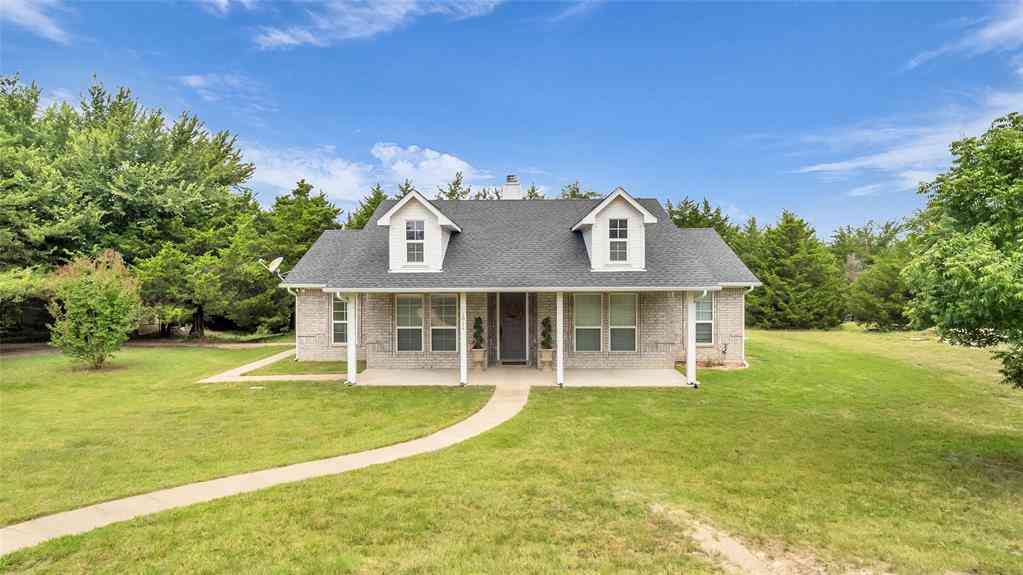
Why wait to build when you can move into this lightly lived in David Weekly home in Mantua completed in 2024? This hard-to-find floorplan with master up ensures the first floor of your home offers more flexibility in your living space. Use the large front room with French Doors as a study, game room, or second living area. In using current design trends, including light toned LVP flooring, white cabinets with quartz counters and gold fixtures, any style of furnishings would complement this gorgeous home! High end GE Profile appliances with the fridge included will make meal prep a pleasure. In the back yard, the covered and extended open patio boasts a 5-person saltwater Hot Springs Spa offering the perfect place to relax and unwind in the midst of a lovely border garden and grassy area.

 Property Details
 Map
Map
 Map
Map
What's Nearby
Nearby Areas
 Features
-
Bedroom Information
Total Bedrooms: 3 Window Features: Window CoveringsBathroom Information
Total Baths: 2.5 Full Baths: 2 Half Baths: 1 -
Interior Features
Cable TV Available,High Speed Internet Available,Kitchen Island,Open Floorplan,PantryAppliances
Dishwasher,Disposal,Electric Oven,Gas Cooktop,MicrowaveUtilities
City Sewer,City Water,Individual Gas Meter -
Cooling Features
Central Air,ElectricHeating Source
CentralFireplace
Number of Fireplaces: 1 Fireplace Features: Family Room,Gas Logs,Glass Doors
-
Building Information
Built Year: 2024 Construction: Brick,Rock/Stone Roof Type: Asphalt -
Exterior Features
Covered Patio/Porch,Rain GuttersFoundation
SlabSecurity Features
Security System,Smoke Detector(s) -
Pool Features
Separate Spa/Hot TubLaundry Features
Utility RoomPatio And Porch
Covered,Front Porch,Rear PorchFencing
Back Yard,WoodConstruction Materials
Brick,Rock/Stone
-
Lot Information
Lot Size (Acr): 0.1070 Lot Size Units: Acres Lot Size Square Feet: 4,661 -
Property Information
SQ ft (Living Area): 2,240 Property Type: Residential Property Sub Type: Single Family Residence Architectural Style: Traditional Subdivision: Mantua City: Van Alstyne State: Texas Directions: Use Nav Property Status: Active Levels: Two Property Age: 2 Year Built Details: Preowned
-
Listing Price Information
Original List Price: $425,000 List Price Tot SqFt: $190 -
Listing Information
Possession: Negotiable
-
Tax Information
Parcel Number: 452155 Tax Block: B Tax Legal Description: MANTUA POINT PHASE 2B, BLOCK B, LOT 24, ACRES Unexempt Taxes: $11,411
-
Parking Information
Has Garage Garage Space: 2 Carport Spaces: 0 Parking Features: Garage Door Opener,Garage Faces Rear -
Homeowners Association Information
Included Fees: Management Fees HOA Type: Mandatory HOA: $1,052.00 HOA Frequency: Annually
-
School Information
Elementary School: Charles and Beth Williams High School: Van Alstyne Junior High School: Van Alstyne Intermediate School: Van Alstyne School District: Van Alstyne ISD -
Utility Information
Utilities: City Sewer,City Water,Individual Gas Meter
How much is this property worth?
Curious about this home's true market value? Use our free Home Evaluation Tool to instantly get a personalized Comparative Market Analysis (CMA) report. Make smarter, data-driven decisions before you buy.

Nearby Home Value
| Address | Estimate | Bed | Bath | Sq. Ft | Lot Size |
|---|---|---|---|---|---|
| 201 Providence Drive, Van Alstyne, TX, 75495 | $339,000 | 3 | 2 | 1,611 | 0.20 Acre |
| 3045 Ponderosa Lane, Van Alstyne, TX, 75495 | $348,635 | 3 | 2 | 1,739 | 0.11 Acre |
| 1298 Lacewood Lane, Van Alstyne, TX, 75495 | $420,085 | 5 | 3 | 2,599 | 0.11 Acre |
| 1496 Melissa Avenue, Van Alstyne, TX, 75495 | $550,000 | 4 | 3 | 2,335 | 0.16 Acre |
| 1480 Senkel Drive, Van Alstyne, TX, 75495 | $699,900 | 4 | 5 | 3,080 | 0.19 Acre |
| 1480 Melissa Avenue, Van Alstyne, TX, 75495 | $600,000 | 4 | 4 | 2,982 | 0.16 Acre |
| 1504 Melissa Avenue, Van Alstyne, TX, 75495 | $549,743 | 4 | 4 | 2,490 | 0.00 Acre |
| 3260 Bethel Cannon Road, Van Alstyne, TX, 75495 | $1,625,000 | 4 | 5 | 3,616 | 21 Acres |
| 3875 Fm 121, Van Alstyne, TX, 75495 | $3,700,000 | 4 | 5 | 4,680 | 69 Acres |
| 4078 Fm121, Van Alstyne, TX, 75495 | $450,000 | 4 | 3 | 2,396 | 1.33 Acres |
Similar Homes To 2012 Cuellar Way
Nearby For Sale




Disclosure: Listing information provided in part by the North Texas Real Estate Information Systems, Inc, for personal, non-commercial use by viewers of this site and may not be reproduced or redistributed. All information is deemed reliable but not guaranteed. Copyright © NTREIS 2026. All rights reserved
ByOwner last updated this listing 09/15/2026 @ 22:10
More Cities with for Sale by Owner Homes
- Van Alstyne Homes For Sale By Owner
- Tom Bean Homes For Sale By Owner
- Anna Homes For Sale By Owner
- Whitewright Homes For Sale By Owner
- Howe Homes For Sale By Owner
- Weston Homes For Sale By Owner
- Trenton Homes For Sale By Owner
- Melissa Homes For Sale By Owner
- Blue Ridge Homes For Sale By Owner
- Gunter Homes For Sale By Owner
- Bells Homes For Sale By Owner
- Savoy Homes For Sale By Owner
- Sherman Homes For Sale By Owner
- Celina Homes For Sale By Owner
- Leonard Homes For Sale By Owner
- Ector Homes For Sale By Owner
- Southmayd Homes For Sale By Owner
- Princeton Homes For Sale By Owner
- Lowry Crossing Homes For Sale By Owner
- Bailey Homes For Sale By Owner
Homes around $425,000






Verify Your Email
Please enter the 6-digit verification code
sent to your email address.
Verify Your Phone Number
Please enter the 6-digit verification code
sent to your mobile phone.