

1612 Swan Street
Van Alstyne, Texas 75495

 4
4
Bed
 4
4
Bath
 2,618
2,618Sqft
 0.14
0.14Acre(Lot)
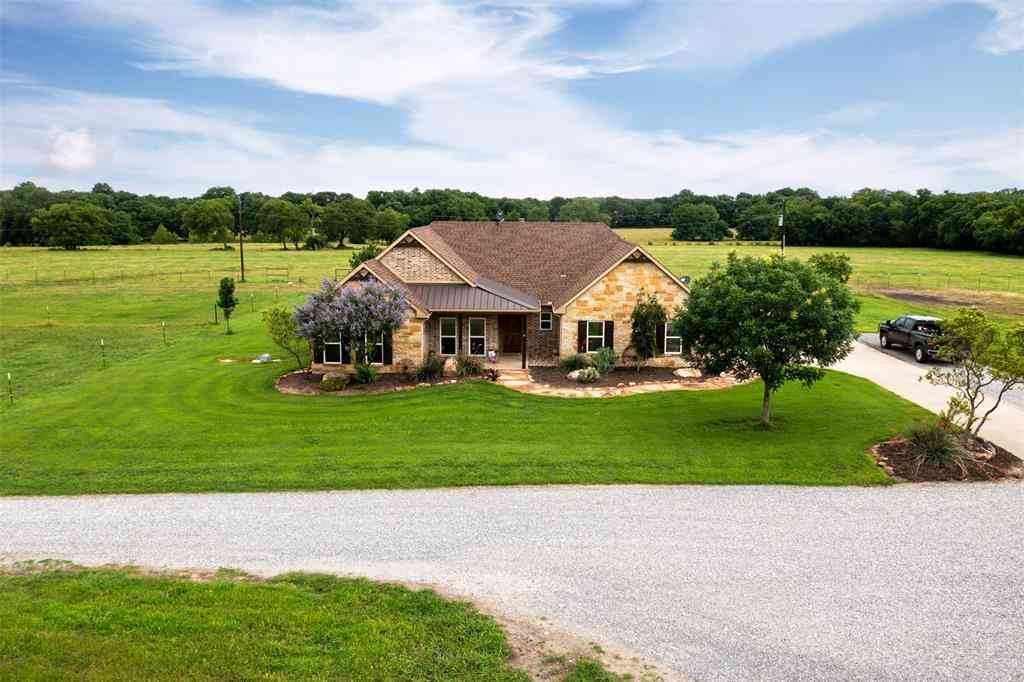
RISLAND HOMES 3204-A home design. Rare opportunity to own the builder's professionally designed model home! Perfectly situated within walking distance of Mantua's premier amenities, including the Trail House, Veranda, resort-style pool, playgrounds, scenic walking trails, and community garden. Enjoy peaceful views with no neighbors across the street and an exceptional landscaping package that creates stunning curb appeal. This thoughtfully designed home offers 4 spacious bedrooms, a private study, a large game room, and abundant storage to fit every lifestyle. Relax on the inviting front porch or entertain on the covered back porch overlooking the private backyard. The detached garage, gated driveway, and additional parking provide both convenience and privacy. Don't miss this one-of-a-ki

 Property Details
 Map
Map
 Map
Map
What's Nearby
Nearby Areas
 Features
-
Bedroom Information
Total Bedrooms: 4Bathroom Information
Total Baths: 3.5 Full Baths: 3 Half Baths: 1 -
Interior Features
Cable TV Available,Decorative Lighting,Double Vanity,High Speed Internet Available,Kitchen Island,Open Floorplan,Pantry,Smart Home System,Walk-In Closet(s)Appliances
Dishwasher,Disposal,Dryer,Electric Water Heater,Gas Range,Microwave,Convection Oven,Plumbed For Gas in Kitchen,Refrigerator,Vented Exhaust Fan,WasherUtilities
City Sewer,City Water,Community Mailbox,Concrete,Curbs,Individual Gas Meter,Individual Water Meter,Sidewalk,Underground Utilities -
Cooling Features
Ceiling Fan(s),Central Air,ElectricEnergy
Green Energy: 12 inch+ Attic Insulation,Appliances,Doors,HVAC,Insulation,Lighting,Rain / Freeze Sensors,Thermostat,Waterheater,WindowsHeating Source
Central,Natural GasFireplace
Number of Fireplaces: 0
-
Building Information
Built Year: 2024 Construction: Brick,Fiber Cement,Siding,Wood Roof Type: Composition -
Exterior Features
Covered Patio/Porch,Rain GuttersFoundation
SlabSecurity Features
Burglar,Fire Alarm,Security System,Smoke Detector(s) -
Laundry Features
Electric Dryer Hookup,Utility Room,Full Size W/D Area,Washer HookupPatio And Porch
Covered,Front Porch,PatioFencing
Wood,Wrought IronConstruction Materials
Brick,Fiber Cement,Siding,Wood
-
Lot Information
Lot Size (Acr): 0.1359 Lot Size Units: Acres Lot Size Square Feet: 5,920 Lot Size Source: Public Records Lot Features: Few Trees,Interior Lot,Landscaped,Sprinkler System,Subdivision,Zero Lot Line -
Property Information
SQ ft (Living Area): 2,618 Property Type: Residential Property Sub Type: Single Family Residence Architectural Style: Traditional Subdivision: Mantua Point City: Van Alstyne State: Texas Directions: From Hwy75 north in Anna-Van Alstyne area, take exit 50 - County Line Rd. Cross over freeway onto W Panther Pkwy. Take first right on Lakemont Dr, left on Swan St. Model is ahead on right at 1612 Swan Street. Property Status: Active Levels: Two Property Age: 2 Year Built Details: New Construction - Complete
-
Listing Price Information
Original List Price: $465,000 List Price Tot SqFt: $178 -
Listing Information
Possession: Closing/Funding
-
Tax Information
Parcel Number: R-12303-00G-0110-1 Tax Block: G Tax Legal Description: MANTUA POINT PHASE 1A, BLK G, LOT 11 Tax Lot: 11
-
Parking Information
Has Garage Garage Space: 2 Carport Spaces: 0 Parking Features: Driveway,Garage,Garage Door Opener,Garage Faces Front,Garage Single Door,Lighted -
Homeowners Association Information
Included Fees: Full Use of Facilities,Maintenance Grounds,Management Fees HOA Type: Mandatory HOA: $988.00 HOA Frequency: Annually
-
School Information
Elementary School: John and Nelda Partin High School: Van Alstyne Junior High School: Van Alstyne School District: Van Alstyne ISD -
Utility Information
Utilities: City Sewer,City Water,Community Mailbox,Concrete,Curbs,Individual Gas Meter,Individual Water Meter,Sidewalk,Underground Utilities Green Energy Efficient: 12 inch+ Attic Insulation,Appliances,Doors,HVAC,Insulation,Lighting,Rain / Freeze Sensors,Thermostat,Waterheater,Windows
How much is this property worth?
Curious about this home's true market value? Use our free Home Evaluation Tool to instantly get a personalized Comparative Market Analysis (CMA) report. Make smarter, data-driven decisions before you buy.

Nearby Home Value
| Address | Estimate | Bed | Bath | Sq. Ft | Lot Size |
|---|---|---|---|---|---|
| 3260 Bethel Cannon Road, Van Alstyne, TX, 75495 | $1,675,000 | 4 | 5 | 3,616 | 3,616 SqFt |
| 3875 Fm 121, Van Alstyne, TX, 75495 | $3,800,000 | 4 | 5 | 4,680 | 4,680 SqFt |
| 4078 Fm121, Van Alstyne, TX, 75495 | $469,000 | 3 | 2 | 2,396 | 2,396 SqFt |
| 1276 Wild Cherry Way, Van Alstyne, TX, 75495 | $334,359 | 3 | 2 | 1,571 | 1,571 SqFt |
| 1270 Wild Cherry Way, Van Alstyne, TX, 75495 | $344,379 | 3 | 2 | 1,649 | 1,649 SqFt |
| 1269 Wild Cherry Way, Van Alstyne, TX, 75495 | $340,189 | 3 | 2 | 1,571 | 1,571 SqFt |
| 1265 Wild Cherry Way, Van Alstyne, TX, 75495 | $391,459 | 4 | 3 | 2,155 | 2,155 SqFt |
| 460 Joe Davis Road, Van Alstyne, TX, 75495 | $500,000 | 4 | 3 | 2,364 | 2,364 SqFt |
| 1275 Wild Cherry Way, Van Alstyne, TX, 75495 | $400,479 | 4 | 3 | 2,421 | 2,421 SqFt |
| 2415 Bucksnort Road, Van Alstyne, TX, 75495 | $750,000 | 4 | 3 | 1,978 | 1,978 SqFt |
Similar Homes To 1612 Swan Street
Nearby For Sale




Disclosure: Listing information provided in part by the North Texas Real Estate Information Systems, Inc, for personal, non-commercial use by viewers of this site and may not be reproduced or redistributed. All information is deemed reliable but not guaranteed. Copyright © NTREIS 2026. All rights reserved
ByOwner last updated this listing 07/17/2026 @ 04:37
More Cities with for Sale by Owner Homes
- Van Alstyne Homes For Sale By Owner
- Anna Homes For Sale By Owner
- Whitewright Homes For Sale By Owner
- Howe Homes For Sale By Owner
- Weston Homes For Sale By Owner
- Trenton Homes For Sale By Owner
- Melissa Homes For Sale By Owner
- Blue Ridge Homes For Sale By Owner
- Gunter Homes For Sale By Owner
- Bells Homes For Sale By Owner
- Savoy Homes For Sale By Owner
- Sherman Homes For Sale By Owner
- Tom Bean Homes For Sale By Owner
- Celina Homes For Sale By Owner
- Leonard Homes For Sale By Owner
- Ector Homes For Sale By Owner
- Southmayd Homes For Sale By Owner
- Princeton Homes For Sale By Owner
- Lowry Crossing Homes For Sale By Owner
- Bailey Homes For Sale By Owner
Homes around $465,000




Verify Your Email
Please enter the 6-digit verification code
sent to your email address.