
101 Jasper Lane
Van Alstyne, Texas 75495

 4
4
Bed
 4
4
Bath
 3,218
3,218Sqft
 1.03
1.03Acres(Lot)
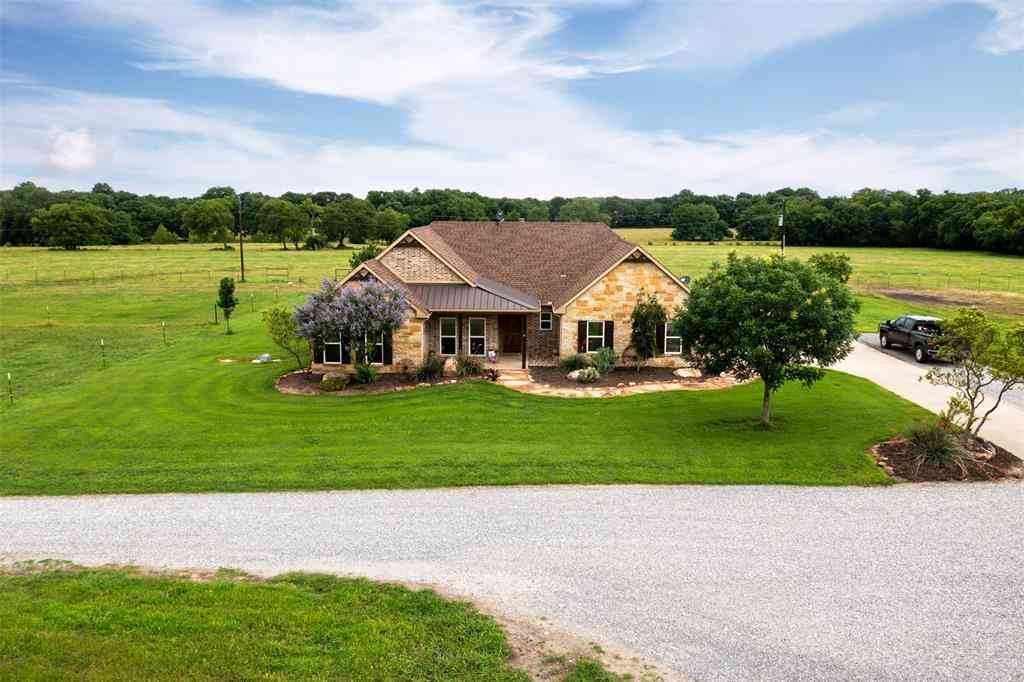
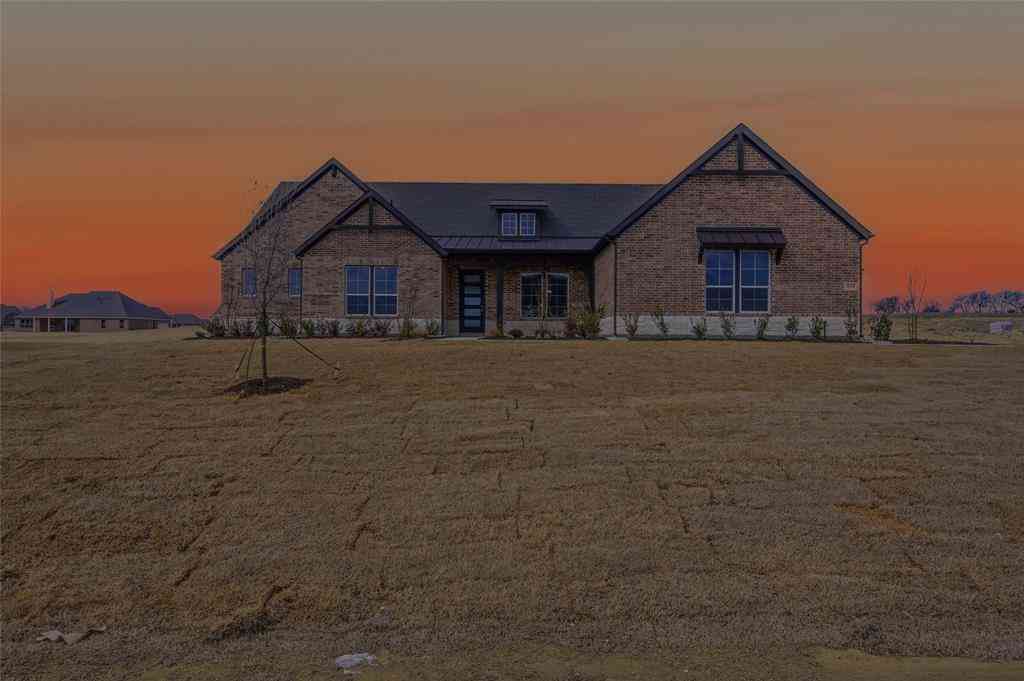
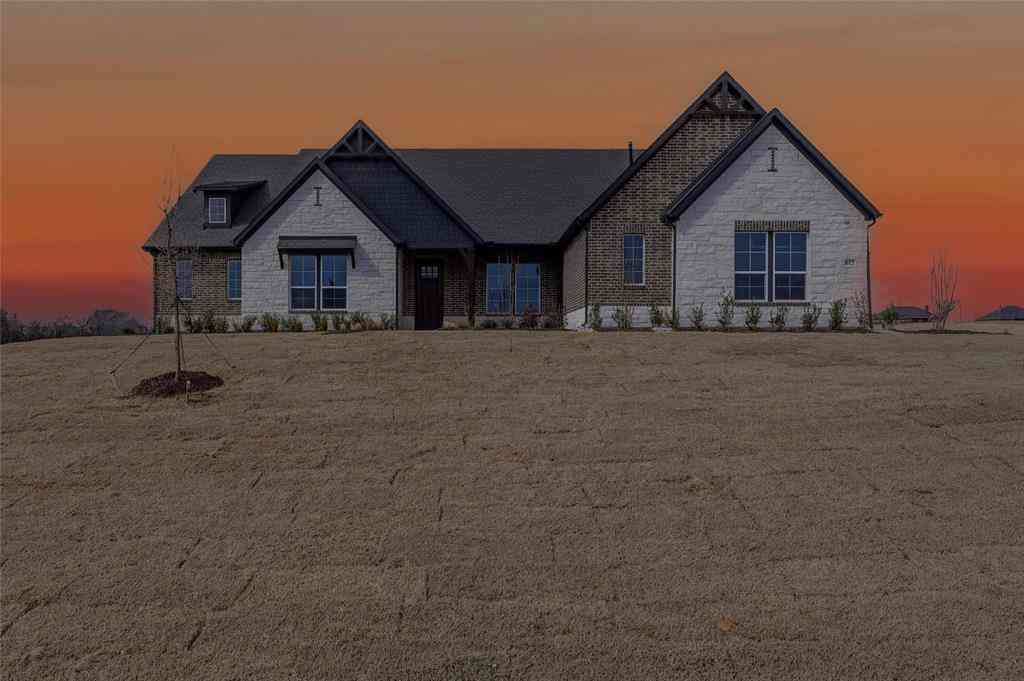
Stonehollow Homes presents the amazing Castleberry floor plan TO BE BUILT on a 1-ACRE HOMESITE in SISTER GROVE II! **PHOTOS ARE NOT ACTUAL HOME** Photos are representative of the Castleberry floor plan that can be built. The Castleberry offers buyers a spacious and open floor plan with all of the necessary spaces and then some in this 1-STORY! OR, choose another Stonehollow floor plan to be built on this homesite. This is your opportunity to customize a Stonehollow Home by choosing the finishes of your preference and taste.
 Property Details
 Map
Map
 Map
Map
What's Nearby
Nearby Areas
 Features
-
Bedroom Information
Total Bedrooms: 4Bathroom Information
Total Baths: 3.5 Full Baths: 3 Half Baths: 1 -
Interior Features
Built-in Features,Cable TV Available,Chandelier,Double Vanity,Flat Screen Wiring,High Speed Internet Available,Kitchen Island,Open Floorplan,Pantry,Walk-In Closet(s),Wired for DataAppliances
Dishwasher,Disposal,Electric Cooktop,Electric Oven,Electric Water Heater,Microwave,Vented Exhaust FanUtilities
Aerobic Septic,All Weather Road,Cable Available,Co-op Electric,Co-op Water,Community Mailbox,Individual Water Meter,Outside City Limits -
Cooling Features
Ceiling Fan(s),Central Air,Electric,ZonedEnergy
Green Energy: 12 inch+ Attic Insulation,Appliances,Drought Tolerant Plants,Low Flow Commode,Mechanical Fresh Air,Rain / Freeze Sensors,Thermostat,Waterheater,WindowsHeating Source
Central,Electric,Fireplace(s)Fireplace
Number of Fireplaces: 1 Fireplace Features: Family Room
-
Building Information
Built Year: 2026 Construction: Brick,Fiber Cement,Frame,Radiant Barrier,Rock/Stone,Siding,Stone Veneer Roof Type: Composition -
Exterior Features
Covered Patio/Porch,Rain GuttersFoundation
SlabSecurity Features
Carbon Monoxide Detector(s),Smoke Detector(s) -
Laundry Features
Electric Dryer Hookup,Utility Room,Full Size W/D Area,Dryer Hookup,Washer HookupPatio And Porch
Covered,PatioFencing
Back Yard,Gate,Metal,PipeConstruction Materials
Brick,Fiber Cement,Frame,Radiant Barrier,Rock/Stone,Siding,Stone Veneer
-
Lot Information
Lot Size (Acr): 1.0310 Lot Size Units: Acres Lot Size Square Feet: 44,910 Lot Features: Acreage,Interior Lot,Irregular Lot,Landscaped,Lrg. Backyard Grass,Sprinkler System,Subdivision -
Property Information
SQ ft (Living Area): 3,218 Property Type: Residential Property Sub Type: Single Family Residence Architectural Style: Modern Farmhouse,Traditional Subdivision: Sister Grove II City: Van Alstyne State: Texas Directions: USE GPS. STONEHOLLOW HOMES MODEL HOME LOCATED AT: 605 TRINITY ST., VAN ALSTYNE, TX 75495 Property Status: Active Levels: One Property Age: 0 Year Built Details: New Construction - Incomplete
-
Listing Price Information
Original List Price: $690,990 List Price Tot SqFt: $215 -
Listing Information
Possession: Closing/Funding
-
Tax Information
Parcel Number: 459494 Tax Block: 1 Tax Legal Description: Sister Grove II Addition, Block 1, Lost 17, Acres Tax Lot: 17
-
Parking Information
Has Garage Garage Space: 3 Carport Spaces: 0 Parking Features: Concrete,Driveway,Garage,Garage Door Opener,Garage Double Door,Garage Faces Side,Garage Single Door -
Homeowners Association Information
HOA Type: None
-
School Information
Elementary School: Bob and Lola Sanford High School: Van Alstyne Junior High School: Van Alstyne Intermediate School: Van Alstyne School District: Van Alstyne ISD -
Utility Information
Utilities: Aerobic Septic,All Weather Road,Cable Available,Co-op Electric,Co-op Water,Community Mailbox,Individual Water Meter,Outside City Limits Green Energy Efficient: 12 inch+ Attic Insulation,Appliances,Drought Tolerant Plants,Low Flow Commode,Mechanical Fresh Air,Rain / Freeze Sensors,Thermostat,Waterheater,Windows
How much is this property worth?
Curious about this home's true market value? Use our free Home Evaluation Tool to instantly get a personalized Comparative Market Analysis (CMA) report. Make smarter, data-driven decisions before you buy.

Nearby Home Value
| Address | Estimate | Bed | Bath | Sq. Ft | Lot Size |
|---|---|---|---|---|---|
| 201 Providence Drive, Van Alstyne, TX, 75495 | $345,000 | 3 | 2 | 1,611 | 0.20 Acre |
| 3045 Ponderosa Lane, Van Alstyne, TX, 75495 | $348,635 | 3 | 2 | 1,739 | 0.11 Acre |
| 1298 Lacewood Lane, Van Alstyne, TX, 75495 | $420,085 | 5 | 3 | 2,599 | 0.11 Acre |
| 1496 Melissa Avenue, Van Alstyne, TX, 75495 | $550,000 | 4 | 3 | 2,335 | 0.16 Acre |
| 1480 Melissa Avenue, Van Alstyne, TX, 75495 | $600,000 | 4 | 4 | 2,982 | 0.16 Acre |
| 1480 Senkel Drive, Van Alstyne, TX, 75495 | $699,900 | 4 | 5 | 3,080 | 0.19 Acre |
| 1504 Melissa Avenue, Van Alstyne, TX, 75495 | $556,733 | 4 | 4 | 2,490 | 0.00 Acre |
| 3260 Bethel Cannon Road, Van Alstyne, TX, 75495 | $1,625,000 | 4 | 5 | 3,616 | 21 Acres |
| 3875 Fm 121, Van Alstyne, TX, 75495 | $3,700,000 | 4 | 5 | 4,680 | 69 Acres |
| 4078 Fm121, Van Alstyne, TX, 75495 | $450,000 | 4 | 3 | 2,396 | 1.33 Acres |
Similar Homes To 101 Jasper Lane
Nearby For Sale




Disclosure: Listing information provided in part by the North Texas Real Estate Information Systems, Inc, for personal, non-commercial use by viewers of this site and may not be reproduced or redistributed. All information is deemed reliable but not guaranteed. Copyright © NTREIS 2026. All rights reserved
ByOwner last updated this listing 08/31/2026 @ 13:21
More Cities with for Sale by Owner Homes
- Van Alstyne Homes For Sale By Owner
- Tom Bean Homes For Sale By Owner
- Anna Homes For Sale By Owner
- Whitewright Homes For Sale By Owner
- Howe Homes For Sale By Owner
- Weston Homes For Sale By Owner
- Trenton Homes For Sale By Owner
- Melissa Homes For Sale By Owner
- Blue Ridge Homes For Sale By Owner
- Gunter Homes For Sale By Owner
- Bells Homes For Sale By Owner
- Savoy Homes For Sale By Owner
- Sherman Homes For Sale By Owner
- Celina Homes For Sale By Owner
- Leonard Homes For Sale By Owner
- Ector Homes For Sale By Owner
- Southmayd Homes For Sale By Owner
- Princeton Homes For Sale By Owner
- Lowry Crossing Homes For Sale By Owner
- Bailey Homes For Sale By Owner
Homes around $690,990











Verify Your Email
Please enter the 6-digit verification code
sent to your email address.
Verify Your Phone Number
Please enter the 6-digit verification code
sent to your mobile phone.