

5109 Bluebell Avenue
Valley Village, CA 91607

 7
7
Bed
 8
8
Bath
 4,605
4,605Sqft
8,523Sqft(Lot)
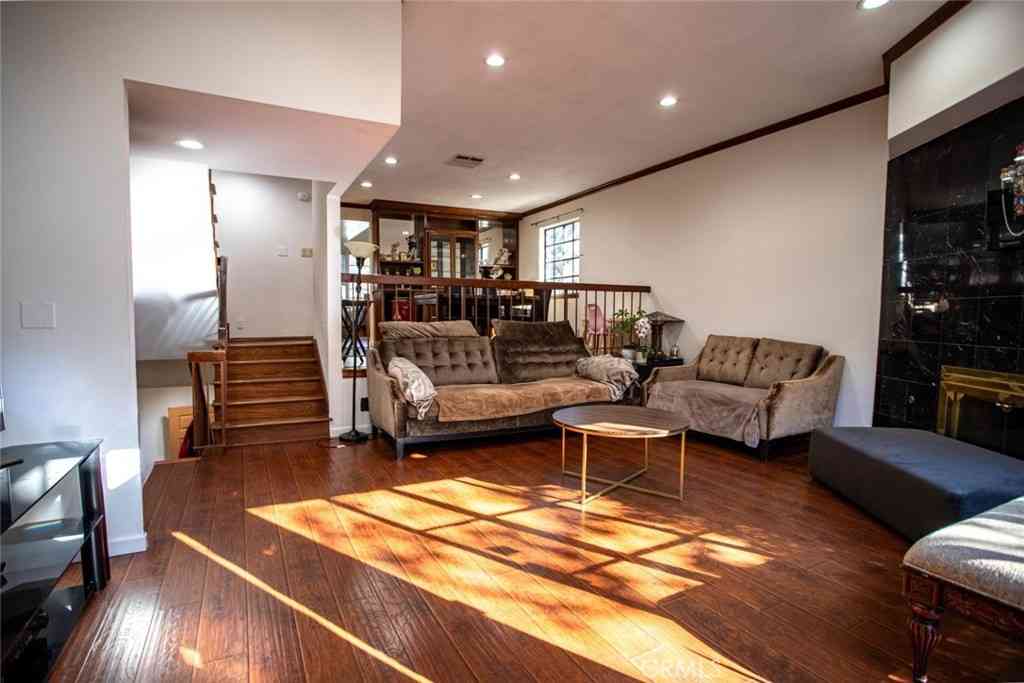
Situated behind private gates on an expansive 8,500+ sq. ft. lot, this brand-new construction estate delivers elevated luxury living highlighted by a detached 2-bed, 2-bath ADU. Thoughtfully designed for today’s modern lifestyle, the open-concept floor plan showcases a spacious living area, elegant formal dining room and a designer chef’s kitchen appointed with top-of-the-line appliances, an oversized island with bar seating and a pass-through window to the backyard for effortless entertaining. A dramatic floor-to-ceiling pocket door disappears into the wall, seamlessly extending your living space onto the patio outside. Surrounded by privacy hedges, the resort-style backyard is an entertainer’s dream, featuring a sparkling pool with a baja shelf, waterfall and spa alongside a fully equipp

 Property Details
 Open House
- 09/14 2 PM-5 PM
- 09/15 2 PM-5 PM
 Map
Map
 Map
Map
What's Nearby
Nearby Areas
Features
-
Bedroom Information
Total beds: 7Bathroom Information
Total Baths: 8 Full Baths: 7 Half Baths: 1 -
Interior Features
BreakfastBar, BuiltInFeatures, Balcony, TrayCeilings, DryBar, SeparateFormalDiningRoom, HighCeilings, OpenFloorplan, Pantry, RecessedLighting, Storage, WoodProductWalls, WiredForSound, BedroomOnMainLevel, PrimarySuite, WalkInClosetsAppliances: DoubleOven, Dishwasher, Freezer, GasRange, Microwave, Refrigerator, RangeHoodLaundry Features: Inside, LaundryRoom, UpperLevelWindow Features: CustomCoverings -
Heating & Cooling
Has Heating: Yes Heating: Central Has Cooling: Yes Cooling: CentralAir
-
Building Information
Year Built: 2026Stories: 2Patio And Porch Features: PatioPool Features: Fenced, InGround, PrivatePrivate Pool: YesView: Pool, TreesWoods -
Exterior Features
Exterior Features: Barbecue, Lighting
-
Lot Information
Main Square Feet: 8523 Lot Size Acres: 0.1957 Lot Size Source: Assessor Lot Size Square Feet: 8,523 Lot Description: ZeroToOneUnitAcre
-
Listing Price Information
Listing Price: $3575000Original Price: $3747000Cash, CashToNewLoan
-
Tax Information
Parcel Number: 2357001039 Tax Lot: A
-
Virtual Tour
Parking Information
Parking Total: 2 Driveway, Garage, GatedGarage Information
Has Garage: Yes Has Attached Garage: Yes Garage Space: 2
-
School Information
Elementary School: Riverside Junior High School: Other Senior High School: Grant -
Location Information
Direction: Waze WaterSource: Public Security Features: SecuritySystem
How much is this property worth?
Curious about this home's true market value? Use our free Home Evaluation Tool to instantly get a personalized Comparative Market Analysis (CMA) report. Make smarter, data-driven decisions before you buy.

Nearby Home Value
| Address | Estimate | Bed | Bath | Sq. Ft | Lot Size |
|---|---|---|---|---|---|
| 5954 Simpson Avenue, Valley Village, CA, 91607 | $2,599,000 | 10 | 9 | 4,470 | 7,243 Sqft |
| 5938 Simpson Ave, Valley Village, CA, 91607 | $1,199,000 | 4 | 3 | 1,611 | 6,244 Sqft |
| 11710 Hartsook Street, Valley Village, CA, 91607 | $1,145,000 | 2 | -- | 1,325 | 3,507 Sqft |
| 11710 Hartsook Street, Valley Village, CA, 91607 | $1,145,000 | 2 | 1 | 1,325 | 3,507 Sqft |
| 11729 Hartsook Street, Valley Village, CA, 91607 | $2,750,000 | 4 | 5 | 3,838 | 9,098 Sqft |
| 11957 Collins Street, Valley Village, CA, 91607 | $1,099,000 | 3 | 1 | 1,200 | 5,702 Sqft |
| 12005 Miranda, Valley Village, CA, 91607 | $1,355,000 | 3 | 3 | 1,847 | 5,701 Sqft |
| 11746 La Maida Street, Valley Village, CA, 91607 | $3,690,000 | 5 | 6 | 4,983 | 8,401 Sqft |
| 5439 Gentry, Valley Village, CA, 91607 | $2,750,000 | 7 | 6 | 4,984 | 9,453 Sqft |
| 5747 Agnes Avenue, Valley Village, CA, 91607 | $1,349,950 | 3 | 2 | 1,687 | 6,019 Sqft |
Similar Homes To 5109 Bluebell Avenue
Nearby For Sale



The information being provided by Miami Association of REALTORS® is for the consumer's personal, non-commercial use. Any information relating to real estate for sale referenced on this web site comes from the Internet Data Exchange (IDX) program of the Miami Association of REALTORS®. The accuracy of all information is deemed reliable but not guaranteed and should be personally verified through personal inspection by and/or with the appropriate professionals. The data contained herein is copyrighted by Miami Association of REALTORS® and is protected by all applicable copyright laws. Any unauthorized dissemination of this information is in violation of copyright laws and is strictly prohibited. Copyright 2026 Miami Association of REALTORS®. All rights reserved.
ByOwner last updated this listing 09/13/2026 @ 20:30
More Cities with for Sale by Owner Homes
- Valley Village Homes For Sale By Owner
- North Hollywood Homes For Sale By Owner
- Toluca Lake Homes For Sale By Owner
- Studio City Homes For Sale By Owner
- Van Nuys Homes For Sale By Owner
- Sherman Oaks Homes For Sale By Owner
- Valley Glen Homes For Sale By Owner
- Panorama City Homes For Sale By Owner
- Sun Valley Homes For Sale By Owner
- West Hollywood Homes For Sale By Owner
- Lake Balboa Homes For Sale By Owner
- Pacoima Homes For Sale By Owner
- Burbank Homes For Sale By Owner
- Glendale Homes For Sale By Owner
- Beverly Hills Homes For Sale By Owner
- Encino Homes For Sale By Owner
- North Hills Homes For Sale By Owner
- Shadow Hills Homes For Sale By Owner
- Sunland Homes For Sale By Owner
- Reseda Homes For Sale By Owner
Homes around $3,575,000



Verify Your Email
Please enter the 6-digit verification code
sent to your email address.
Verify Your Phone Number
Please enter the 6-digit verification code
sent to your mobile phone.