

11729 Hartsook Street
Valley Village, CA 91607

 4
4
Bed
 5
5
Bath
 3,838
3,838Sqft
9,098Sqft(Lot)
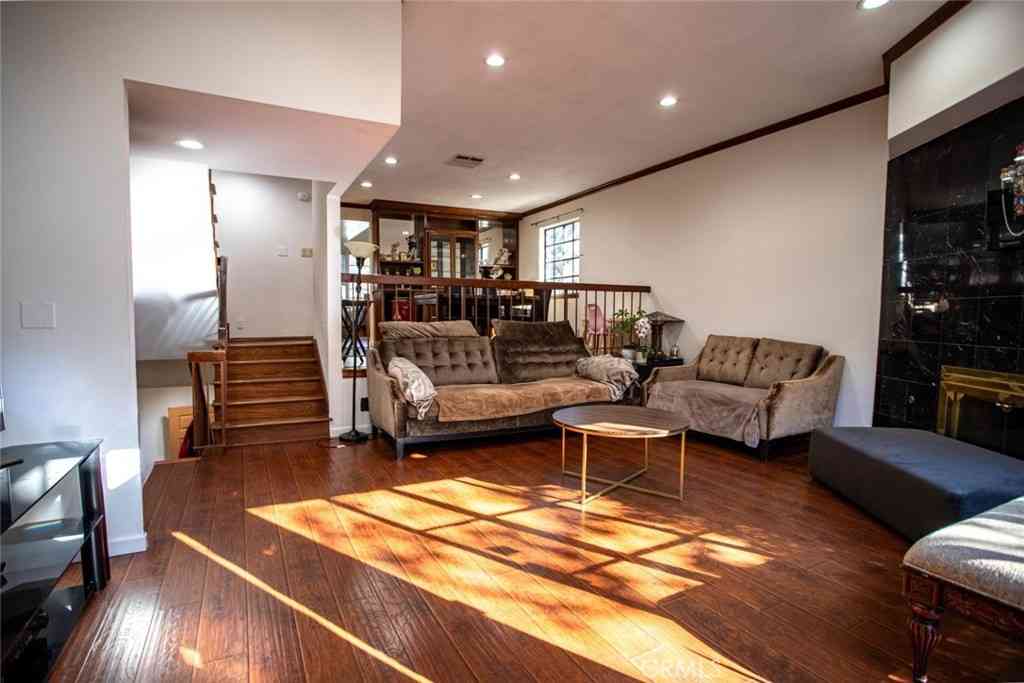
Nestled on a peaceful, tree-lined street in the heart of Valley Village, this exceptional new-construction farmhouse by Thomas James Homes offers the perfect blend of timeless design, modern luxury, and everyday comfort. Featuring 4 bedrooms and 4.5 bathrooms, this thoughtfully designed residence is just moments from the vibrant shopping, dining, and entertainment along Ventura Boulevard, with the boutiques and restaurants of Sherman Oaks only minutes away. Designed for effortless living and entertaining, the open-concept floor plan showcases expansive great and dining rooms that flow seamlessly into a gourmet chef's kitchen appointed with premium finishes, a large center island, and a walk-in pantry. Sliding glass doors create a seamless indoor-outdoor connection, opening to a beautifully

 Property Details
 Map
Map
 Map
Map
What's Nearby
Nearby Areas
 Features
-
Bedroom Information
Total beds: 4Bathroom Information
Total Baths: 5 Full Baths: 4 Half Baths: 1Flooring Information
Tile -
Interior Features
BreakfastArea, SeparateFormalDiningRoom, EatInKitchen, HighCeilings, OpenFloorplan, RecessedLighting, Loft, WalkInPantry, WalkInClosetsAppliances: Dishwasher, Microwave, Oven, Range, RefrigeratorLaundry Features: LaundryRoom, UpperLevelWindow Features: DoublePaneWindows -
Heating & Cooling
Has Heating: Yes Heating: Central Has Cooling: Yes Cooling: CentralAir
-
Building Information
Year Built: 2025Building Area Total: 3838Construction Materials: StuccoStories: 2Patio And Porch Features: Open, PatioPool Features: InGroundPrivate Pool: NoView: None
-
Lot Information
Lot Dimensions: 70x130 Main Square Feet: 9098 Lot Size Acres: 0.2089 Lot Size Source: Builder Lot Size Square Feet: 9,098 Lot Description: BackYard,Landscaped
-
Listing Price Information
Listing Price: $2750000Original Price: $2975000
-
Tax Information
Parcel Number: 2355005032
-
Virtual Tour
Parking Information
Parking Total: 2 DoorMulti, GarageGarage Information
Has Garage: Yes Has Attached Garage: Yes Garage Space: 2
-
Location Information
Direction: Hartsook St & Colfax Ave WaterSource: Public Security Features: CarbonMonoxideDetectors,SmokeDetectors
How much is this property worth?
Curious about this home's true market value? Use our free Home Evaluation Tool to instantly get a personalized Comparative Market Analysis (CMA) report. Make smarter, data-driven decisions before you buy.

Nearby Home Value
| Address | Estimate | Bed | Bath | Sq. Ft | Lot Size |
|---|---|---|---|---|---|
| 5954 Simpson Avenue, Valley Village, CA, 91607 | $2,599,000 | 10 | 9 | 4,470 | 7,243 Sqft |
| 5938 Simpson Ave, Valley Village, CA, 91607 | $1,199,000 | 4 | 3 | 1,611 | 6,244 Sqft |
| 11710 Hartsook Street, Valley Village, CA, 91607 | $1,145,000 | 2 | -- | 1,325 | 3,507 Sqft |
| 11710 Hartsook Street, Valley Village, CA, 91607 | $1,145,000 | 2 | 1 | 1,325 | 3,507 Sqft |
| 11957 Collins Street, Valley Village, CA, 91607 | $1,099,000 | 3 | 1 | 1,200 | 5,702 Sqft |
| 12005 Miranda, Valley Village, CA, 91607 | $1,355,000 | 3 | 3 | 1,847 | 5,701 Sqft |
| 11746 La Maida Street, Valley Village, CA, 91607 | $3,690,000 | 5 | 6 | 4,983 | 8,401 Sqft |
| 5439 Gentry, Valley Village, CA, 91607 | $2,750,000 | 7 | 6 | 4,984 | 9,453 Sqft |
| 5747 Agnes Avenue, Valley Village, CA, 91607 | $1,349,950 | 3 | 2 | 1,687 | 6,019 Sqft |
| 11911 Hartsook, Valley Village, CA, 91607 | $2,650,000 | 5 | 4 | 3,450 | 7,802 Sqft |
Similar Homes To 11729 Hartsook Street
Nearby For Sale



The information being provided by Miami Association of REALTORS® is for the consumer's personal, non-commercial use. Any information relating to real estate for sale referenced on this web site comes from the Internet Data Exchange (IDX) program of the Miami Association of REALTORS®. The accuracy of all information is deemed reliable but not guaranteed and should be personally verified through personal inspection by and/or with the appropriate professionals. The data contained herein is copyrighted by Miami Association of REALTORS® and is protected by all applicable copyright laws. Any unauthorized dissemination of this information is in violation of copyright laws and is strictly prohibited. Copyright 2026 Miami Association of REALTORS®. All rights reserved.
ByOwner last updated this listing 09/08/2026 @ 18:05
More Cities with for Sale by Owner Homes
- Valley Village Homes For Sale By Owner
- North Hollywood Homes For Sale By Owner
- Toluca Lake Homes For Sale By Owner
- Studio City Homes For Sale By Owner
- Van Nuys Homes For Sale By Owner
- Sherman Oaks Homes For Sale By Owner
- Valley Glen Homes For Sale By Owner
- Panorama City Homes For Sale By Owner
- Sun Valley Homes For Sale By Owner
- West Hollywood Homes For Sale By Owner
- Lake Balboa Homes For Sale By Owner
- Pacoima Homes For Sale By Owner
- Burbank Homes For Sale By Owner
- Glendale Homes For Sale By Owner
- Beverly Hills Homes For Sale By Owner
- Encino Homes For Sale By Owner
- North Hills Homes For Sale By Owner
- Shadow Hills Homes For Sale By Owner
- Sunland Homes For Sale By Owner
- Reseda Homes For Sale By Owner
Homes around $2,750,000



Verify Your Email
Please enter the 6-digit verification code
sent to your email address.
Verify Your Phone Number
Please enter the 6-digit verification code
sent to your mobile phone.