

42 Ashcroft Road
Valley Falls, NY 12185

 3
3
Bed
 4
4
Bath
 2,652
2,652Sqft
 31.68
31.68Acres(Lot)
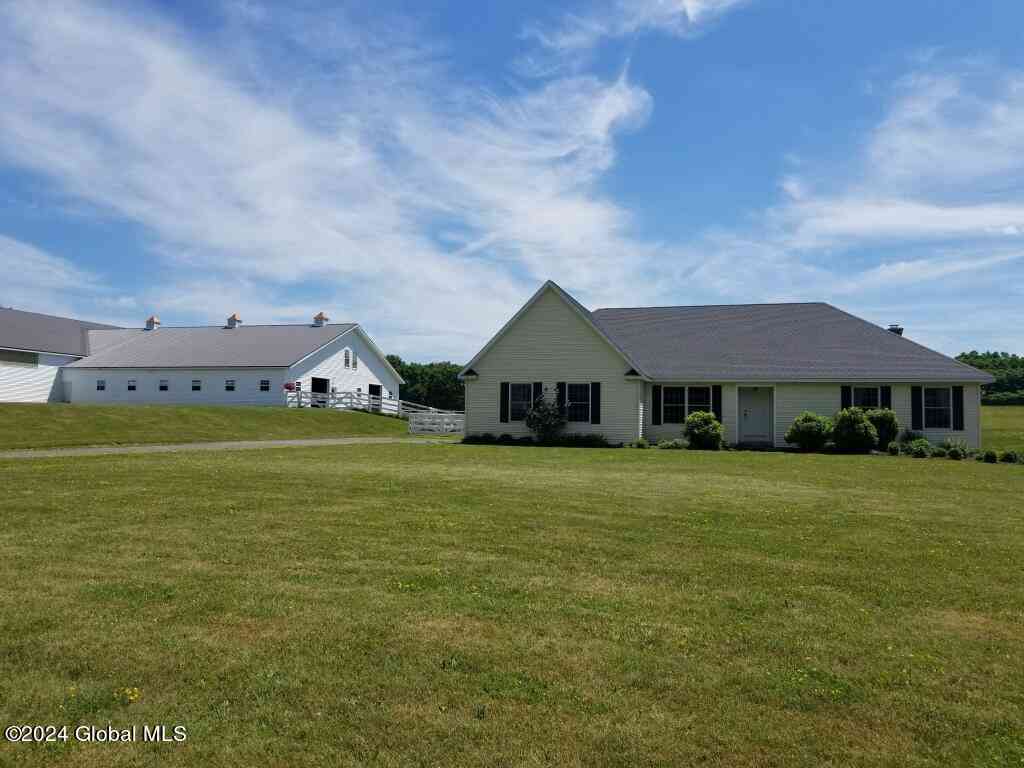
Equestrian Estate with Custom Show Stable with Attached Indoor Arena. Gourmet kitchen, granite, SS appliances, WI pantry. LR features custom WB masonry FP, French doors, Brazilian Tigerwood floors, endless windows bring in both light & the stars. All BRs have WICs. Marble BAs w/walk-in showers, jetted soaking tub. Walk-out basement w/plumbing & electric. Generator for house & stable. Top of the line Show Stable has 19 10'X12'Southern Yellow Pine matted stalls, fold down section in each door.1 12'X20' stall could be foaling/STL stall or 2 stalls. Grain room, hay loft w/staircase, wash stall, covered manure dock, heated lounge/tack room w/bathroom. 150' X 70' attached indoor riding arena, Southern Yellow Pine kickboards, outdoor arena, 6pt wooden fenced paddocks.
 Property Details
 Map
Map
 Map
Map
What's Nearby
Nearby Areas
 Features
-
Bedroom Information
Total beds: 3Bathroom Information
Total Baths: 4 Full Baths: 2 Half Baths: 2Room Information
Rooms Total: 8 Has Basement: Yes Basement: Bath/Stubbed, Exterior Entry, Interior Entry, Unfinished, Walk-Out Access -
Flooring Information
Slate, Hardwood, Marble -
Roofing Information
Shingle, Asphalt -
Interior Features
High Speed Internet, Walk-In Closet(s), Crown Molding, Eat-in Kitchen, Kitchen Island Roof: Shingle, Asphalt Appliances: Ice Maker, Convection Oven, Cooktop, Dishwasher, Disposal, Double Oven, Electric Water Heater, ENERGY STAR Qualified Appliances, Range Hood, Refrigerator, Washer/Dryer, Water Softener, Water Heater Laundry Features: Main Level Window Features: Storm Window(s), Double Pane Windows, Insulated Windows -
Heating & Cooling
Has Heating: Yes Heating: Heat Pump Has Cooling: Yes Cooling: Central Air
-
Building Information
Year Built: 2009 Construction Materials: Vinyl Siding Private Pool: No View: Pasture, Lake, Water -
Exterior Features
Exterior Features: Garden, Lighting
-
Lot Information
Main Square Feet: 31.68 Acres Lot Size Acres: 31.68 Lot Size Square Feet: 1379980.8 Lot Description: Garden
-
Listing Price Information
Listing Price: $1200000
-
Tax Information
Parcel Number: 383689 43.-2-24.2 01 Annual Tax: $20381
-
Virtual Tour
Parking Information
Parking Total: 20 Workshop in Garage, Attached, Garage Door Opener, GarageGarage Information
Has Garage: Yes Has Attached Garage: Yes Garage Space: 3
-
School Information
Elementary School: Hoosic ValleyJunior High School:Senior High School: Hoosic Valley -
Location Information
Direction: Follow GPS or Route 7 to Tomhannock Reservoir and turn onto Reservoir Lake Rd, turn right onto Ashcroft Rd. Property is on the right and can be seen from the road.
How much is this property worth?
Curious about this home's true market value? Use our free Home Evaluation Tool to instantly get a personalized Comparative Market Analysis (CMA) report. Make smarter, data-driven decisions before you buy.

Nearby Home Value
| Address | Estimate | Bed | Bath | Sq. Ft | Lot Size |
|---|---|---|---|---|---|
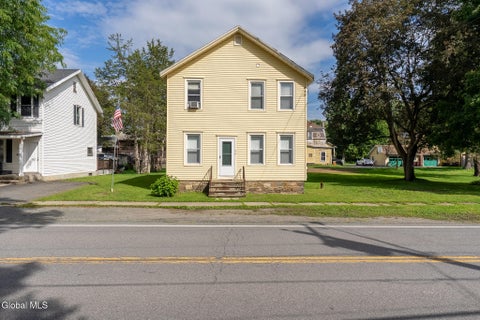
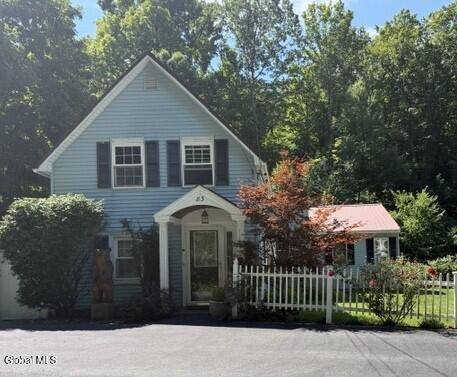
| 90 Tomhannock Road, Valley Falls, NY, 12185 | $219,900 | 3 | 3 | 2,401 | 1 Acre |
| 46 State Street, Valley Falls, NY, 12185 | $236,500 | 3 | 2 | 1,830 | 0.42 Acre |
| 267 Poplar Avenue, Valley Falls, NY, 12185 | $247,000 | 3 | 2 | 1,952 | 0.22 Acre |
| 83 Powder Mill Road, Valley Falls, NY, 12185 | $289,000 | 4 | 2 | 1,759 | 0.21 Acre |
Similar Homes To 42 Ashcroft Road
Nearby For Sale
© 2026 Global Multiple Listing Service, Inc. The data relating to real estate on this website comes in part from the Internet Data Exchange program of the GMLS. All information is deemed reliable but not guaranteed and should be independently verified. All properties subject to prior sale, change, or withdrawal. Neither listing broker(s), GMLS shall be responsible for any typographical errors, misinformation, or misprints, and shall be held totally harmless from any damages arising from reliance upon these data. IDX information is provided exclusively for consumers' personal, non-commercial use and may not be used for any purpose other than to identify prospective properties they may be interested in purchasing. Copyright © 2026 Global Multiple Listing Service, Inc. All Rights Reserved.
ByOwner last updated this listing 09/07/2026 @ 16:23
More Cities with for Sale by Owner Homes
- Valley Falls Homes For Sale By Owner
- Schaghticoke Homes For Sale By Owner
- Johnsonville Homes For Sale By Owner
- Melrose Homes For Sale By Owner
- Buskirk Homes For Sale By Owner
- Stillwater Homes For Sale By Owner
- Mechanicville Homes For Sale By Owner
- Waterford Homes For Sale By Owner
- Hoosick Falls Homes For Sale By Owner
- Grafton Homes For Sale By Owner
- Cropseyville Homes For Sale By Owner
- Eagle Bridge Homes For Sale By Owner
- Cohoes Homes For Sale By Owner
- Troy Homes For Sale By Owner
- Clifton Park Homes For Sale By Owner
- Poestenkill Homes For Sale By Owner
- Cambridge Homes For Sale By Owner
- Petersburgh Homes For Sale By Owner
- Watervliet Homes For Sale By Owner
- Greenwich Homes For Sale By Owner
Homes around $1,200,000





Verify Your Email
Please enter the 6-digit verification code
sent to your email address.
Verify Your Phone Number
Please enter the 6-digit verification code
sent to your mobile phone.