

29924 N Camino Los Robles
Valencia, CA 91354

 4
4
Bed
 5
5
Bath
 3,377
3,377Sqft
10,021Sqft(Lot)
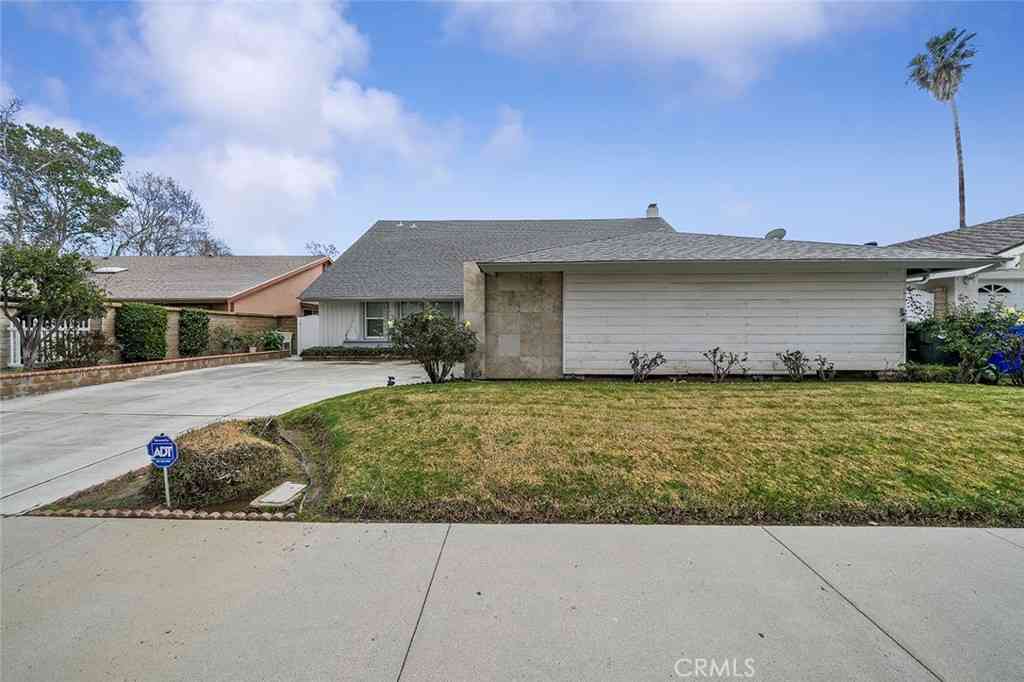
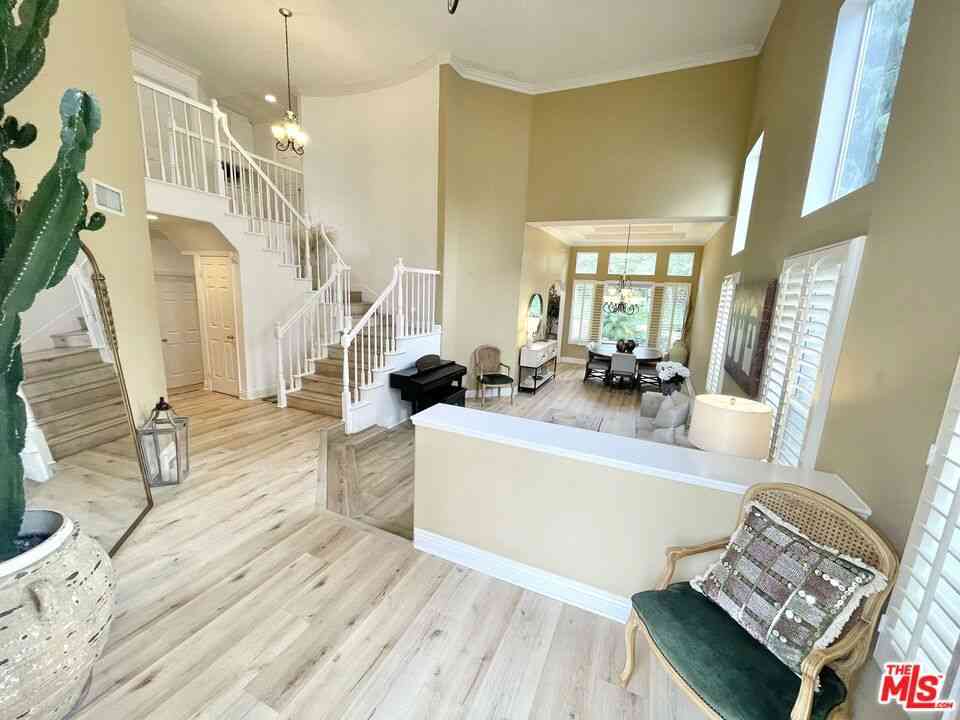
Experience refined single-story luxury in this exquisitely furnished model home, showcasing elevated finishes, professionally curated designer furniture, and exceptional indoor-outdoor living. The gourmet kitchen is appointed with a Sub-Zero refrigerator, Wolf appliance package, quartz countertops, and upgraded tile flooring, blending high-end function with timeless style. A dramatic 90-degree slider opens to a private backyard retreat designed for both relaxation and entertaining, featuring a sparkling pool, built-in BBQ, and beautifully appointed outdoor spaces framed by sweeping vistas and a stunning natural backdrop. With every detail carefully selected to enhance style, comfort, and sophistication, this turnkey residence offers a rare opportunity to own a fully furnished model home in

 Property Details
 Open House
- 09/19 2 PM-7 PM
- 09/20 2 PM-7 PM
- 09/26 2 PM-7 PM
- 09/27 2 PM-7 PM
- 10/03 2 PM-7 PM
- 10/04 2 PM-7 PM
 Map
Map
 Map
Map
What's Nearby
Nearby Areas
Features
-
Bedroom Information
Total beds: 4Bathroom Information
Total Baths: 5 Full Baths: 4 Half Baths: 1Roofing Information
Concrete, TileFlooring Information
Tile, Vinyl -
Interior Features
BeamedCeilings, BuiltInFeatures, BreakfastArea, BlockWalls, CeilingFans, SeparateFormalDiningRoom, Furnished, HighCeilings, Pantry, RecessedLighting, Storage, WiredForData, WiredForSound, BedroomOnMainLevel, EntranceFoyer, WalkInPantry, WalkInClosetsRoof: Concrete, TileAppliances: SixBurnerStove, Barbecue, GasRange, Microwave, Refrigerator, TanklessWaterHeaterLaundry Features: GasDryerHookup, InsideWindow Features: DoublePaneWindows -
Heating & Cooling
Has Heating: Yes Heating: Central, EnergyStarQualifiedEquipment, Fireplaces, Solar Has Cooling: Yes Cooling: CentralAir, Gas
-
Building Information
Year Built: 2024Construction Materials: StuccoStories: 1Pool Features: InGround, Private, AssociationPrivate Pool: YesView: CanyonAssociation Fee Frequency: Monthly
-
Lot Information
Main Square Feet: 10021 Lot Size Acres: 0.2301 Lot Size Source: Builder Lot Size Square Feet: 10,021 Lot Description: BackYard,CulDeSac,DripIrrigationBubblers,SprinklersInFront,YardProperty Information
Subdivision: Tesoro Highlands Source Property Type: Residential Property SubType: Single Family Residence Direction Faces: West Levels: One Property Age: 2
-
Listing Price Information
Listing Price: $2399000Original Price: $2499000Conventional, FHA, VaLoan
-
Tax Information
Tax Lot: 0001
-
Virtual Tour
Parking Information
Parking Total: 5 Concrete, Driveway, OnStreetGarage Information
Has Garage: Yes Has Attached Garage: Yes Garage Space: 3Homeowners Association Information
Has Association: YesHOA: $345.00Association Amenities: Clubhouse, FitnessCenter, Barbecue, Pool, SpaHotTub, TennisCourtsCommunity Features: Curbs, Gutters, Hiking, Park, StreetLights, Sidewalks, Gated
-
School Information
Elementary School: Tesoro Junior High School: Rio Norte Senior High School: Valencia -
Utility Information
CableAvailable, ElectricityConnected, NaturalGasConnected, PhoneAvailable, SewerConnected, UndergroundUtilities, WaterConnected -
Location Information
Direction: 5 North, exit Magic Mountain Parkway, turn left, right on Old Rd, Right on Rye Canyon, left on Avenida Rancho Tesoro, right on Camino Los Robles to Sales Office. WaterSource: Public Security Features: SecuritySystem,GatedCommunity,SmokeDetectors
How much is this property worth?
Curious about this home's true market value? Use our free Home Evaluation Tool to instantly get a personalized Comparative Market Analysis (CMA) report. Make smarter, data-driven decisions before you buy.

Nearby Home Value
| Address | Estimate | Bed | Bath | Sq. Ft | Lot Size |
|---|---|---|---|---|---|
| 22945 Magnolia Glen Drive, Valencia, CA, 91354 | $849,500 | 4 | 2 | 1,624 | 6,594 Sq. Ft |
| 23118 Tupelo Ridge, Valencia, CA, 91354 | $930,000 | 4 | 3 | 2,234 | 8,270 Sq. Ft |
| 28469 Meadowlark Court, Valencia, CA, 91354 | $699,900 | 3 | 3 | 1,419 | 68,052 Sq. Ft |
| 23125 Pamplico Drive, Valencia, CA, 91354 | $699,000 | 3 | 2 | 1,245 | 8,083 Sq. Ft |
| 23015 Edenton Place, Valencia, CA, 91354 | $919,000 | 4 | 3 | 2,559 | 5,488 Sq. Ft |
| 23228 Redbud Ridge, Valencia, CA, 91354 | $949,000 | 3 | 2 | 1,698 | 7,820 Sq. Ft |
| 23029 Weymouth Place, Valencia, CA, 91354 | $1,125,000 | 4 | 3 | 2,730 | 5,779 Sq. Ft |
| 26824 Las Mananitas, Valencia, CA, 91354 | $699,900 | 2 | 2 | 1,080 | 6,032 Sq. Ft |
| 27213 Blueridge, Valencia, CA, 91354 | $1,055,000 | 4 | 4 | 3,315 | 5,645 Sq. Ft |
| 23322 Montecito Place, Valencia, CA, 91354 | $729,999 | 3 | 3 | 1,672 | 39,310 Sq. Ft |
Similar Homes To 29924 N Camino Los Robles
Nearby For Sale




The information being provided by Miami Association of REALTORS® is for the consumer's personal, non-commercial use. Any information relating to real estate for sale referenced on this web site comes from the Internet Data Exchange (IDX) program of the Miami Association of REALTORS®. The accuracy of all information is deemed reliable but not guaranteed and should be personally verified through personal inspection by and/or with the appropriate professionals. The data contained herein is copyrighted by Miami Association of REALTORS® and is protected by all applicable copyright laws. Any unauthorized dissemination of this information is in violation of copyright laws and is strictly prohibited. Copyright 2026 Miami Association of REALTORS®. All rights reserved.
ByOwner last updated this listing 09/17/2026 @ 09:14
More Cities with for Sale by Owner Homes
- Valencia Homes For Sale By Owner
- Stevenson Ranch Homes For Sale By Owner
- Newhall Homes For Sale By Owner
- Castaic Homes For Sale By Owner
- Val Verde Homes For Sale By Owner
- Canyon Country Homes For Sale By Owner
- Green Valley Homes For Sale By Owner
- Santa Clarita Homes For Sale By Owner
- Sylmar Homes For Sale By Owner
- Porter Ranch Homes For Sale By Owner
- Granada Hills Homes For Sale By Owner
- San Fernando Homes For Sale By Owner
- Chatsworth Homes For Sale By Owner
- Piru Homes For Sale By Owner
- Northridge Homes For Sale By Owner
- North Hills Homes For Sale By Owner
- Pacoima Homes For Sale By Owner
- Simi Valley Homes For Sale By Owner
- Panorama City Homes For Sale By Owner
- Winnetka Homes For Sale By Owner
Homes around $2,399,000




Verify Your Email
Please enter the 6-digit verification code
sent to your email address.
Verify Your Phone Number
Please enter the 6-digit verification code
sent to your mobile phone.