

23029 Weymouth Place
Valencia, CA 91354

 4
4
Bed
 3
3
Bath
 2,730
2,730Sqft
5,779Sqft(Lot)
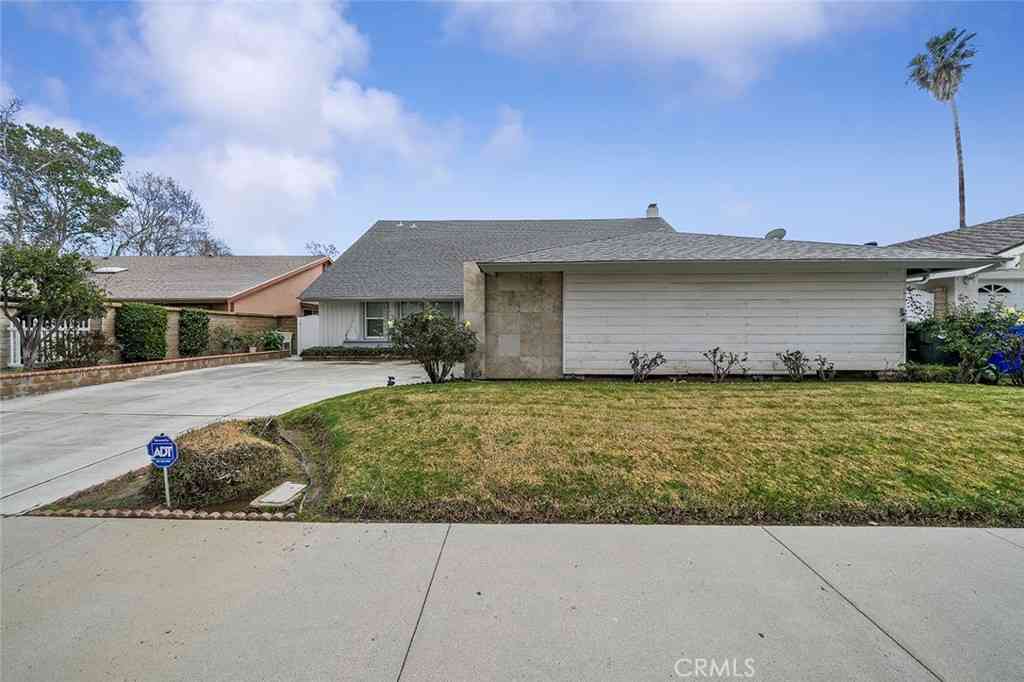
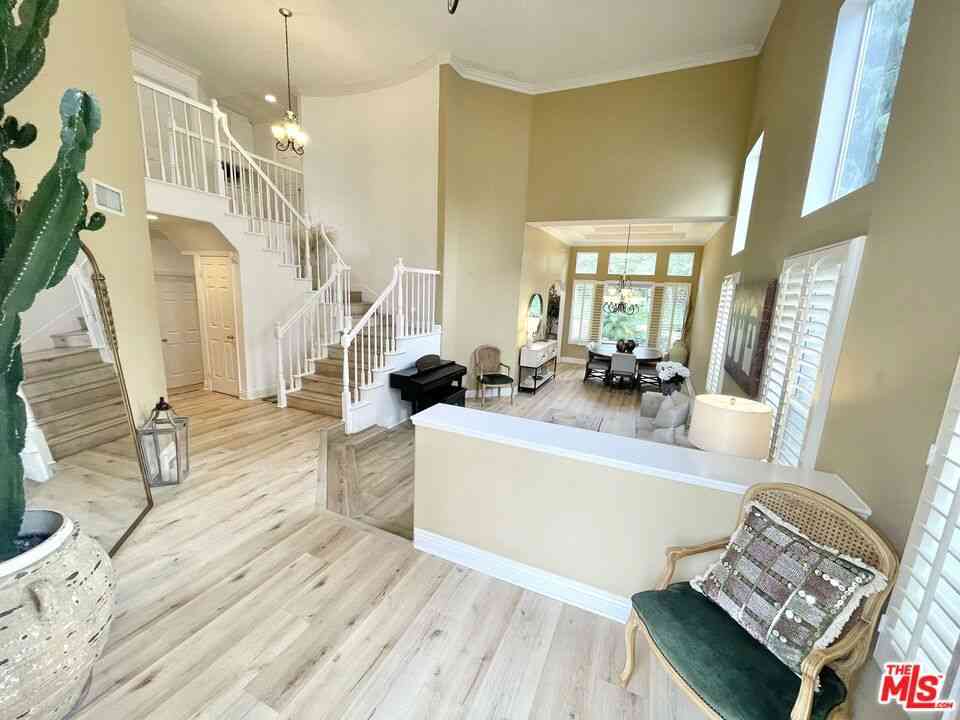
Welcome to the highly sought-after Northbridge Point community of Valencia. This beautifully upgraded home impresses from the moment you step through the Elegant Entry, and are welcomed into a grand, light filled, spacious Living Room and sophisticated Dining Room framed by soaring two story ceilings and an abundance of windows. The architectural drama is undeniable — yet it remains warm, inviting, and perfect for both intimate gatherings and large scale entertaining. A gorgeous, sweeping staircase with beautifully turned banisters anchors the entry and adds a striking focal point to the home’s design. This stunning staircase not only connects the levels, but also serves as a true statement piece, enriching the luxurious ambiance of the home. The stunning, fully Remodeled Kitchen and B

 Property Details
 Map
Map
 Map
Map
What's Nearby
Nearby Areas
 Features
-
Bedroom Information
Total beds: 4Bathroom Information
Total Baths: 3 Full Baths: 1Roofing Information
Concrete, ShingleFlooring Information
Bamboo, Carpet, Vinyl -
Interior Features
CeilingFans, SeparateFormalDiningRoom, EatInKitchen, HighCeilings, OpenFloorplan, QuartzCounters, Storage, TwoStoryCeilings, BedroomOnMainLevel, PrimarySuite, WalkInClosetsRoof: Concrete, ShingleAppliances: BuiltInRange, ConvectionOven, Dishwasher, EnergyStarQualifiedAppliances, EnergyStarQualifiedWaterHeater, ElectricOven, GasCooktop, Disposal, SelfCleaningOven, TanklessWaterHeater, VentedExhaustFan, WaterToRefrigerator, WaterHeaterLaundry Features: WasherHookup, GasDryerHookup, Inside, LaundryRoomWindow Features: Blinds, DoublePaneWindows, Screens -
Heating & Cooling
Has Heating: Yes Heating: Central, EnergyStarQualifiedEquipment, NaturalGas, Zoned Has Cooling: Yes Cooling: CentralAir, Dual, EnergyStarQualifiedEquipment, HighEfficiency, WholeHouseFan, Zoned
-
Building Information
Year Built: 1992Construction Materials: BlownInInsulation, Drywall, DuctsProfessionallyAirSealed, Stucco, CopperPlumbingStories: 2Patio And Porch Features: Concrete, FrontPorch, Patio, StonePool Features: Fenced, Gunite, InGround, AssociationPrivate Pool: NoView: ParkGreenbelt, NeighborhoodAssociation Fee Frequency: Monthly -
Exterior Features
Exterior Features: RainGutters
-
Lot Information
Main Square Feet: 5779 Lot Size Acres: 0.1327 Lot Size Source: Assessor Lot Size Square Feet: 5,779 Lot Description: BackYard,CulDeSac,Greenbelt,SprinklersInRear,SprinklersInFront,IrregularLot,Lawn,Landscaped,SprinklersTimer,SprinklerSystemProperty Information
Subdivision: Montaire (MNTR) Source Property Type: Residential Postal Code Plus 4: 2040 Property SubType: Single Family Residence Direction Faces: West Levels: Two Property Age: 34
-
Listing Price Information
Listing Price: $1125000Original Price: $1197000Cash, Contract, Submit
-
Tax Information
Parcel Number: 2810031033 Tax Lot: 32
-
Virtual Tour
Parking Information
Parking Total: 6 Concrete, DoorMulti, DirectAccess, Driveway, GarageFacesFront, Garage, GarageDoorOpener, Private, WorkshopInGarageGarage Information
Has Garage: Yes Has Attached Garage: Yes Garage Space: 3Homeowners Association Information
Has Association: YesHOA: $83.00Association Amenities: Clubhouse, MaintenanceGrounds, Playground, Pool, SpaHotTubCommunity Features: Biking, Curbs, Gutters, Park, StormDrains, StreetLights, Suburban
-
School Information
Elementary School: Junior High School: Rio Norte Senior High School: Valencia -
Utility Information
ElectricityConnected, NaturalGasConnected, SewerConnected, UndergroundUtilities, WaterConnected -
Location Information
Direction: Off Decoro, go north on Blueridge, then east on Weymouth Place, to 23029 on the left. WaterSource: Public Security Features: CarbonMonoxideDetectors,SmokeDetectors
How much is this property worth?
Curious about this home's true market value? Use our free Home Evaluation Tool to instantly get a personalized Comparative Market Analysis (CMA) report. Make smarter, data-driven decisions before you buy.

Nearby Home Value
| Address | Estimate | Bed | Bath | Sq. Ft | Lot Size |
|---|---|---|---|---|---|
| 22945 Magnolia Glen Drive, Valencia, CA, 91354 | $849,500 | 4 | 2 | 1,624 | 6,594 Sqft |
| 23118 Tupelo Ridge, Valencia, CA, 91354 | $930,000 | 4 | 3 | 2,234 | 8,270 Sqft |
| 28469 Meadowlark Court, Valencia, CA, 91354 | $699,900 | 3 | 3 | 1,419 | 68,052 Sqft |
| 23125 Pamplico Drive, Valencia, CA, 91354 | $699,000 | 3 | 2 | 1,245 | 8,083 Sqft |
| 23015 Edenton Place, Valencia, CA, 91354 | $919,000 | 4 | 3 | 2,559 | 5,488 Sqft |
| 23228 Redbud Ridge, Valencia, CA, 91354 | $949,000 | 3 | 2 | 1,698 | 7,820 Sqft |
| 26824 Las Mananitas, Valencia, CA, 91354 | $699,900 | 2 | 2 | 1,080 | 6,032 Sqft |
| 27213 Blueridge, Valencia, CA, 91354 | $1,055,000 | 4 | 4 | 3,315 | 5,645 Sqft |
| 23322 Montecito Place, Valencia, CA, 91354 | $729,999 | 3 | 3 | 1,672 | 39,310 Sqft |
| 28379 Calex Dr, Valencia, CA, 91354 | $974,800 | 5 | 3 | 2,350 | 4,516 Sqft |
Similar Homes To 23029 Weymouth Place
Nearby For Sale




The information being provided by Miami Association of REALTORS® is for the consumer's personal, non-commercial use. Any information relating to real estate for sale referenced on this web site comes from the Internet Data Exchange (IDX) program of the Miami Association of REALTORS®. The accuracy of all information is deemed reliable but not guaranteed and should be personally verified through personal inspection by and/or with the appropriate professionals. The data contained herein is copyrighted by Miami Association of REALTORS® and is protected by all applicable copyright laws. Any unauthorized dissemination of this information is in violation of copyright laws and is strictly prohibited. Copyright 2026 Miami Association of REALTORS®. All rights reserved.
ByOwner last updated this listing 09/12/2026 @ 07:56
More Cities with for Sale by Owner Homes
- Valencia Homes For Sale By Owner
- Stevenson Ranch Homes For Sale By Owner
- Newhall Homes For Sale By Owner
- Castaic Homes For Sale By Owner
- Val Verde Homes For Sale By Owner
- Canyon Country Homes For Sale By Owner
- Green Valley Homes For Sale By Owner
- Santa Clarita Homes For Sale By Owner
- Sylmar Homes For Sale By Owner
- Porter Ranch Homes For Sale By Owner
- Granada Hills Homes For Sale By Owner
- San Fernando Homes For Sale By Owner
- Chatsworth Homes For Sale By Owner
- Piru Homes For Sale By Owner
- Northridge Homes For Sale By Owner
- North Hills Homes For Sale By Owner
- Pacoima Homes For Sale By Owner
- Simi Valley Homes For Sale By Owner
- Panorama City Homes For Sale By Owner
- Winnetka Homes For Sale By Owner
Homes around $1,125,000





Verify Your Email
Please enter the 6-digit verification code
sent to your email address.
Verify Your Phone Number
Please enter the 6-digit verification code
sent to your mobile phone.