

29031 Sterling Lane
Valencia, CA 91354

 4
4
Bed
 3
3
Bath
 2,796
2,796Sqft
4,875Sqft(Lot)
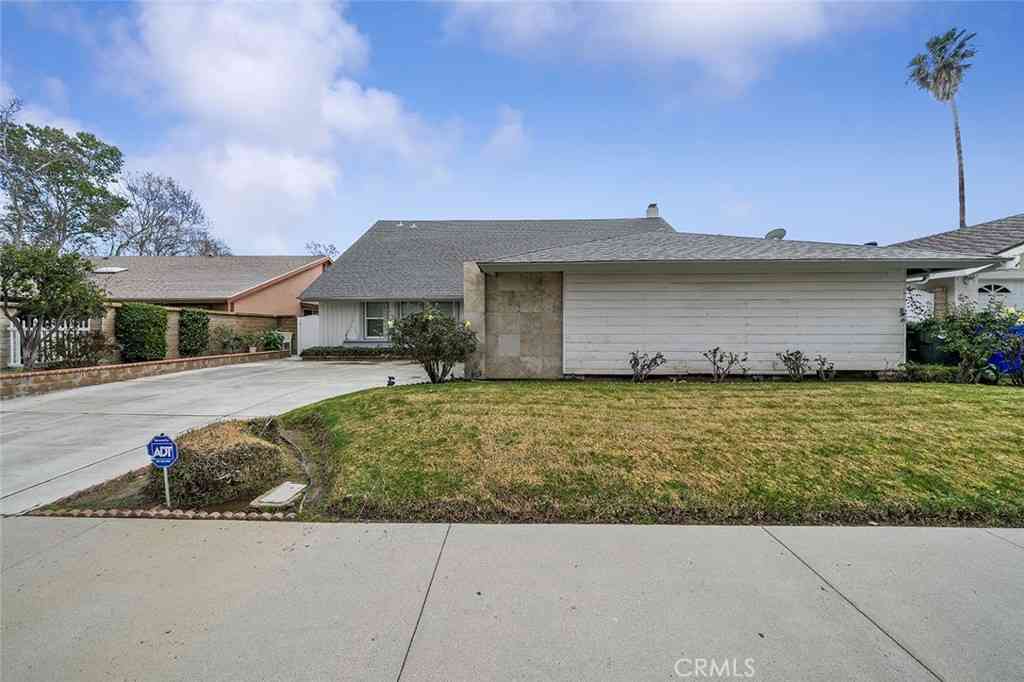
Stunning Upgraded Entertainer’s Valencia Home with Mountain Views! Fabulous Home is located on a Private Lot in the Sought-after Gated West Hills Community! This Meticulous Designer Style Home Boasts 4 Large Bedrooms (One Downstairs), Large Loft, 3 Bathrooms (One Downstairs, Jack-n-Jill upstairs, besides Primary Bathroom). As you enter this Turnkey Home you are drawn to the Exquisite Upgraded Newer Wood Flooring & High Ceilings. Large Great Room with Romantic Brick Fireplace, Ceiling Fan & Recessed Lighting. Large Gourmet Chef’s Kitchen with Granite Counter Tops & Backsplash, Huge Granite Island with Sink & Sitting Area, Stainless-Steel Appliances including Double Oven & Large Walk-in Pantry. Perfect for any Chef! Dining Area with Sliding Doors to the Large Private Entertainer’s Backyard.

 Property Details
 Map
Map
 Map
Map
What's Nearby
Nearby Areas
 Features
-
Bedroom Information
Total beds: 4Bathroom Information
Total Baths: 3 Full Baths: 3Roofing Information
TileFlooring Information
Carpet, SeeRemarks, Tile, Wood -
Interior Features
BreakfastBar, CeilingFans, GraniteCounters, HighCeilings, OpenFloorplan, Pantry, RecessedLighting, SeeRemarks, AllBedroomsUp, AllBedroomsDown, BedroomOnMainLevel, JackAndJillBath, Loft, PrimarySuite, WalkInPantry, WalkInClosetsRoof: TileAppliances: DoubleOven, Dishwasher, GasCooktop, Disposal, TanklessWaterHeater, VentedExhaustFan, WaterToRefrigeratorLaundry Features: Inside, LaundryRoom, SeeRemarks, UpperLevelWindow Features: DoublePaneWindows, PlantationShutters -
Heating & Cooling
Has Heating: Yes Heating: Central, Solar Has Cooling: Yes Cooling: CentralAir
-
Building Information
Year Built: 2014Stories: 2Patio And Porch Features: Concrete, Covered, Open, Patio, SeeRemarksPool Features: Community, Heated, AssociationPrivate Pool: NoView: Mountains, NeighborhoodAssociation Fee Frequency: Monthly
-
Lot Information
Main Square Feet: 4875 Lot Size Acres: 0.1119 Lot Size Source: Assessor Lot Size Square Feet: 4,875 Lot Description: ZeroToOneUnitAcre,BackYard,FrontYard,SprinklersInRear,SprinklersInFront,Lawn,Landscaped,Walkstreet,YardProperty Information
Subdivision: Capri (CPRWH) Source Property Type: Residential Property SubType: Single Family Residence Levels: Two Property Age: 12
-
Listing Price Information
Listing Price: $1148000Cash, CashToExistingLoan, CashToNewLoan, Conventional, FHA, VaLoan
-
Tax Information
Parcel Number: 2810112034 Tax Lot: 34
-
Virtual Tour
Parking Information
Parking Total: 2 DirectAccess, Driveway, GarageGarage Information
Has Garage: Yes Has Attached Garage: Yes Garage Space: 2Homeowners Association Information
Has Association: YesHOA: $155.00Association Amenities: ControlledAccess, OutdoorCookingArea, Barbecue, Pool, SpaHotTubCommunity Features: Curbs, Park, StreetLights, Sidewalks, Gated, Pool
-
School Information
Elementary School: Junior High School: Rio Norte Senior High School: Valencia -
Utility Information
CableConnected, ElectricityConnected, NaturalGasConnected -
Location Information
Direction: Copperhill to West Hills Drive (gated access) to Sterling Lane (turn right) - home on the left side WaterSource: Public Security Features: CarbonMonoxideDetectors,GatedCommunity,SmokeDetectors
How much is this property worth?
Curious about this home's true market value? Use our free Home Evaluation Tool to instantly get a personalized Comparative Market Analysis (CMA) report. Make smarter, data-driven decisions before you buy.

Nearby Home Value
| Address | Estimate | Bed | Bath | Sq. Ft | Lot Size |
|---|---|---|---|---|---|
| 22945 Magnolia Glen Drive, Valencia, CA, 91354 | $849,500 | 4 | 2 | 1,624 | 6,594 Sq. Ft |
| 23118 Tupelo Ridge, Valencia, CA, 91354 | $930,000 | 4 | 3 | 2,234 | 8,270 Sq. Ft |
| 27175 Rio Garza, Valencia, CA, 91354 | $765,000 | 4 | 3 | 2,032 | 3,985 Sq. Ft |
| 28469 Meadowlark Court, Valencia, CA, 91354 | $699,900 | 3 | 3 | 1,419 | 68,052 Sq. Ft |
| 23228 Redbud Ridge, Valencia, CA, 91354 | $949,000 | 3 | 2 | 1,698 | 7,820 Sq. Ft |
| 23029 Weymouth Place, Valencia, CA, 91354 | $1,045,000 | 4 | 3 | 2,730 | 5,779 Sq. Ft |
| 27213 Blueridge, Valencia, CA, 91354 | $1,055,000 | 4 | 4 | 3,315 | 5,645 Sq. Ft |
| 23312 Montecito Place, Valencia, CA, 91354 | $820,000 | 3 | 3 | 1,672 | 39,310 Sq. Ft |
| 23301 Anacapa, Valencia, CA, 91354 | $795,000 | 3 | 3 | 1,672 | 40,207 Sq. Ft |
| 29202 Cowboy Court, Valencia, CA, 91354 | $689,000 | 3 | 3 | 1,934 | 2,664 Sq. Ft |
Similar Homes To 29031 Sterling Lane
Nearby For Sale




The information being provided by Miami Association of REALTORS® is for the consumer's personal, non-commercial use. Any information relating to real estate for sale referenced on this web site comes from the Internet Data Exchange (IDX) program of the Miami Association of REALTORS®. The accuracy of all information is deemed reliable but not guaranteed and should be personally verified through personal inspection by and/or with the appropriate professionals. The data contained herein is copyrighted by Miami Association of REALTORS® and is protected by all applicable copyright laws. Any unauthorized dissemination of this information is in violation of copyright laws and is strictly prohibited. Copyright 2026 Miami Association of REALTORS®. All rights reserved.
ByOwner last updated this listing 10/12/2026 @ 14:26
More Cities with for Sale by Owner Homes
- Valencia Homes For Sale By Owner
- Stevenson Ranch Homes For Sale By Owner
- Newhall Homes For Sale By Owner
- Castaic Homes For Sale By Owner
- Val Verde Homes For Sale By Owner
- Canyon Country Homes For Sale By Owner
- Green Valley Homes For Sale By Owner
- Santa Clarita Homes For Sale By Owner
- Sylmar Homes For Sale By Owner
- Porter Ranch Homes For Sale By Owner
- Granada Hills Homes For Sale By Owner
- San Fernando Homes For Sale By Owner
- Chatsworth Homes For Sale By Owner
- Piru Homes For Sale By Owner
- Northridge Homes For Sale By Owner
- North Hills Homes For Sale By Owner
- Pacoima Homes For Sale By Owner
- Simi Valley Homes For Sale By Owner
- Panorama City Homes For Sale By Owner
- Winnetka Homes For Sale By Owner
Homes around $1,148,000



Verify Your Email
Please enter the 6-digit verification code
sent to your email address.
Verify Your Phone Number
Please enter the 6-digit verification code
sent to your mobile phone.