
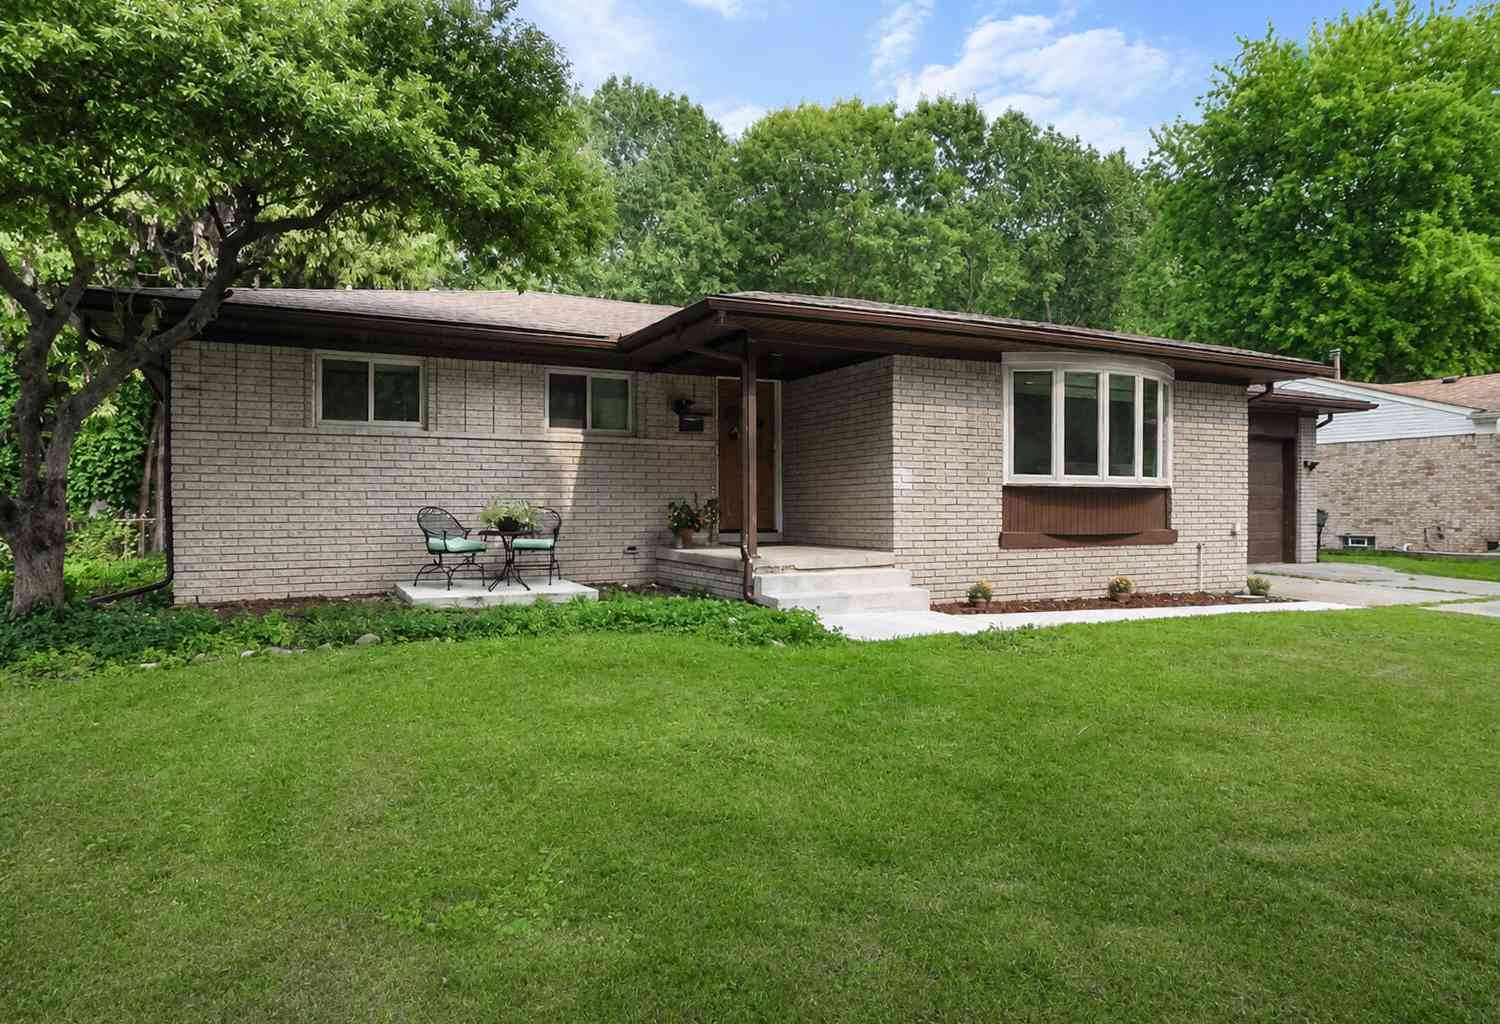
53284 Wolf Drive
Utica, MI 48316

 3
3
Bed
 2
2
Bath
 1,742
1,742Sqft
 0.25
0.25Acre(Lot)
Welcome to the fully updated, gorgeous 53284 Wolf Drive. With 3350sqft of finished living space, this 3bed, 2bath home was freshly renovated in 2025, taken down to the studs and rebuilt, with no detail overlooked, from the ground up. New upgraded electrical throughout, recessed can lighting, new LVP flooring throughout, new kitchen, new bathrooms, new backyard patio, new doors, new driveway, new roof, the list goes on. A few highlights include; Newly remodeled chef's kitchen, featuring soft-close white cabinetry, quartz countertops, new appliances, and a spacious island perfect for cooking, entertaining, or just a cozy spot for families to gather. Large open floor plan offers a large living room, complete with new gas fireplace, that walks out to the new outdoor patio and fenced yard. Full

 Property Details
 Map
Map
 Map
Map
What's Nearby
Nearby Areas
 Features
-
Bedroom Information
Total Bedrooms: 3 Window Feature: Screens, Insulated Windows, Bay/BowBathroom Information
Total Baths: 2 Full Baths: 2Water/Sewer
Sewer: Septic TankRoom Information
Other Rooms: 9 -
Flooring Information
Ceramic Tile, Laminate, Tile, Wood -
Roofing Information
Asphalt -
Interior Features
Garage Door Opener, Wet Bar, Center Island, Pantry Roof: Asphalt Appliances: Bar Fridge, Dishwasher, Dryer, Microwave, Range, Refrigerator, Washer Laundry Features: In Basement, Washer Hookup -
Heating & Cooling
Heating: Forced Air Cooling: Central Air WaterSource: Public -
Fireplace
Fireplace: Yes Number of Fireplaces: 1 Fireplace Features: 1
-
Building Information
Year Built: 1967 Construction Materials: Brick Security System: Carbon Monoxide Detector(s), Smoke Detector(s) Basement: Daylight, Full Roof: Asphalt -
Exterior Features
Porch: Patio -
Road Types
Paved -
Fencing
Fenced Back -
Laundry Features
In Basement, Washer HookupPatio And Porch
PatioFencing
Fenced Back
-
Lot Information
Lot Dimensions: 134x80x134x80 Lot Size Area: 0.25 Acres Lot Square Feet: 10,890 Stories: 1 Main Square Feet: 1742Property Information
Property Type: Residential Sub Type: Single Family Residence Style: Ranch SQ ft (Living Area): 1,742 Subdivision: Wolf Estates Source Neighborhood: Wolf Estates Construction Materials: Brick Property Age: 59
-
Listing Price Information
Listing Id: 26037029 ist Price: $459,900 List Price Tot SqFt: $264 Listing Terms Cash, FHA, VA Loan, Rural Development, MSHDA, Conventional -
Listing Information
Possession: Close Plus 30 Days
-
Tax Information
Parcel Number: 23-07-10-378-003 Annual Tax: $2,455 Tax Year: 2025 Taxes: L 10 WOLF ESTATES LOT 10. LIBER 43 PAGE 23
-
Parking Information
# of Garage Spaces: 2 Has Garage: Yes Attached Garage: Yes Garage Door Opener, Attached
-
School Information
Elementary School: Crissman Elementary SchoolElementary School District:Junior High School: Shelby Junior High SchoolSenior High School: Utica High SchoolSenior High School District: Utica -
Utility Information
Phone Connected, Natural Gas Connected, Cable Connected, High-Speed Internet
How much is this property worth?
Curious about this home's true market value? Use our free Home Evaluation Tool to instantly get a personalized Comparative Market Analysis (CMA) report. Make smarter, data-driven decisions before you buy.

Nearby Home Value
| Address | Estimate | Bed | Bath | Sq. Ft | Lot Size |
|---|---|---|---|---|---|
| 55490 Whispering Hills .., Utica, MI, 48316 | $875,000 | 5 | 3.5 | 2,430 | 0.29 Acre |
| 52825 Seven Oaks Drive , Utica, MI, 48316 | $599,000 | 4 | 2.5 | 2,939 | 0.32 Acre |
| 52905 Heatherway Drive , Utica, MI, 48316 | $450,000 | 4 | 2.5 | 2,513 | 0.48 Acre |
| 53625 Shelby Road , Utica, MI, 48316 | $350,000 | 3 | 1.5 | 1,820 | 0.27 Acre |
| 3370 Sandy Creek Drive , Utica, MI, 48316 | $370,000 | 3 | 1.5 | 1,664 | 0.34 Acre |
| 56811 Foxcroft Court , Utica, MI, 48316 | $499,999 | 3 | 3.5 | 2,264 | 0.37 Acre |
| 56440 Ashbrooke Drive E E, Utica, MI, 48316 | $849,999 | 4 | 3.5 | 3,884 | 0.41 Acre |
| 53214 Bancroft Drive , Utica, MI, 48316 | $525,000 | 3 | 3.5 | 2,377 | 0.39 Acre |
| 55951 Ashbrooke Drive W W, Utica, MI, 48316 | $935,000 | 4 | 3.5 | 4,147 | 0.38 Acre |
| 56350 Willow Creek Boul.., Utica, MI, 48316 | $849,000 | 7 | 6.5 | 4,172 | 0.52 Acre |
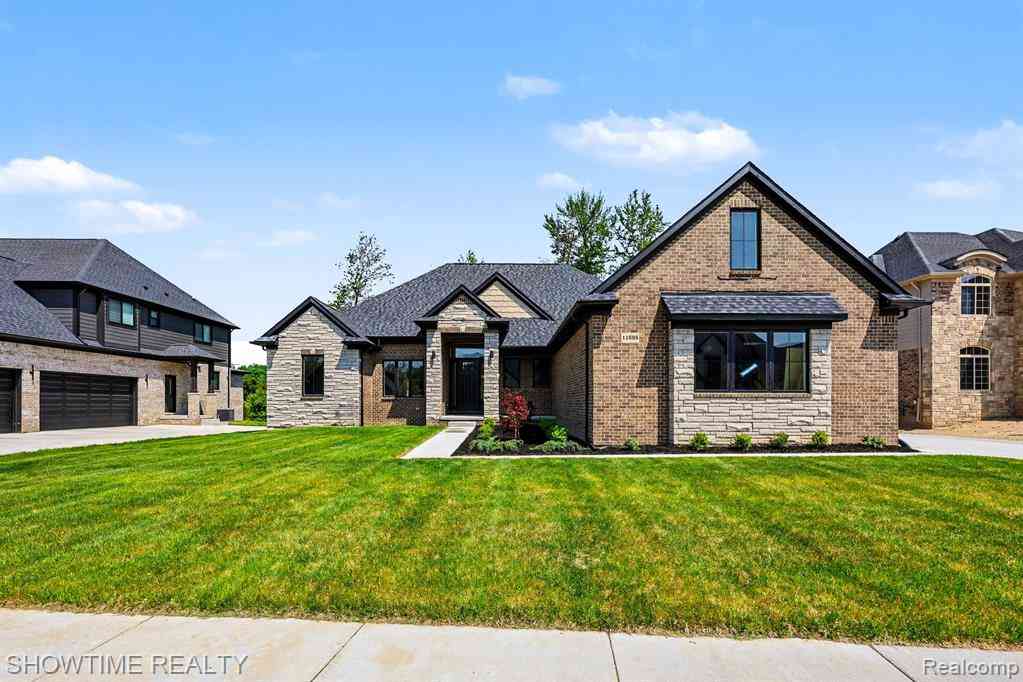
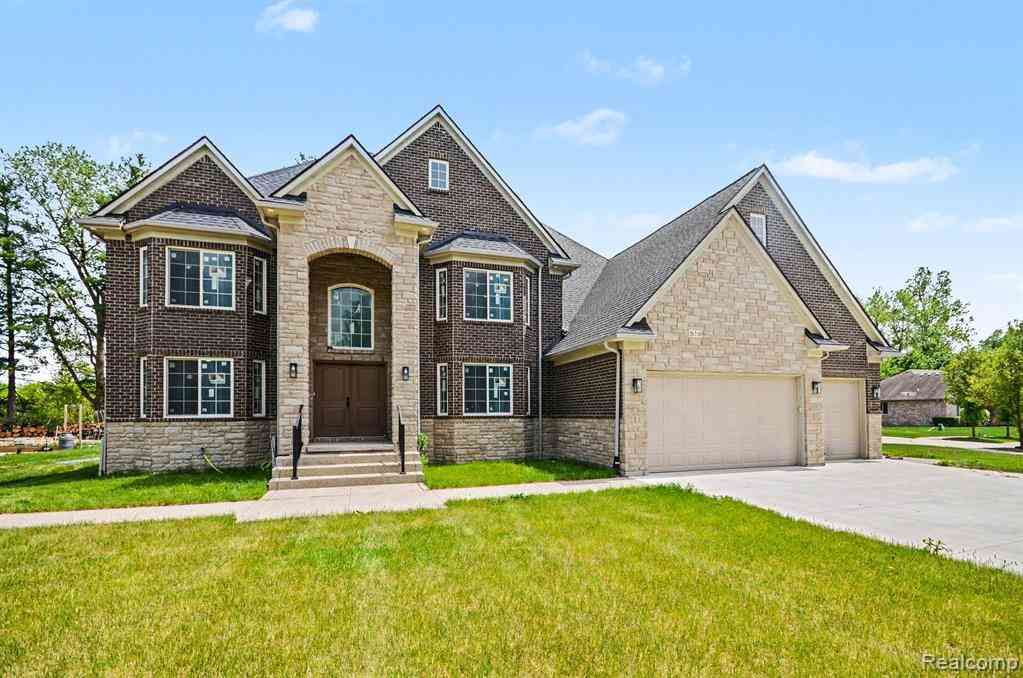
Similar Homes To 53284 Wolf Drive
Nearby For Sale
ByOwner last updated this listing 09/09/2026 @ 00:05
More Cities with for Sale by Owner Homes
- Utica Homes For Sale By Owner
- Shelby Twp Homes For Sale By Owner
- Macomb Homes For Sale By Owner
- Sterling Heights Homes For Sale By Owner
- Washington Homes For Sale By Owner
- Rochester Homes For Sale By Owner
- Clinton Twp Homes For Sale By Owner
- Mount Clemens Homes For Sale By Owner
- Ray Homes For Sale By Owner
- Clinton Township Homes For Sale By Owner
- Harrison Township Homes For Sale By Owner
- New Haven Homes For Sale By Owner
- Fraser Homes For Sale By Owner
- Chesterfield Homes For Sale By Owner
- New Baltimore Homes For Sale By Owner
- Troy Homes For Sale By Owner
- Warren Homes For Sale By Owner
- Oakland Homes For Sale By Owner
- Lenox Township Homes For Sale By Owner
- Roseville Homes For Sale By Owner
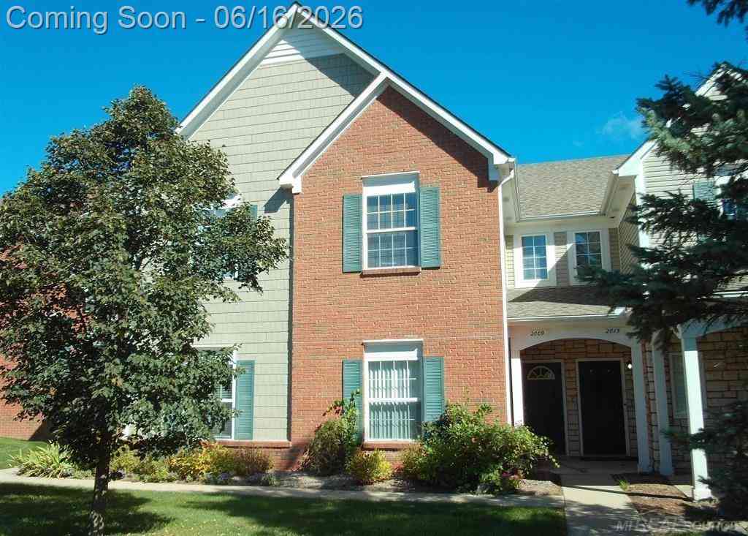
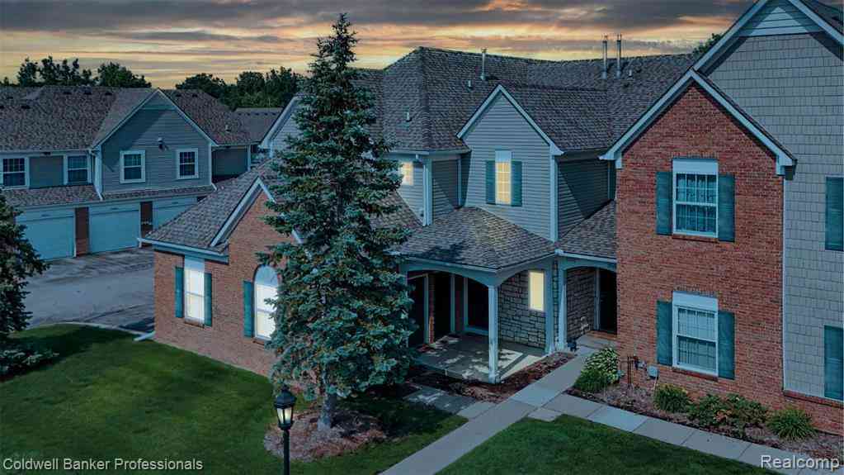
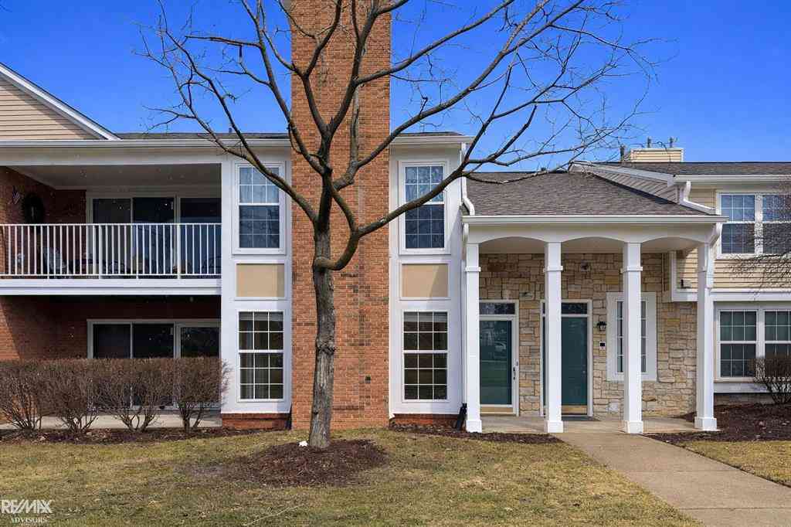

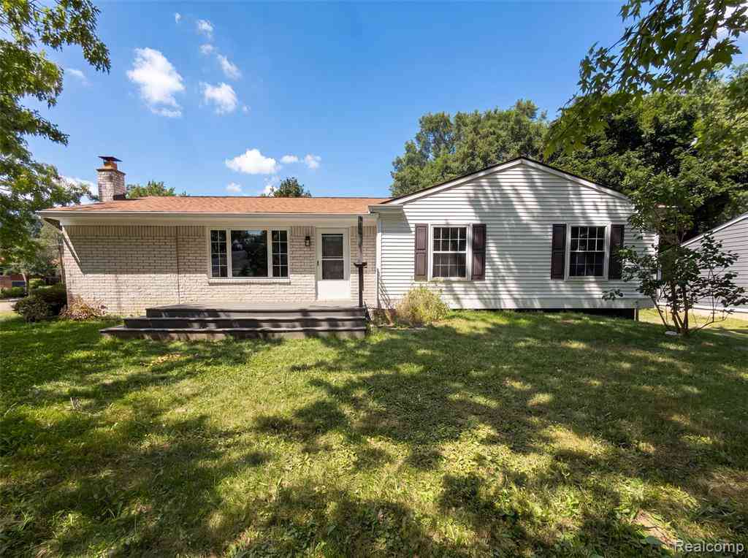
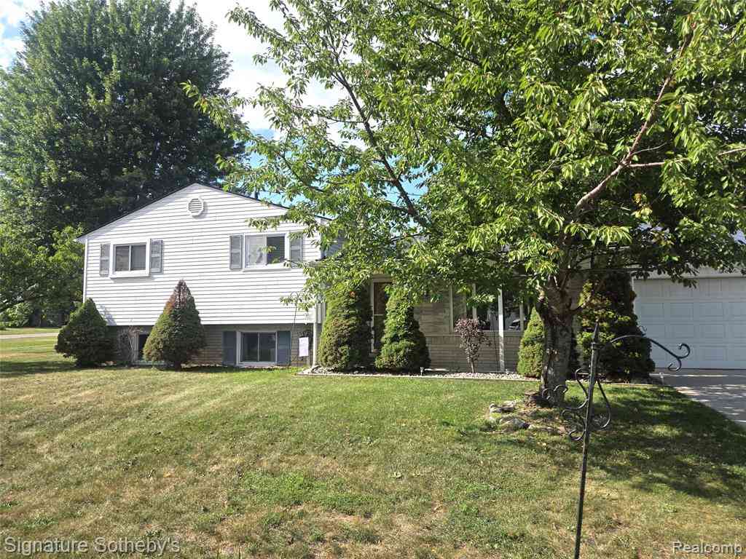
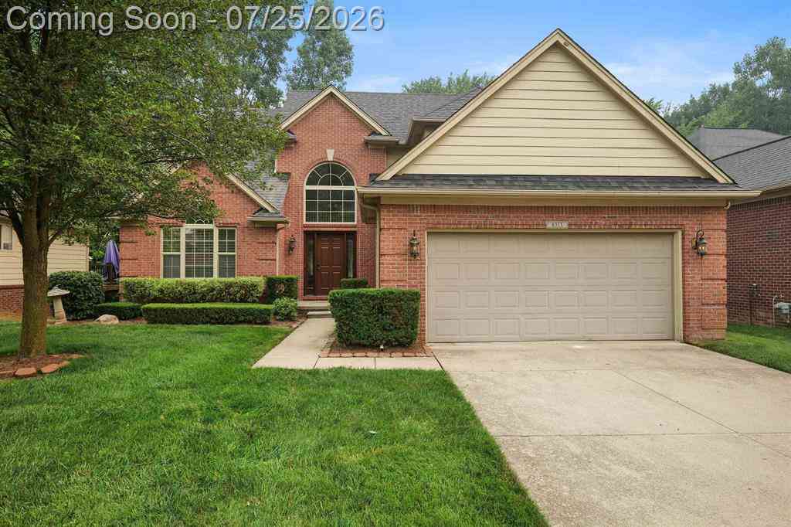
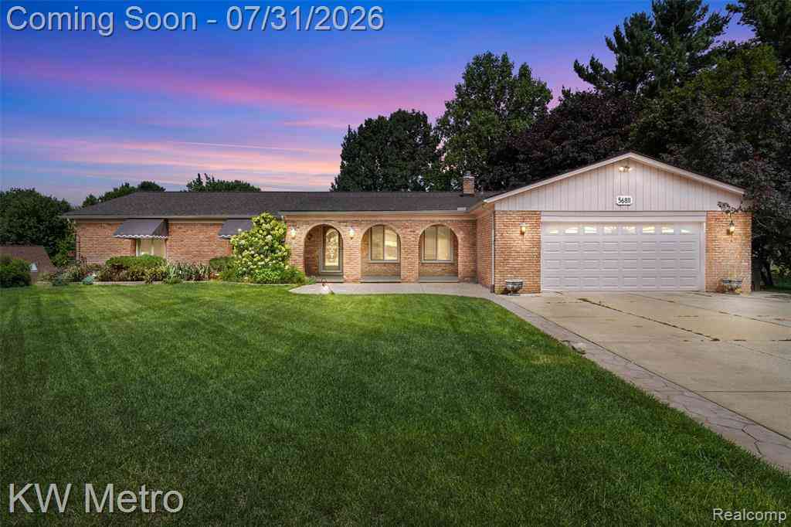
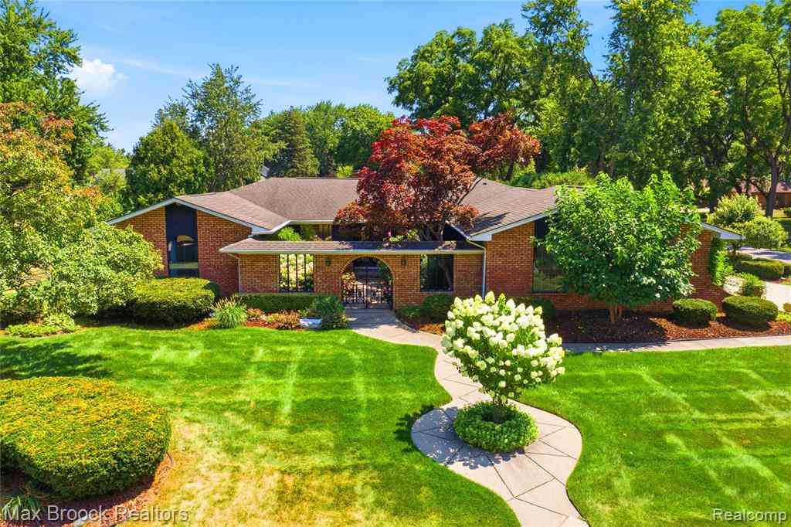
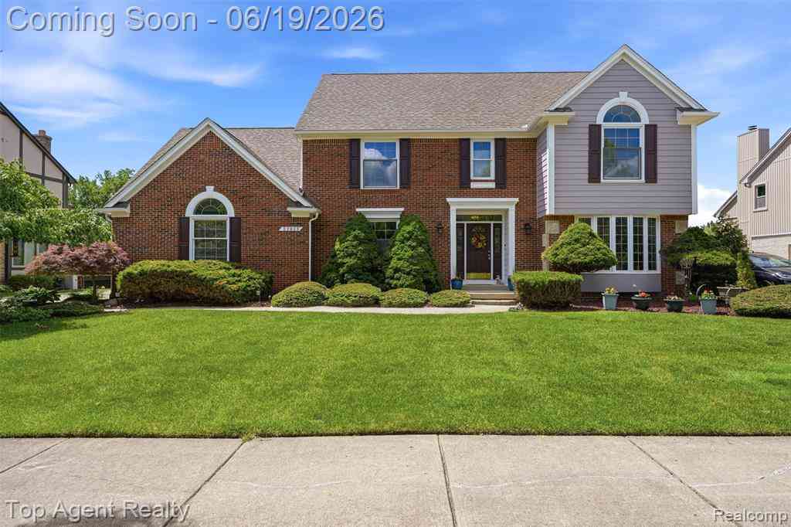
Homes around $459,900





Verify Your Email
Please enter the 6-digit verification code
sent to your email address.
Verify Your Phone Number
Please enter the 6-digit verification code
sent to your mobile phone.