
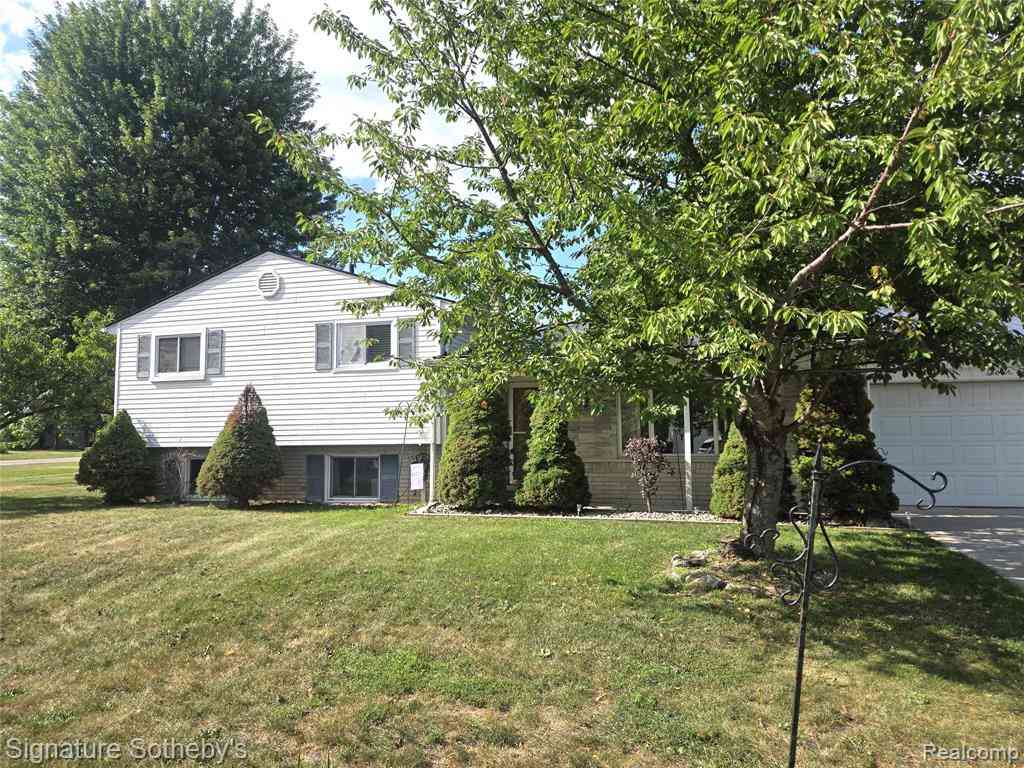
4821 Shelbyshire Drive
Utica, Michigan 48316

 3
3
Bed
 1.5
1.5
Bath
 1,872
1,872Sqft
 0.29
0.29Acre(Lot)
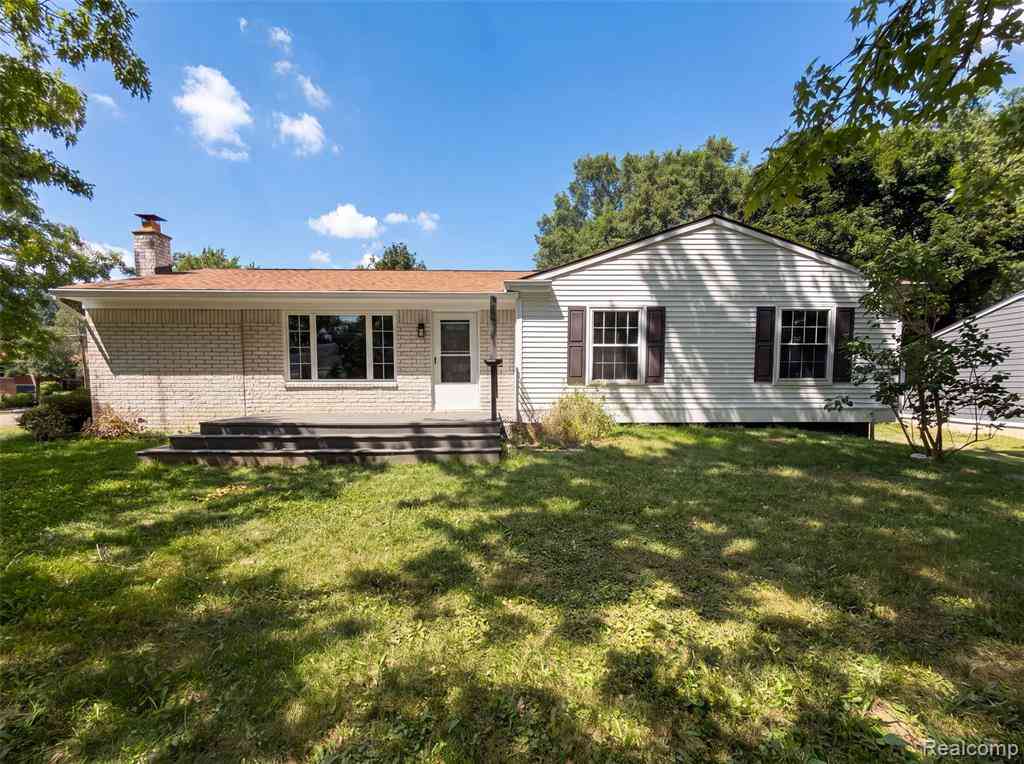
Relax and unwind on the spacious deck overlooking the huge, fenced backyard, then step inside to a updated kitchen featuring granite countertops and custom cabinetry. This well-maintained home located on a corner lot offers a great room with fireplace, a primary bedroom with newer windows, a functional garage, and a newer concrete driveway. Additional updates include a newer roof for added peace of mind. Ideally located in a desirable neighborhood close to shopping, dining, and everyday conveniences, this move-in-ready home is one you won't want to miss! School of choice, Utica High School or Eisenhower High School. Home Warranty provided.
 Property Details
 Map
Map
 Map
Map
What's Nearby
Nearby Areas
 Features
-
Bedroom Information
Total Bedrooms: 3Bathroom Information
Total Baths: 1.5 Full Baths: 1 Half Baths: 1 -
Room Information
Total Rooms: 8 Porches: Deck,PorchInterior Features
ENERGY STAR® Qualified Window(s) Roof: Asphalt Fireplace: Yes Appliances: Dishwasher,Disposal,Dryer,Free-Standing Gas Range,Free-Standing Refrigerator,Microwave,Washer -
Heating & Cooling
Cooling: Ceiling Fan(s),Central Air Heating: Forced Air Heating Fuel: Natural GasFireplace
Great RoomWater Heater
Natural Gas
-
Building Information
Year Built: 1964 Building Stories: Tri-Level Fireplace: Great Room Roof: Asphalt Foundation/Basement: Crawl Architecture: Split Level -
Exterior Features
Fenced Construction: Aluminum,Brick -
Utility Features
Sewer: Septic Tank (Existing) -
Water
Well (Existing) Water Heat: Natural Gas
-
Lot Information
Lot Size: 0.29 Lot Dimensions: 144x89x154x92 Lot Features: Corner Lot,Level Frontage Feet: 144 -
Property Information
SQ ft: 1872 Subdivision: Shelbyshire Estates Financing: Cash,Conventional
-
Listing Price Information
Original List Price: $349,000 -
Listing Information
Possession: Negotiable Legal Description: L 16 SHELBYSHIRE ESTATES SUB LOT 16. LIBER 44 PAGE 4
-
Tax Information
Annual Tax: $2,911 Parcel Number: 0717329004 -
Possession
Negotiable -
Legal Information
Legal Description: Section: L 16 SHELBYSHIRE ESTATES SUB LOT 16. LIBER 44 PAGE 4
-
Parking Information
Has Garage: Yes Garage Size: 2 Car Garage Description: Electricity,Door Opener,Workshop,Attached,Driveway -
Multi-Unit Information
Road Frontage: Paved
-
School Information
School District: Utica -
Fire Place Information
Fire Place: Yes Fire Place Location: Great Room Fire Place Type: Natural -
Utility Information
Water: Well (Existing) Sewer: Septic Tank (Existing)
How much is this property worth?
Curious about this home's true market value? Use our free Home Evaluation Tool to instantly get a personalized Comparative Market Analysis (CMA) report. Make smarter, data-driven decisions before you buy.

Nearby Home Value
| Address | Estimate | Bed | Bath | Sq. Ft | Lot Size |
|---|---|---|---|---|---|
| 55490 Whispering Hills .., Utica, MI, 48316 | $875,000 | 5 | 3.5 | 2,430 | 0.29 Acre |
| 52825 Seven Oaks Drive , Utica, MI, 48316 | $599,000 | 4 | 2.5 | 2,939 | 0.32 Acre |
| 52905 Heatherway Drive , Utica, MI, 48316 | $450,000 | 4 | 2.5 | 2,513 | 0.48 Acre |
| 53625 Shelby Road , Utica, MI, 48316 | $350,000 | 3 | 1.5 | 1,820 | 0.27 Acre |
| 3370 Sandy Creek Drive , Utica, MI, 48316 | $370,000 | 3 | 1.5 | 1,664 | 0.34 Acre |
| 56811 Foxcroft Court , Utica, MI, 48316 | $499,999 | 3 | 3.5 | 2,264 | 0.37 Acre |
| 56440 Ashbrooke Drive E E, Utica, MI, 48316 | $849,999 | 4 | 3.5 | 3,884 | 0.41 Acre |
| 53214 Bancroft Drive , Utica, MI, 48316 | $525,000 | 3 | 3.5 | 2,377 | 0.39 Acre |
| 55951 Ashbrooke Drive W W, Utica, MI, 48316 | $935,000 | 4 | 3.5 | 4,147 | 0.38 Acre |
| 53284 Wolf Drive, Utica, MI, 48316 | $459,900 | 3 | 2 | 1,742 | 0.25 Acre |
Similar Homes To 4821 Shelbyshire Drive
Nearby For Sale

Disclosure: The accuracy of all information, regardless of source, is not guaranteed or warranted. All information should be independently verified. Any use of search facilities of data on the site, other than by a consumer looking to purchase real estate, is prohibited. IDX provided courtesy of Realcomp II Ltd., via ByOwner.com and REALCOMP, Copyright 2026 Realcomp II Ltd. Shareholders. REALTOR (R) licensed in the state of Michigan. The listing broker’s offer of compensation is made only to participants of the MLS where the listing is filed and to participants of any data share partner MLS.
ByOwner last updated this listing 09/09/2026 @ 09:27
More Cities with for Sale by Owner Homes
- Utica Homes For Sale By Owner
- Shelby Twp Homes For Sale By Owner
- Macomb Homes For Sale By Owner
- Sterling Heights Homes For Sale By Owner
- Washington Homes For Sale By Owner
- Rochester Homes For Sale By Owner
- Clinton Twp Homes For Sale By Owner
- Mount Clemens Homes For Sale By Owner
- Ray Homes For Sale By Owner
- Clinton Township Homes For Sale By Owner
- Harrison Township Homes For Sale By Owner
- New Haven Homes For Sale By Owner
- Fraser Homes For Sale By Owner
- Chesterfield Homes For Sale By Owner
- New Baltimore Homes For Sale By Owner
- Troy Homes For Sale By Owner
- Warren Homes For Sale By Owner
- Oakland Homes For Sale By Owner
- Lenox Township Homes For Sale By Owner
- Roseville Homes For Sale By Owner
Homes around $335,000





Verify Your Email
Please enter the 6-digit verification code
sent to your email address.
Verify Your Phone Number
Please enter the 6-digit verification code
sent to your mobile phone.