

5280 Brookside Dr Drive
Utica, Michigan 48316

 4
4
Bed
 2
2
Bath
 1,908
1,908Sqft
 2.38
2.38Acres(Lot)
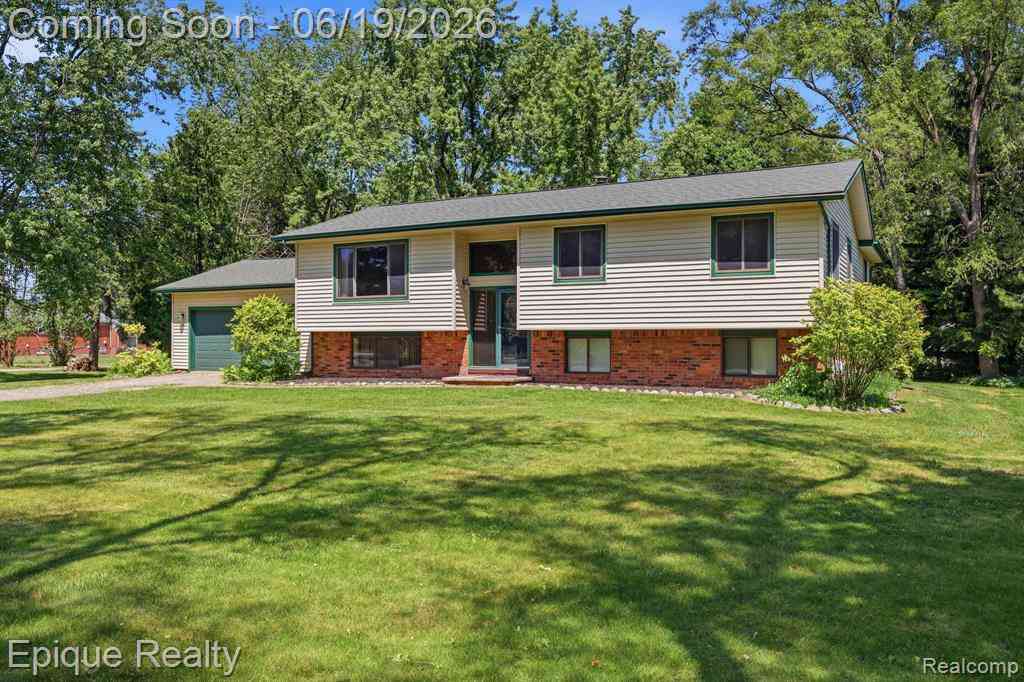
RARE find!! Beautiful home with a mid century vibe on 2.38 acres in Shelby Twp! This doesn't happen too often. Floor plan is unique featuring two bedrooms, two baths, kitchen w/eating area, dining room & sunroom on the main floor. An addition adds two more bedrooms 1/2 flight up and then 1/2 flight downstairs is a spacious family room w/bot belly stove and door wall to private lot. The sunroom is not included in the square feet of the home (no heat source) however is enclosed and gives magnificent views. Gas forced air heat, city water & septic. Home is not only on acreage it is tucked away in the back of the subdivision surrounded by homes with like size lots. You will truly feel like you are up north. It is not uncommon to see deer in the yard. The garage size is 2.75 with built


 Property Details
 Map
Map
 Map
Map
What's Nearby
Nearby Areas
 Features
-
Bedroom Information
Total Bedrooms: 4Bathroom Information
Total Baths: 2 Full Baths: 2 -
Room Information
Total Rooms: 13Interior Features
Other,High Spd Internet Avail Basement Description: Finished,Walk-Out Access Fireplace: Yes Appliances: Dishwasher,Dryer,Microwave,Oven,Range/Stove,Refrigerator,Washer -
Heating & Cooling
Cooling: Central Air Heating: Forced Air Heating Fuel: Natural GasFireplace
Basement,Family RoomWater Heater
Natural Gas
-
Building Information
Year Built: 1953 Building Stories: 1 1/2 Story Fireplace: Basement,Family Room Foundation/Basement: Basement Architecture: Split Level -
Exterior Features
Construction: Wood -
Utility Features
Sewer: Septic Tank (Existing) -
Water
Public (Municipal) Water Heat: Natural Gas
-
Lot Information
Lot Size: 2.38 Lot Dimensions: 163 X 633 X 163 X 626 Frontage Feet: 163 -
Property Information
SQ ft: 1908 Subdivision: Brookside Manor Financing: Cash,Conventional
-
Listing Price Information
Original List Price: $449,900 -
Listing Information
Possession: At Close Legal Description: L 24 "BROOKSIDE MANOR SUBDIVISION" LOT 24. LIBER 26 PAGE 3
-
Tax Information
Annual Tax: $3,493 Parcel Number: 230717204007 -
Possession
At Close -
Legal Information
Legal Description: Section: L 24 "BROOKSIDE MANOR SUBDIVISION" LOT 24. LIBER 26 PAGE 3
-
Parking Information
Has Garage: Yes Garage Size: 2.5 Car Garage Description: Electricity,Door Opener,Attached -
Multi-Unit Information
Road Frontage: Paved
-
School Information
School District: Utica -
Fire Place Information
Fire Place: Yes Fire Place Location: Basement,Family Room Fire Place Type: Natural,Wood Stove -
Utility Information
Water: Public (Municipal) Sewer: Septic Tank (Existing)
How much is this property worth?
Curious about this home's true market value? Use our free Home Evaluation Tool to instantly get a personalized Comparative Market Analysis (CMA) report. Make smarter, data-driven decisions before you buy.

Nearby Home Value
| Address | Estimate | Bed | Bath | Sq. Ft | Lot Size |
|---|---|---|---|---|---|
| 55490 Whispering Hills .., Utica, MI, 48316 | $899,000 | 5 | 3.5 | 2,430 | 2,430 SqFt |
| 52825 Seven Oaks Drive , Utica, MI, 48316 | $599,000 | 4 | 2.5 | 2,939 | 2,939 SqFt |
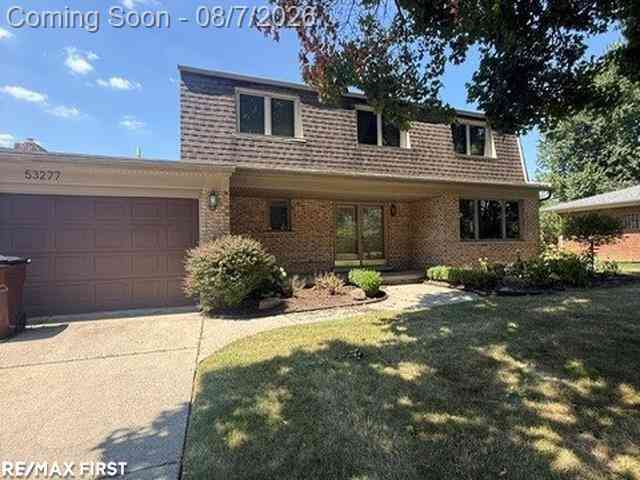
| 53277 Garland Drive , Utica, MI, 48316 | $350,000 | 4 | 2.5 | 2,005 | 2,005 SqFt |
| 56440 Ashbrooke Drive E E, Utica, MI, 48316 | $875,000 | 4 | 3.5 | 3,884 | 3,884 SqFt |
| 52905 Heatherway Drive , Utica, MI, 48316 | $485,000 | 4 | 2.5 | 2,513 | 2,513 SqFt |
| 5108 Shelbyshire Drive , Utica, MI, 48316 | $305,000 | 4 | 1.5 | 1,848 | 1,848 SqFt |
| 3370 Sandy Creek Drive , Utica, MI, 48316 | $385,000 | 3 | 1.5 | 1,664 | 1,664 SqFt |
| 56811 Foxcroft Court , Utica, MI, 48316 | $525,000 | 3 | 3.5 | 2,264 | 2,264 SqFt |
| 55951 Ashbrooke Drive W W, Utica, MI, 48316 | $959,000 | 4 | 3.5 | 4,147 | 4,147 SqFt |
| 53284 Wolf Drive, Utica, MI, 48316 | $475,000 | 3 | 2 | 1,742 | 1,742 SqFt |
Similar Homes To 5280 Brookside Dr Drive
Nearby For Sale

Disclosure: The accuracy of all information, regardless of source, is not guaranteed or warranted. All information should be independently verified. Any use of search facilities of data on the site, other than by a consumer looking to purchase real estate, is prohibited. IDX provided courtesy of Realcomp II Ltd., via ByOwner.com and REALCOMP, Copyright 2026 Realcomp II Ltd. Shareholders. REALTOR (R) licensed in the state of Michigan. The listing broker’s offer of compensation is made only to participants of the MLS where the listing is filed and to participants of any data share partner MLS.
ByOwner last updated this listing 08/17/2026 @ 03:40
More Cities with for Sale by Owner Homes
- Utica Homes For Sale By Owner
- Shelby Twp Homes For Sale By Owner
- Macomb Homes For Sale By Owner
- Sterling Heights Homes For Sale By Owner
- Washington Homes For Sale By Owner
- Rochester Homes For Sale By Owner
- Clinton Twp Homes For Sale By Owner
- Mount Clemens Homes For Sale By Owner
- Ray Homes For Sale By Owner
- Clinton Township Homes For Sale By Owner
- Harrison Township Homes For Sale By Owner
- New Haven Homes For Sale By Owner
- Fraser Homes For Sale By Owner
- New Baltimore Homes For Sale By Owner
- Chesterfield Homes For Sale By Owner
- Troy Homes For Sale By Owner
- Warren Homes For Sale By Owner
- Oakland Homes For Sale By Owner
- Lenox Township Homes For Sale By Owner
- Roseville Homes For Sale By Owner
Homes around $449,900




Verify Your Email
Please enter the 6-digit verification code
sent to your email address.