
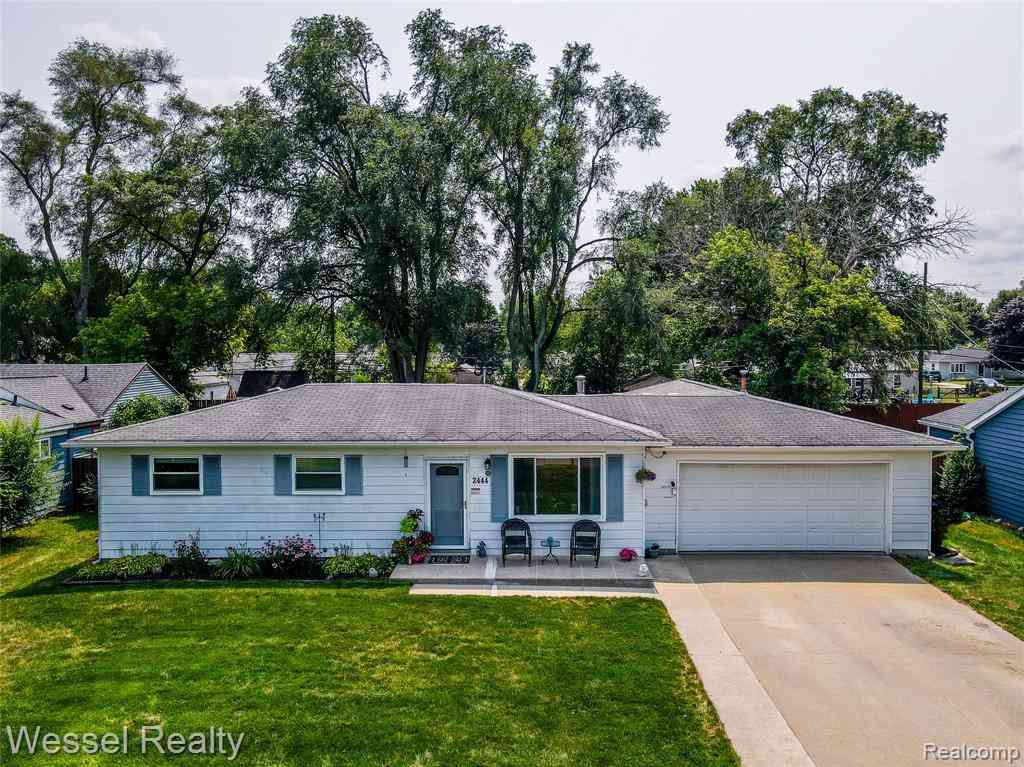
2444 Howe Street
Utica, Michigan 48317

 3
3
Bed
 1
1
Bath
 980
980Sqft
 0.25
0.25Acre(Lot)
Hard-to-find 3 bedroom, 1 full bath ranch in Utica Schools with a 22x40 attached garage, sitting on a nice-size treed lot just minutes from downtown Rochester and the expressway. The oversized garage is heated and cooled and truly overbuilt — compressor with hose reel and air drops so you can get things done, abundant outlets, a sub panel, a 10-circuit generator panel, heavy-gauge wiring with the amperage to back it up, and prepped for a bath. It's already plumbed for an additional bath, so it could be converted to extra living space or an in-law suite, or simply stay the workshop of your dreams. Inside, the kitchen includes a trash compactor and a generous eating area with a door wall leading to a Wolmanized deck with rollout awning. All three bedrooms have hardwood floors beneath the car

 Property Details
 Map
Map
 Map
Map
What's Nearby
Nearby Areas
 Features
-
Bedroom Information
Total Bedrooms: 3Bathroom Information
Total Baths: 1 Full Baths: 1 -
Room Information
Total Rooms: 7 Porches: Porch - Covered,Deck,Patio,Porch,Patio - Covered,CoveredInterior Features
Appliances: Dryer,Free-Standing Gas Range,Free-Standing Refrigerator,Trash Compactor,Washer -
Heating & Cooling
Cooling: Ceiling Fan(s),Central Air Heating: Forced Air Heating Fuel: Natural GasWater Heater
Natural Gas
-
Building Information
Year Built: 1974 Building Stories: 1 Story Foundation/Basement: Crawl Architecture: Ranch -
Exterior Features
Construction: Aluminum -
Utility Features
Sewer: Septic Tank (Existing) -
Water
Public (Municipal),Well (Existing) Water Heat: Natural Gas
-
Lot Information
Lot Size: 0.25 Lot Dimensions: 80x135 Frontage Feet: 80 -
Property Information
SQ ft: 980 Subdivision: S/P Brooklands Park # 07 Financing: Cash,Conventional,FHA,VA
-
Listing Price Information
Original List Price: $273,900 -
Listing Information
Possession: Close Plus 31-60 Days Legal Description: L 53 L 54 12/93 COMBINATION OF 07-812-646-00 & 07-812-647-00 SUPERVISORS PLAT OF BROOKLANDS PARK #7 LOTS 2646 & 2647 LIBER 22 PAGE 26
-
Tax Information
Annual Tax: $1,622 Parcel Number: 0730377049 -
Possession
Close Plus 31-60 Days -
Legal Information
Legal Description: Section: L 53 L 54 12/93 COMBINATION OF 07-812-646-00 & 07-812-647-00 SUPERVISORS PLAT OF BROOKLANDS PARK #7 LOTS 2646 & 2647 LIBER 22 PAGE 26
-
Parking Information
Has Garage: Yes Garage Size: 2 Car Garage: 22x40 Garage Description: Direct Access,Electricity,Door Opener,Heated,Workshop,Attached,Garage Faces Front,Oversized -
Multi-Unit Information
Road Frontage: Paved
-
School Information
School District: Utica -
Utility Information
Water: Public (Municipal),Well (Existing) Sewer: Septic Tank (Existing)
How much is this property worth?
Curious about this home's true market value? Use our free Home Evaluation Tool to instantly get a personalized Comparative Market Analysis (CMA) report. Make smarter, data-driven decisions before you buy.

Nearby Home Value
| Address | Estimate | Bed | Bath | Sq. Ft | Lot Size |
|---|---|---|---|---|---|
| 48952 Forest Drive , Utica, MI, 48317 | $515,000 | 4 | 3 | 2,155 | 0.38 Acre |
| 8300 Pacton Drive , Utica, MI, 48317 | $320,000 | 3 | 2 | 1,714 | 0.55 Acre |
| 8345 21 Mile Road , Utica, MI, 48317 | $290,000 | 4 | 1.5 | 1,950 | 0.36 Acre |
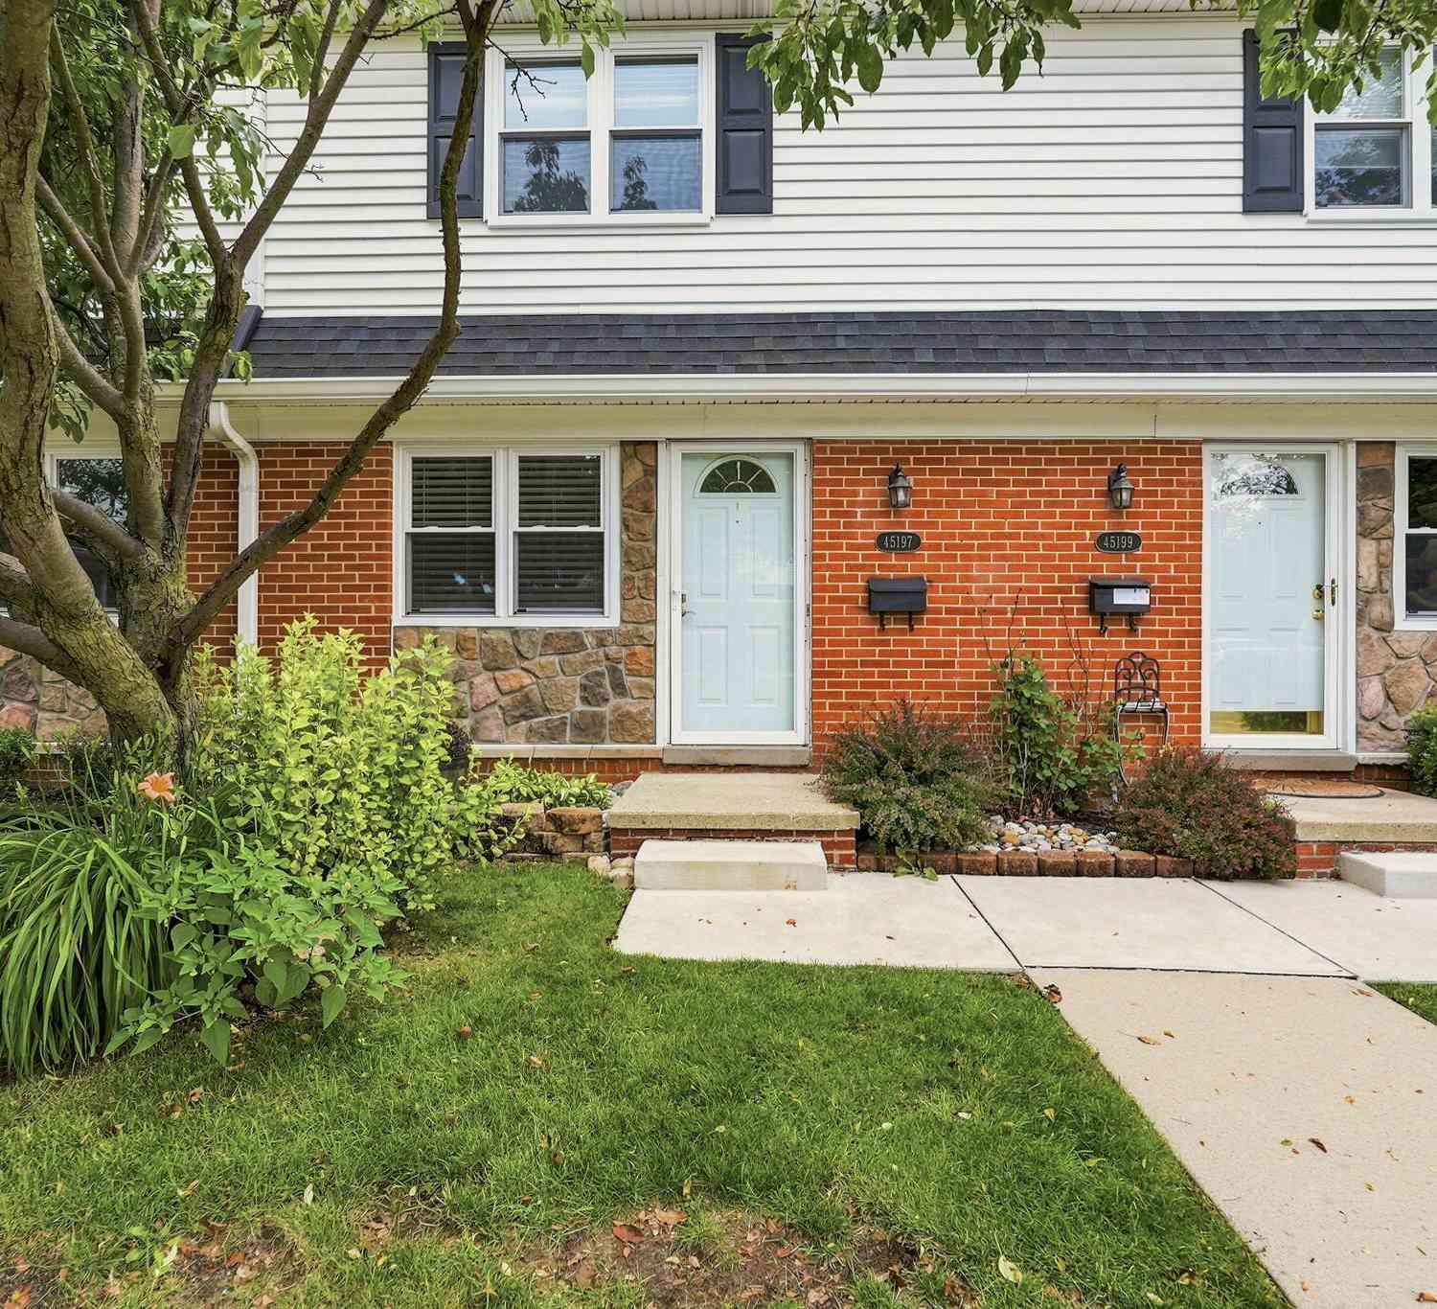
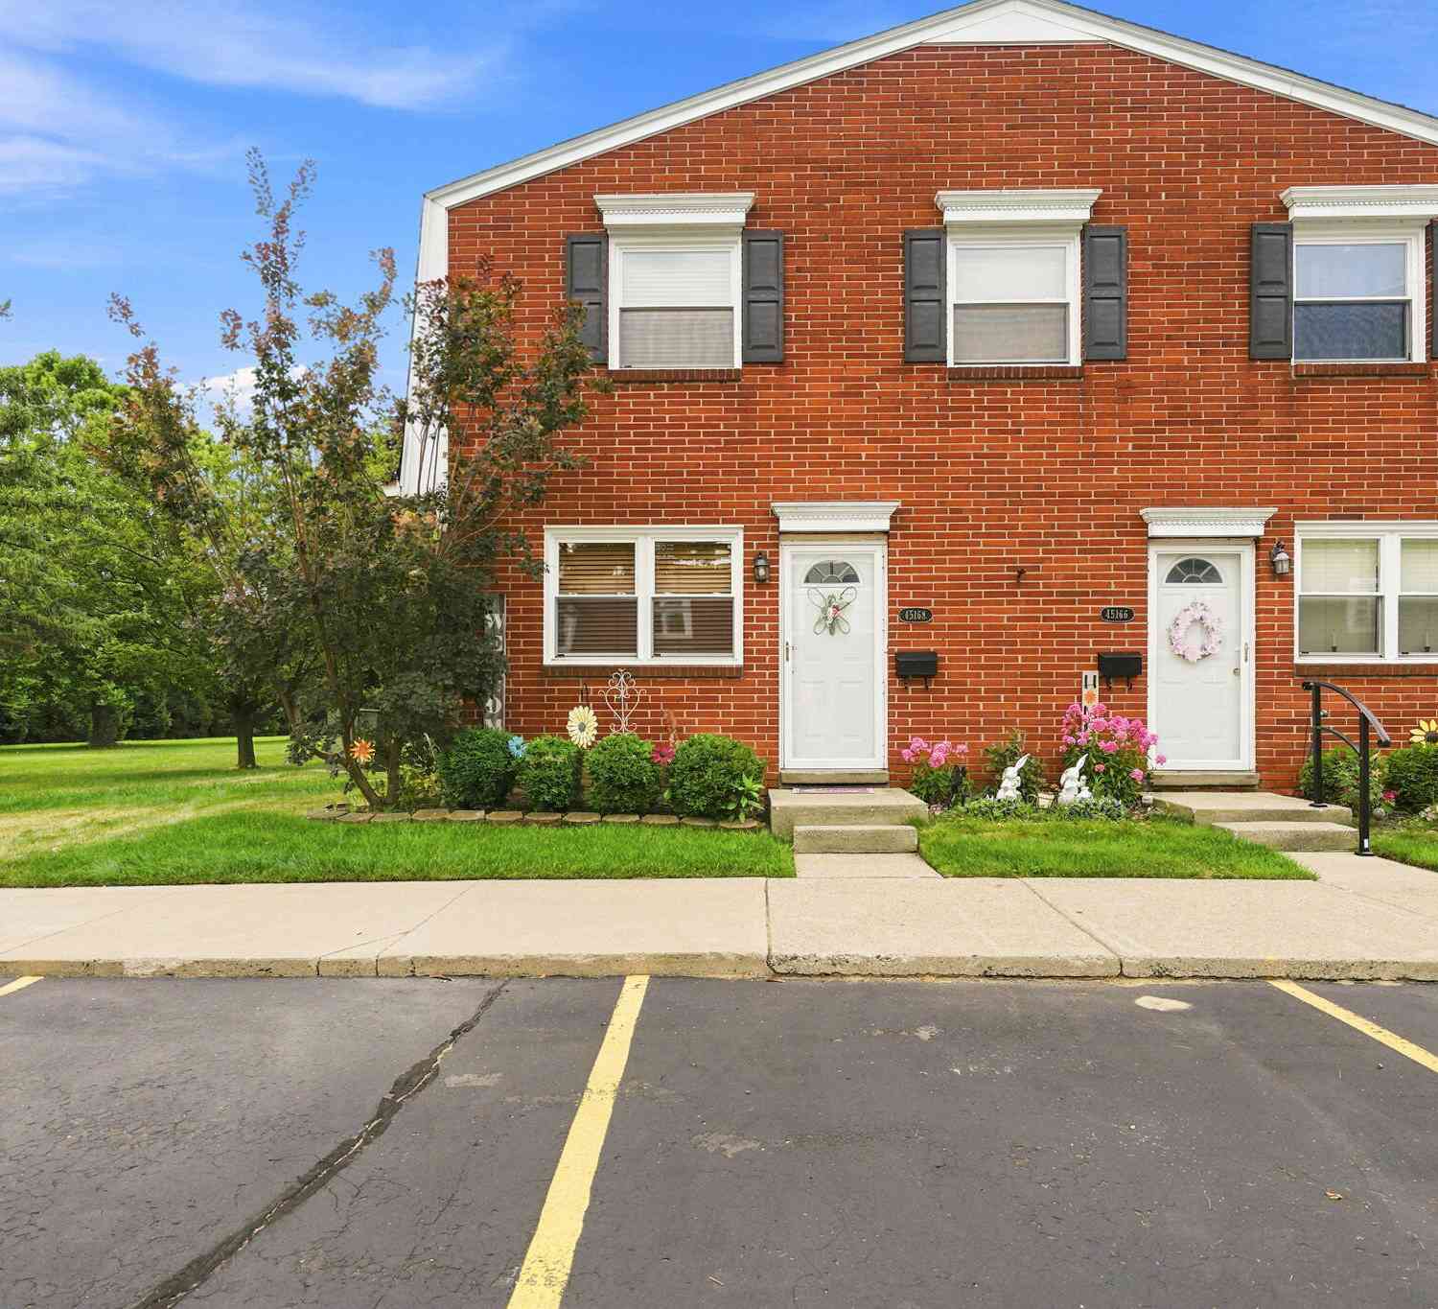
| 45168 Kensington Street, Utica, MI, 48317 | $94,000 | 3 | 2 | 1,000 | 0.02 Acre |
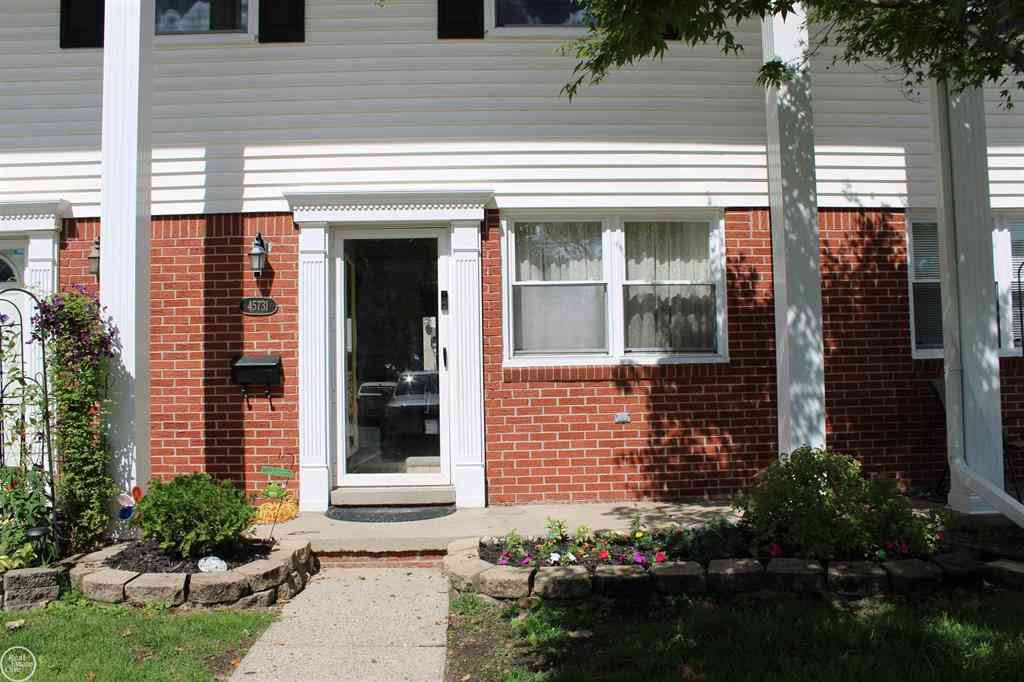
| 45731 Kensington Street , Utica, MI, 48317 | $97,400 | 3 | 1.5 | 1,000 | -- |
| 8251 Mcclellan Street , Utica, MI, 48317 | $245,000 | 3 | 2 | 1,220 | 0.22 Acre |
| 45236 Deshon Street , Utica, MI, 48317 | $220,000 | 2 | 1 | 1,239 | 0.20 Acre |
| 7881 Chapoton Street , Utica, MI, 48317 | $720,000 | 4 | 5 | 2,300 | 0.21 Acre |
| 49720 E Central Park , Utica, MI, 48317 | $479,000 | 3 | 2.5 | 2,060 | 0.28 Acre |
| 7316 N Central Park , Utica, MI, 48317 | $569,900 | 4 | 2.5 | 2,547 | 0.23 Acre |
Similar Homes To 2444 Howe Street
Nearby For Sale
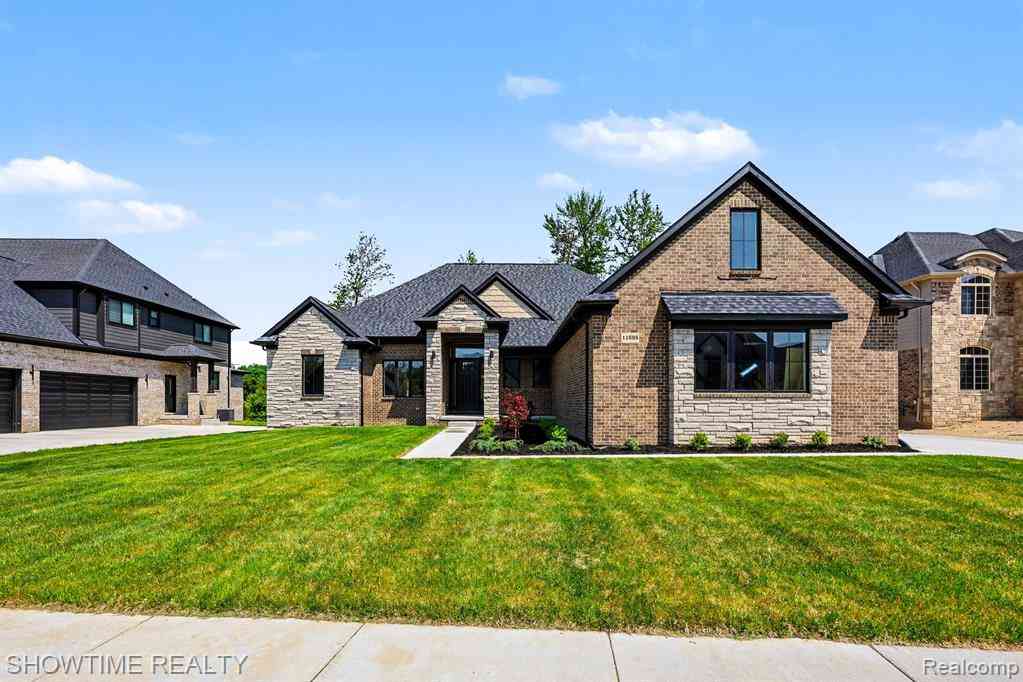
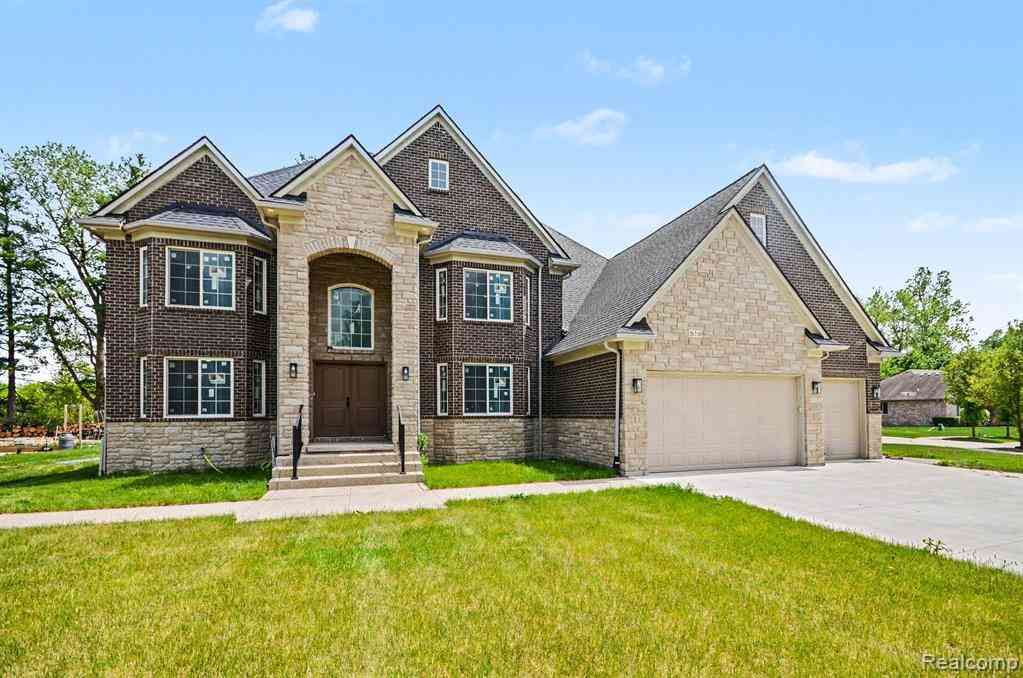

Disclosure: The accuracy of all information, regardless of source, is not guaranteed or warranted. All information should be independently verified. Any use of search facilities of data on the site, other than by a consumer looking to purchase real estate, is prohibited. IDX provided courtesy of Realcomp II Ltd., via ByOwner.com and REALCOMP, Copyright 2026 Realcomp II Ltd. Shareholders. REALTOR (R) licensed in the state of Michigan. The listing broker’s offer of compensation is made only to participants of the MLS where the listing is filed and to participants of any data share partner MLS.
ByOwner last updated this listing 09/05/2026 @ 22:56
More Cities with for Sale by Owner Homes
- Utica Homes For Sale By Owner
- Shelby Twp Homes For Sale By Owner
- Macomb Homes For Sale By Owner
- Sterling Heights Homes For Sale By Owner
- Washington Homes For Sale By Owner
- Rochester Homes For Sale By Owner
- Clinton Twp Homes For Sale By Owner
- Mount Clemens Homes For Sale By Owner
- Ray Homes For Sale By Owner
- Clinton Township Homes For Sale By Owner
- Harrison Township Homes For Sale By Owner
- New Haven Homes For Sale By Owner
- Fraser Homes For Sale By Owner
- Chesterfield Homes For Sale By Owner
- New Baltimore Homes For Sale By Owner
- Troy Homes For Sale By Owner
- Warren Homes For Sale By Owner
- Oakland Homes For Sale By Owner
- Lenox Township Homes For Sale By Owner
- Roseville Homes For Sale By Owner
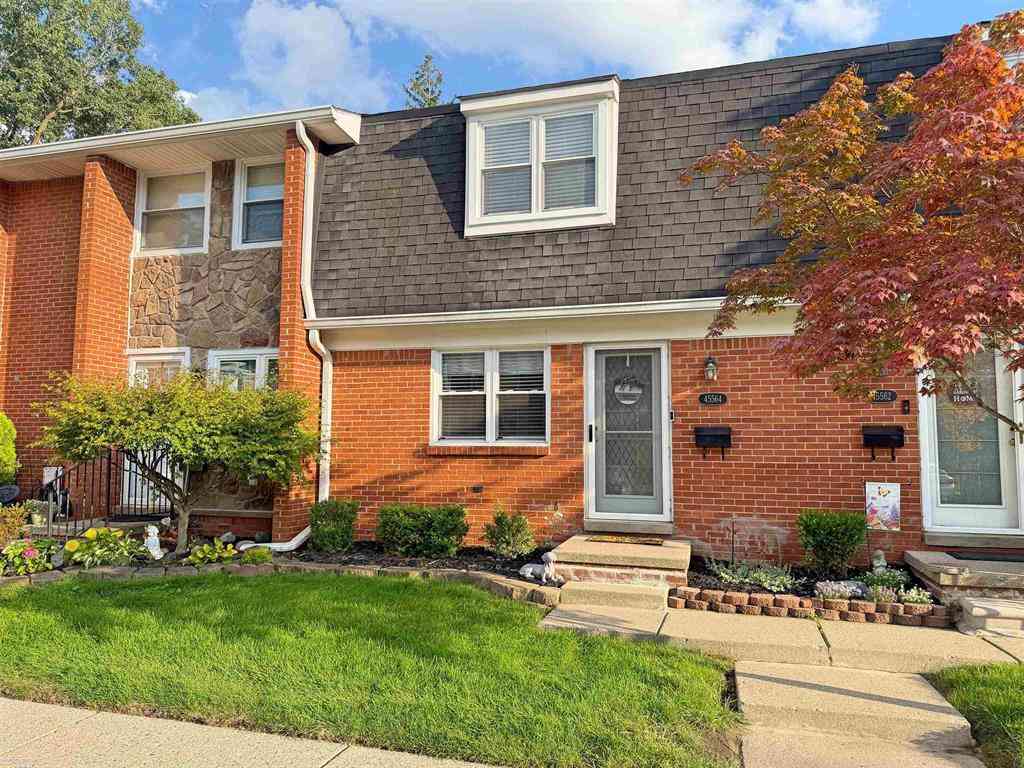
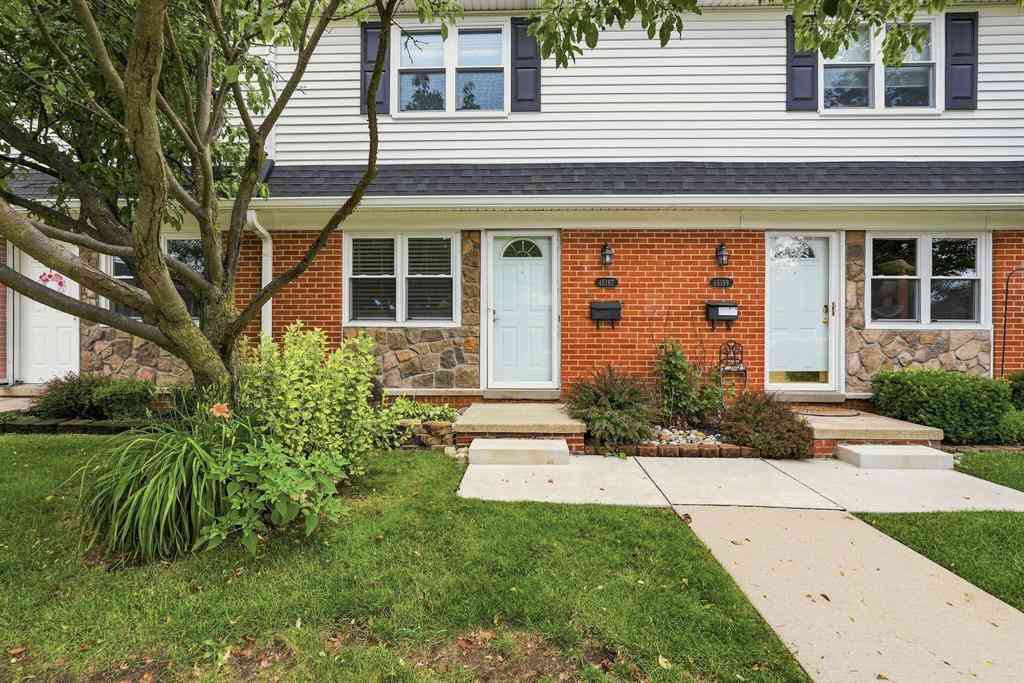
Homes around $264,900



Verify Your Email
Please enter the 6-digit verification code
sent to your email address.
Verify Your Phone Number
Please enter the 6-digit verification code
sent to your mobile phone.