
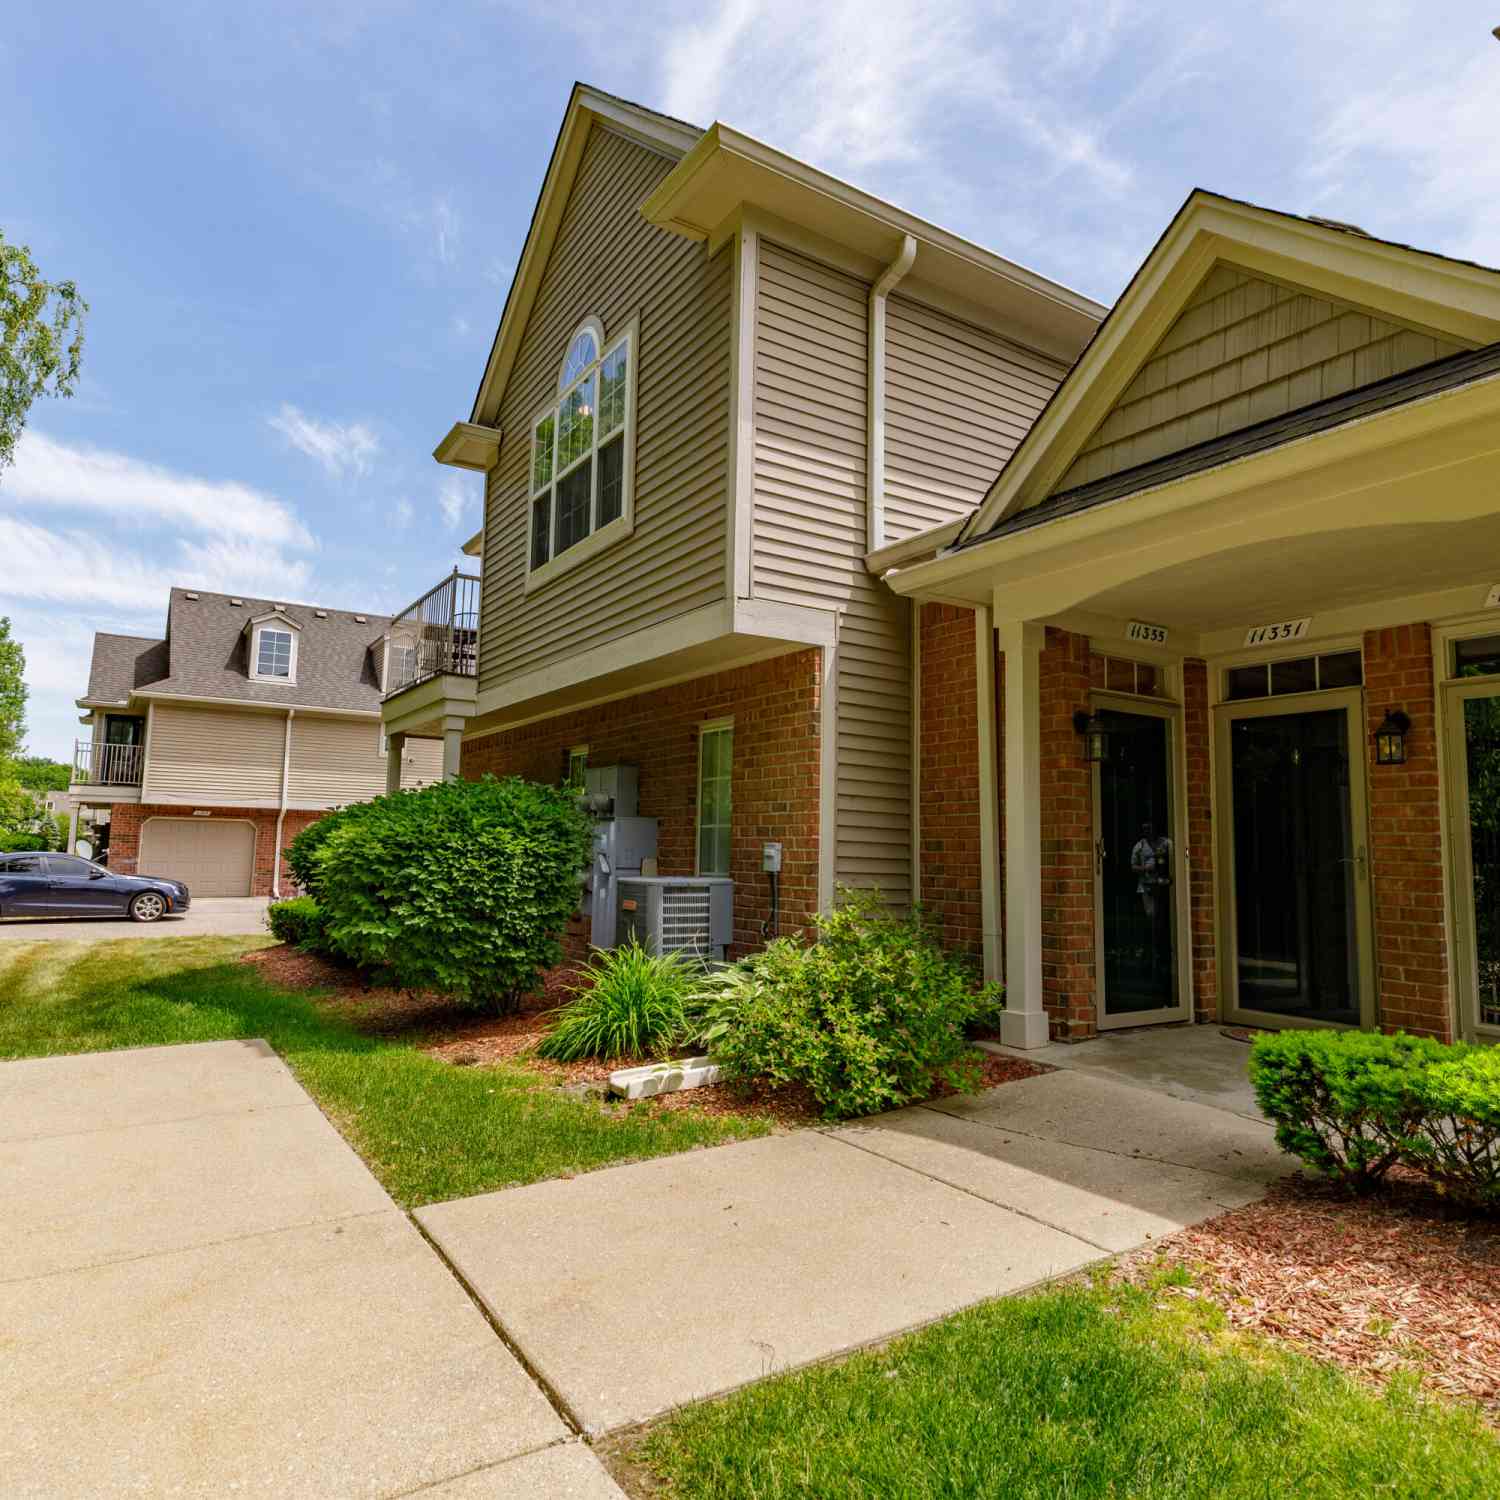
11355 N Woods Drive
Utica, MI 48317

 2
2
Bed
 2
2
Bath
 1,257
1,257Sqft
 30.28
30.28Acres(Lot)
Discover your serene retreat in sought-after Shelby Woods! This stunning 2-bed, 2-bath end-unit condo features private side entry and 1-car attached garage-fully updated and move-in ready. Enter a bright open-concept space with rich hardwood floors, fresh neutral paint, elegant wainscoting, and custom stairwell with new entry tile. The great room opens to a private balcony overlooking peaceful wooded views, perfect for coffee or relaxing. The kitchen impresses with granite counters and custom backsplash. Spa-like baths include: primary custom-tiled shower with bench seating, premium 5-function shower head (LED lights + digital temp control); second bath with new freestanding soaking tub, fresh tile on floors/walls, and upgraded fixtures. Both have new luxury vinyl tile and modern faucets.

 Property Details
 Map
Map
 Map
Map
What's Nearby
Nearby Areas
 Features
-
Bedroom Information
Total Bedrooms: 2 Window Feature: Insulated Windows, Window TreatmentsBathroom Information
Total Baths: 2 Full Baths: 2Water/Sewer
Sewer: PublicRoom Information
Other Rooms: 5 -
Flooring Information
Ceramic Tile, Engineered Hardwood -
Roofing Information
Asphalt -
Interior Features
Garage Door Opener, Eat-in Kitchen Roof: Asphalt Appliances: Dishwasher, Disposal, Dryer, Microwave, Range, Refrigerator, Washer Laundry Features: In Unit, Laundry Closet, Main Level -
Heating & Cooling
Heating: Forced Air Cooling: Central Air WaterSource: Public -
Fireplace
Number of Fireplaces: 0 Fireplace Features: 0
-
Building Information
Year Built: 2007 Construction Materials: Brick Security System: Fire Alarm, Fire Sprinkler System, Smoke Detector(s) Basement: Slab Roof: Asphalt -
Exterior Features
Balcony -
Road Types
PavedPrivate Road -
Laundry Features
In Unit, Laundry Closet, Main Level
-
Lot Information
Lot Description: Corner Lot, Sidewalk, Wooded Lot Size Area: 30.28 Acres Lot Square Feet: 1,319,067 Stories: 1 Main Square Feet: 1257Property Information
Property Type: Residential Sub Type: Condominium Style: Ranch SQ ft (Living Area): 1,257 Subdivision: Shelby Woods North Condo #989 Source Neighborhood: Shelby Woods North Condo #989 Construction Materials: Brick Property Age: 19
-
Listing Price Information
Listing Id: 26027705 ist Price: $244,900 List Price Tot SqFt: $195 Listing Terms Cash, FHA, VA Loan, Conventional -
Listing Information
Possession: Close Plus 30 Days, Negotiable
-
Tax Information
Parcel Number: 23-07-22-477-072 Annual Tax: $3,450 Tax Year: 2025 Taxes: SHELBY WOODS NORTH CONDOS MCCSP #989 UNIT 72 LIBER 17869 PAGES 23-109 PURSUANT TO 4TH AMENDMENT AND REPLAT NO. 3 LIBER 21335 PAGES 615 TO 636.
-
Parking Information
# of Garage Spaces: 1 Has Garage: Yes Attached Garage: Yes Garage Door Opener, AttachedHomeowners Association Information
Association YN: Yes Included Fees: Trash, Snow Removal, Lawn/Yard Care Included Amenities: End Unit, Pets Allowed HOA: $200.00 Monthly Association Fee Frequency: Monthly
-
School Information
Senior High School District: Utica -
Utility Information
Phone Connected, Natural Gas Connected, Cable Connected, High-Speed Internet -
Location Information
Direction: 22 Mile to Shelby Woods
How much is this property worth?
Curious about this home's true market value? Use our free Home Evaluation Tool to instantly get a personalized Comparative Market Analysis (CMA) report. Make smarter, data-driven decisions before you buy.

Nearby Home Value
| Address | Estimate | Bed | Bath | Sq. Ft | Lot Size |
|---|---|---|---|---|---|
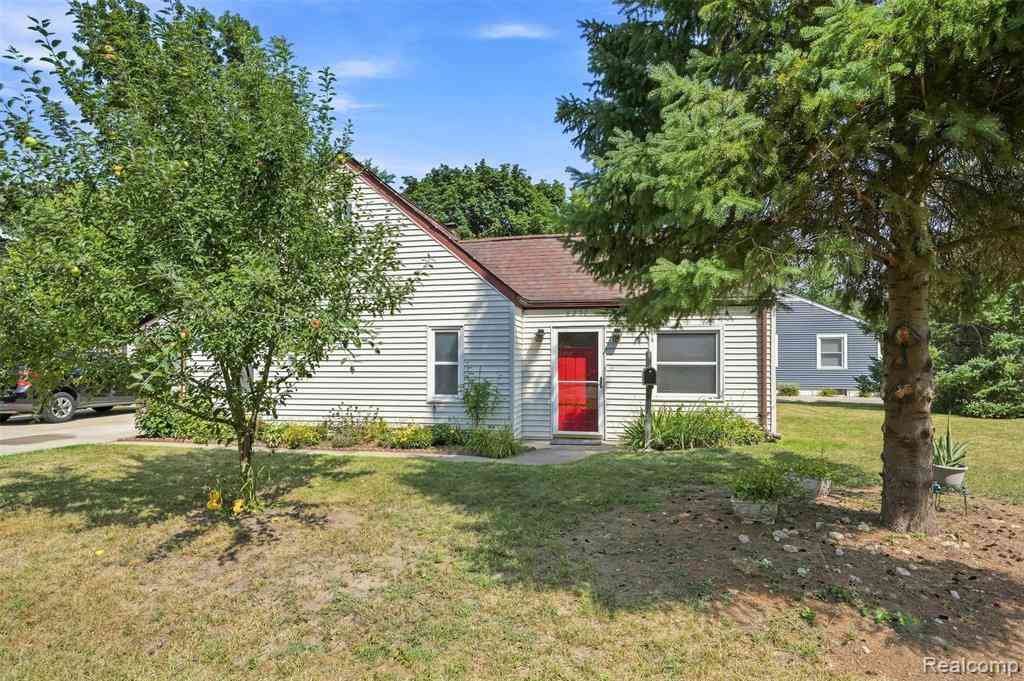
| 45564 Birchcrest Street , Utica, MI, 48317 | $85,000 | 2 | 1.5 | 950 | -- |
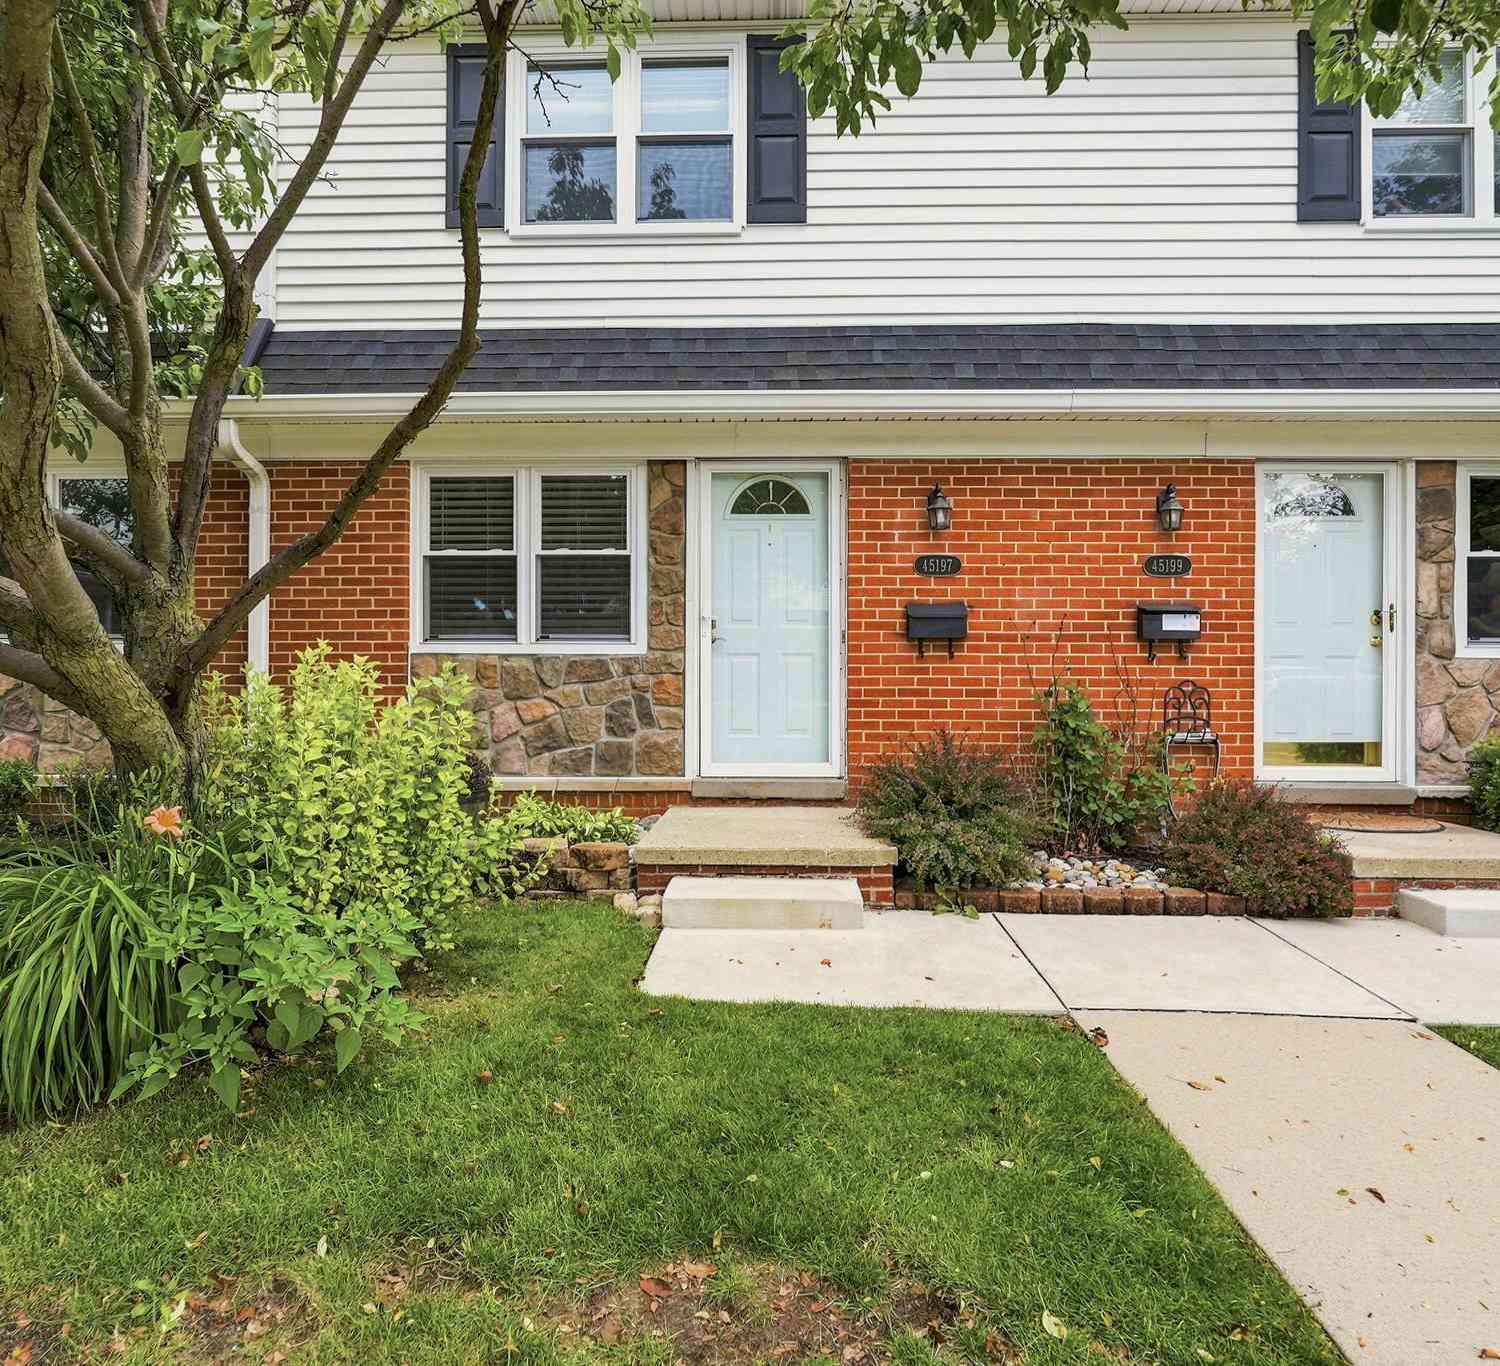
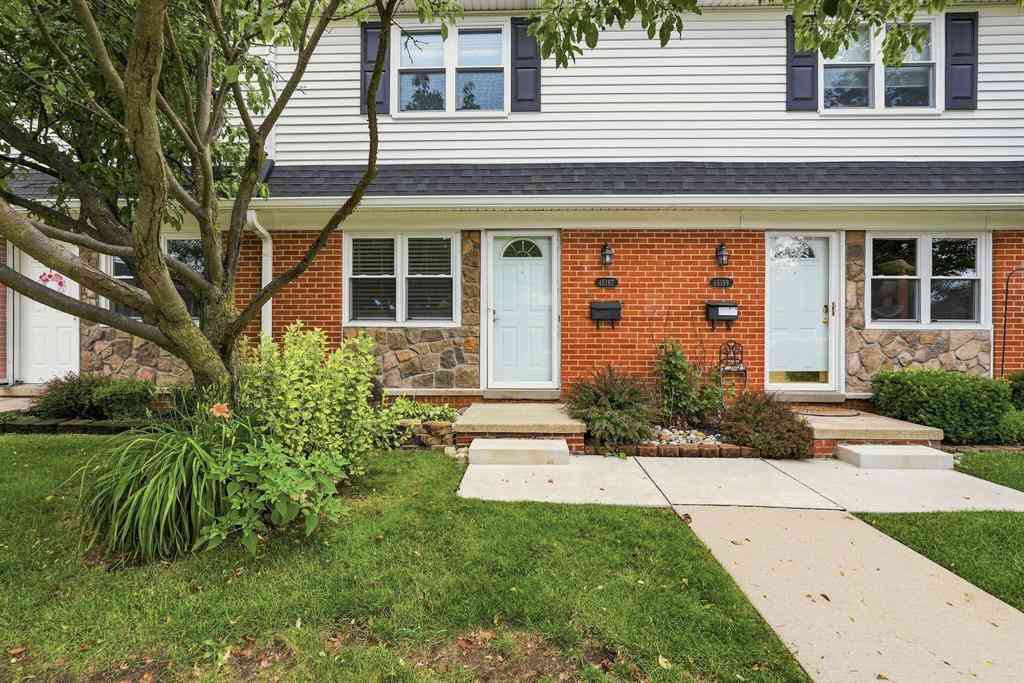
| 45197 Kensington Street , Utica, MI, 48317 | $87,000 | 2 | 1.5 | -- | -- |
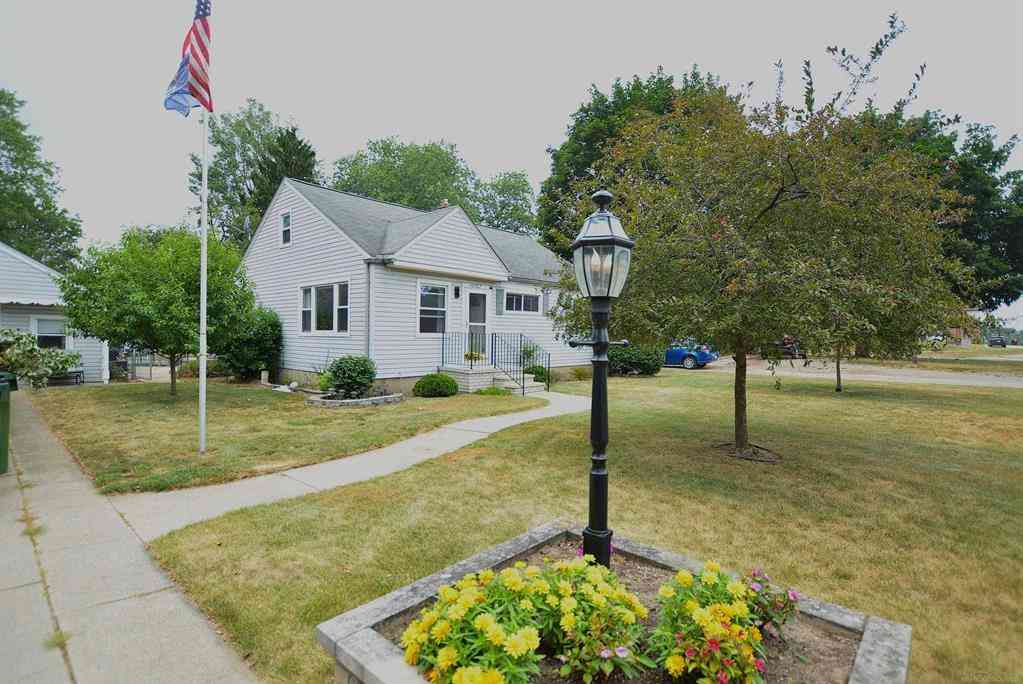
| 45197 Kensington Street, Utica, MI, 48317 | $87,000 | 2 | 2 | 864 | -- |
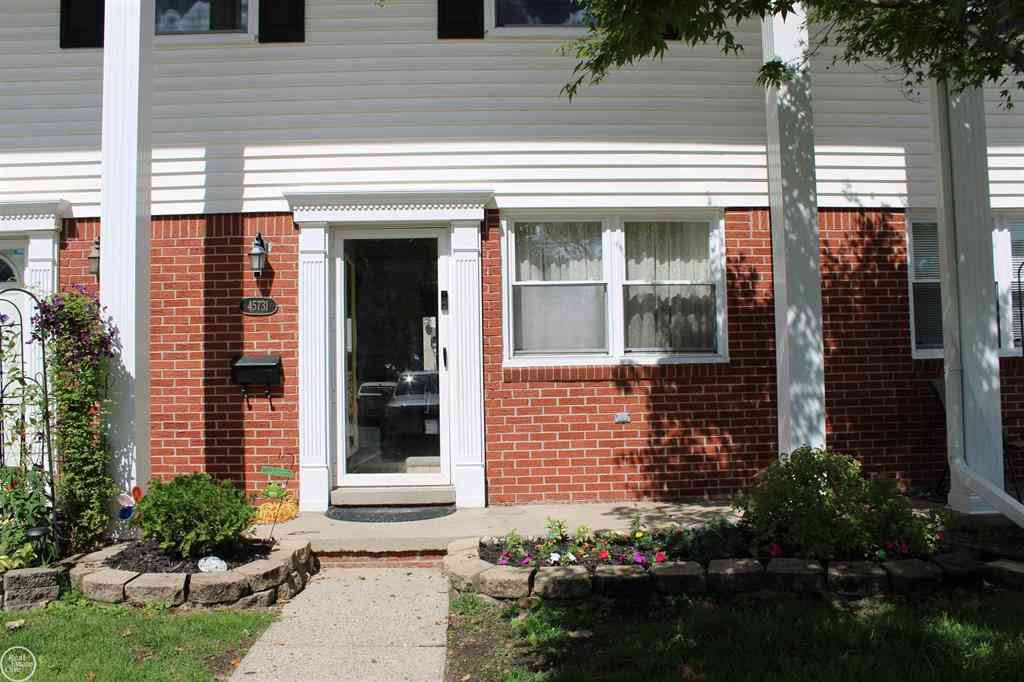
| 45737 Kensington , Utica, MI, 48317 | $98,900 | 3 | 1.5 | 1,000 | -- |
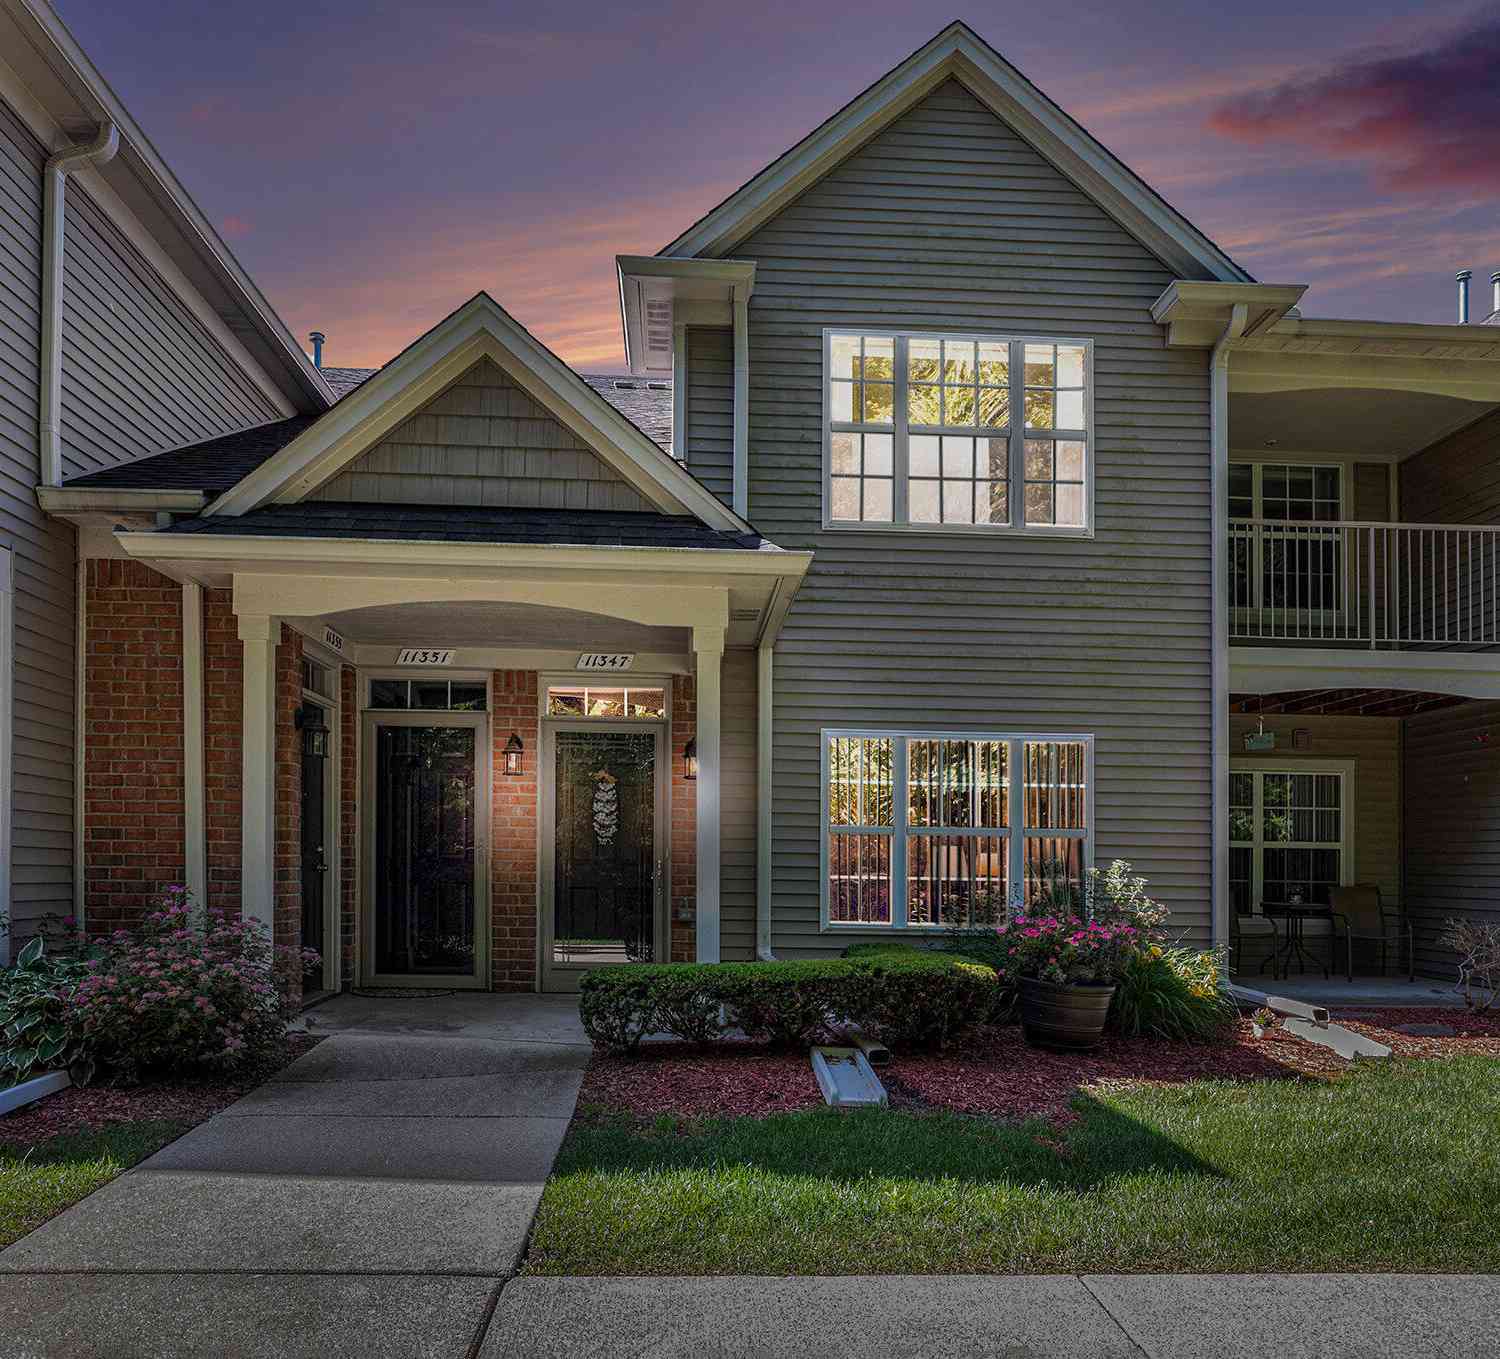
| 11347 N Woods Drive, Shelby Twp, MI, 48317 | $255,000 | 2 | 2 | 1,225 | -- |
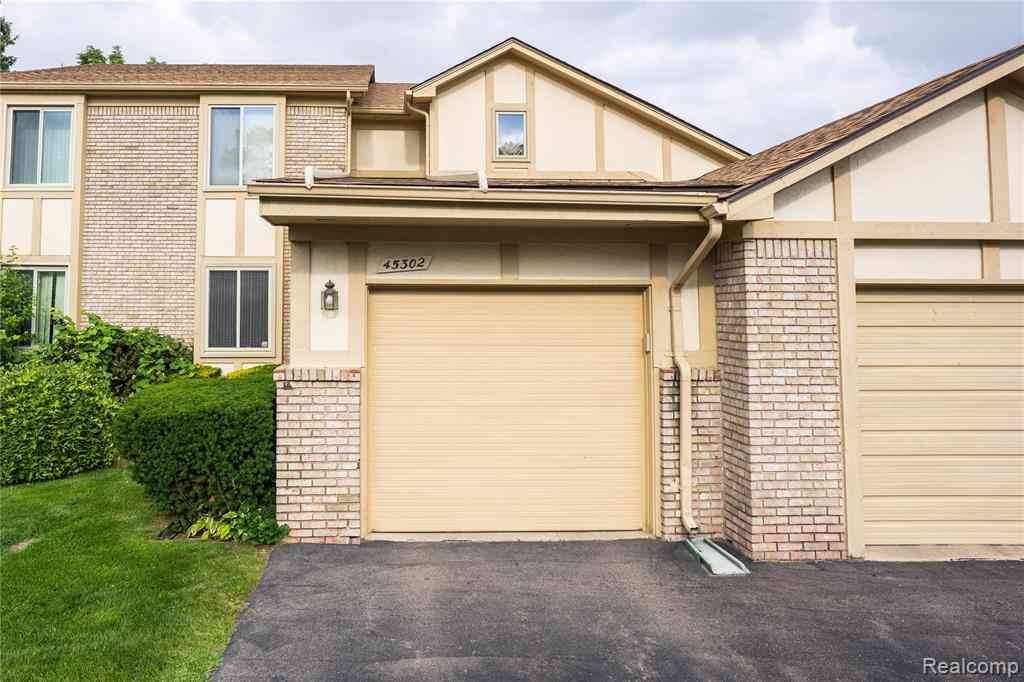
| 45302 Manor Drive , Utica, MI, 48317 | $207,900 | 2 | 2 | 1,208 | -- |
| 5656 Flagstaff Pines Dr.., Utica, MI, 48317 | $250,000 | 2 | 2 | 1,474 | -- |
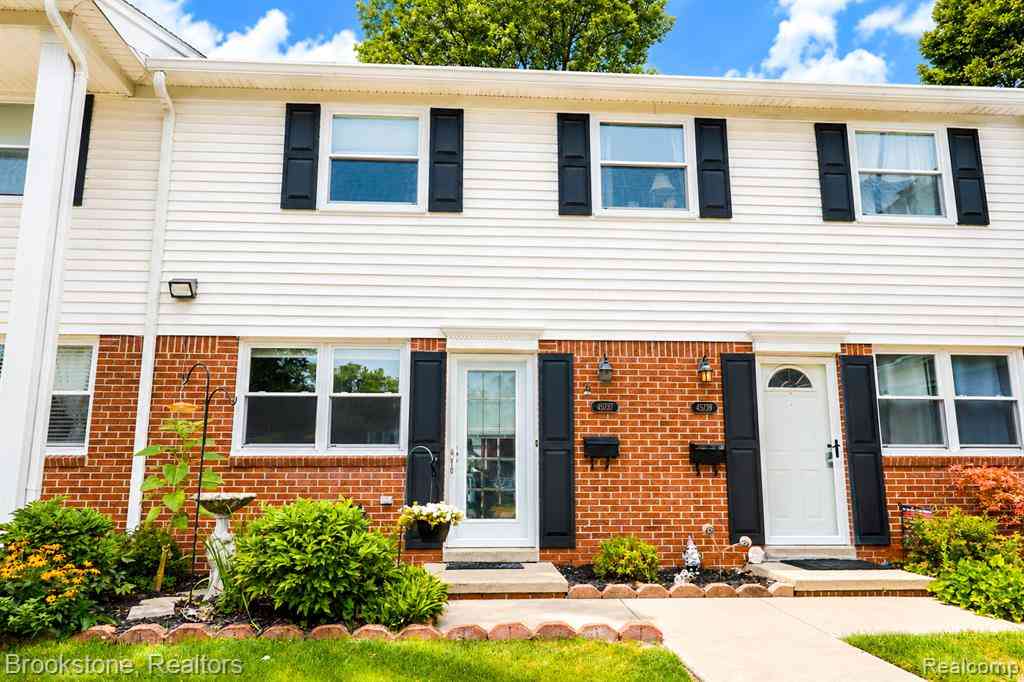
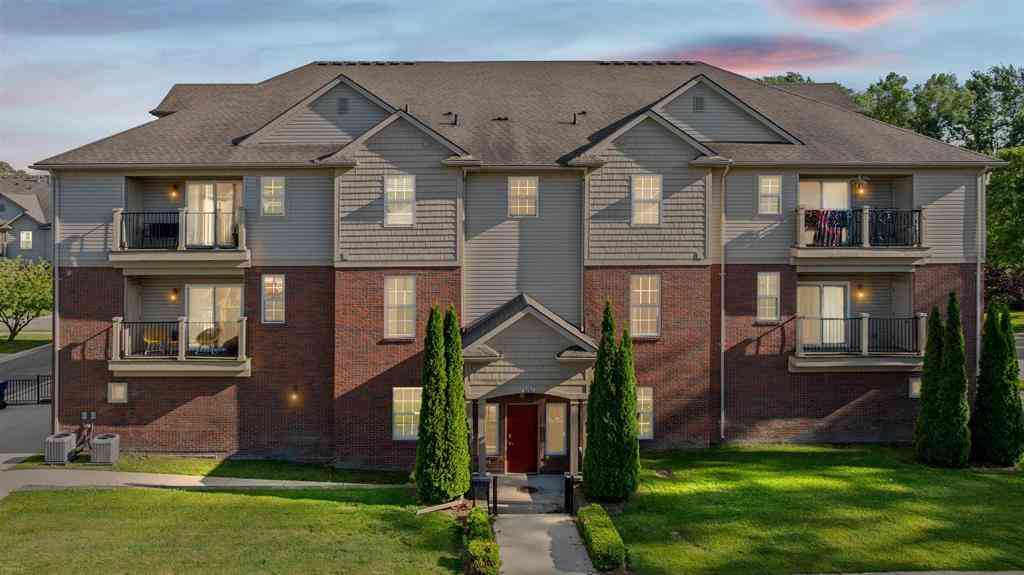
| 49086 W Woods Drive , Utica, MI, 48317 | $229,000 | 2 | 2 | 1,257 | -- |

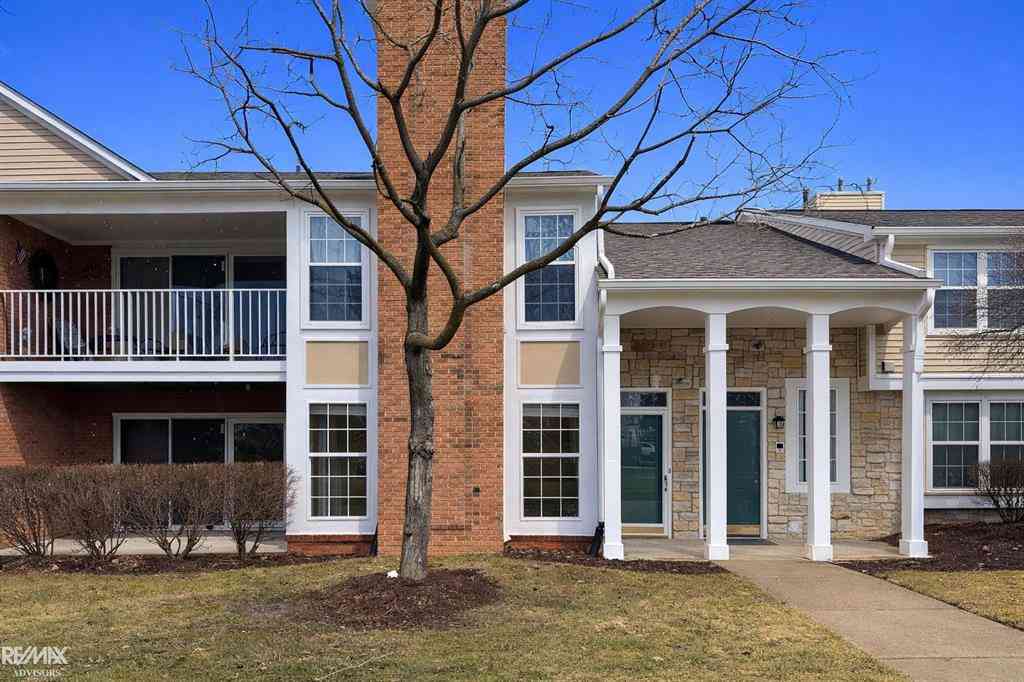
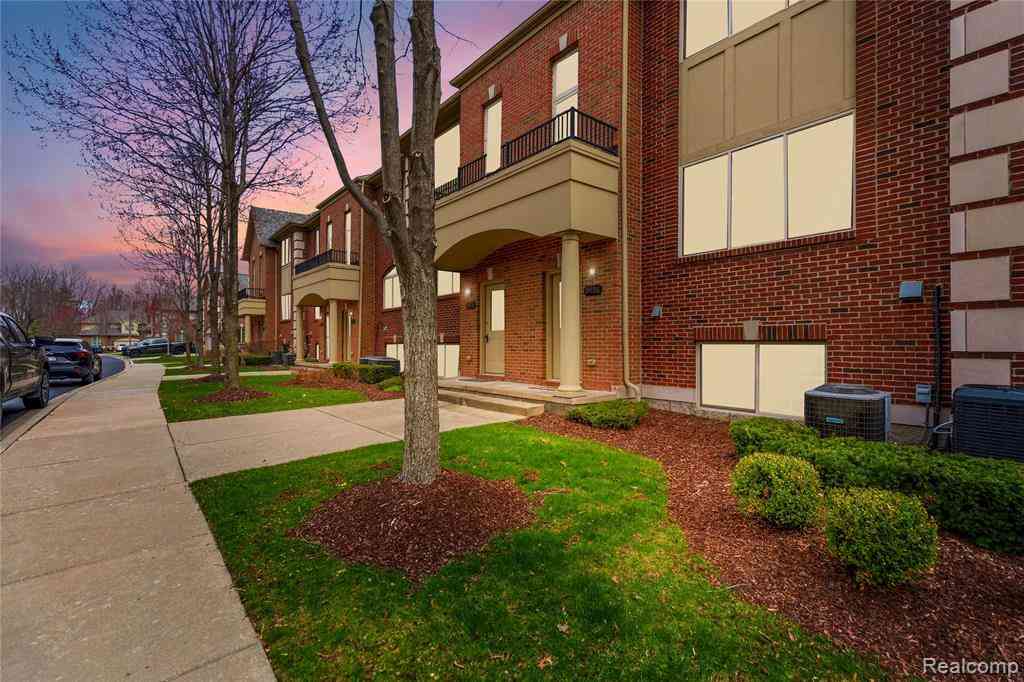
Similar Condos To 11355 N Woods Drive
Nearby For Sale
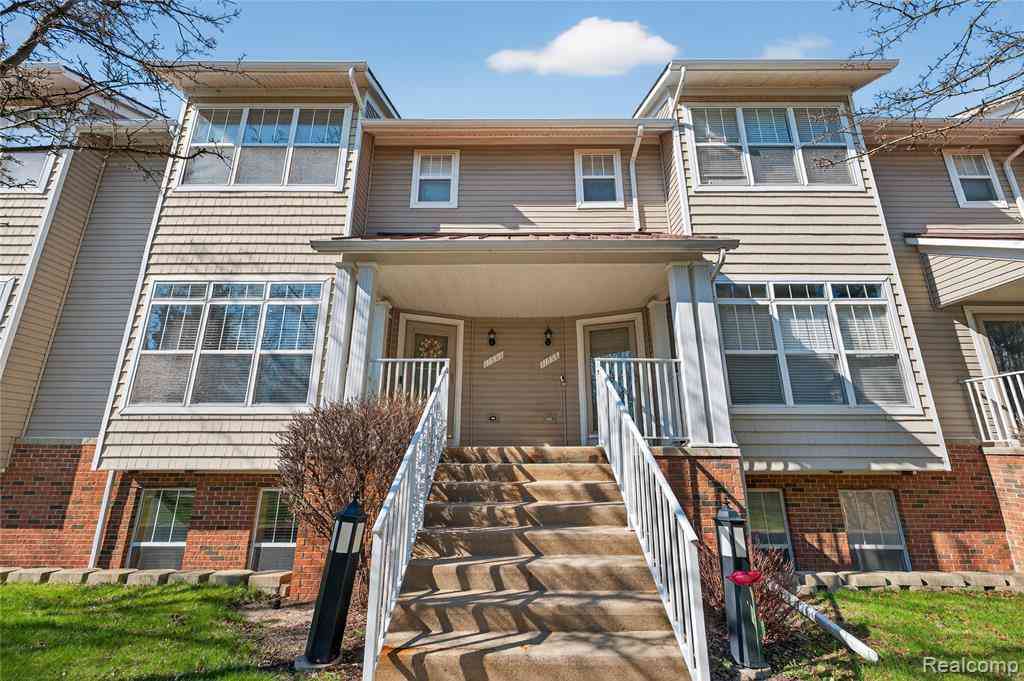
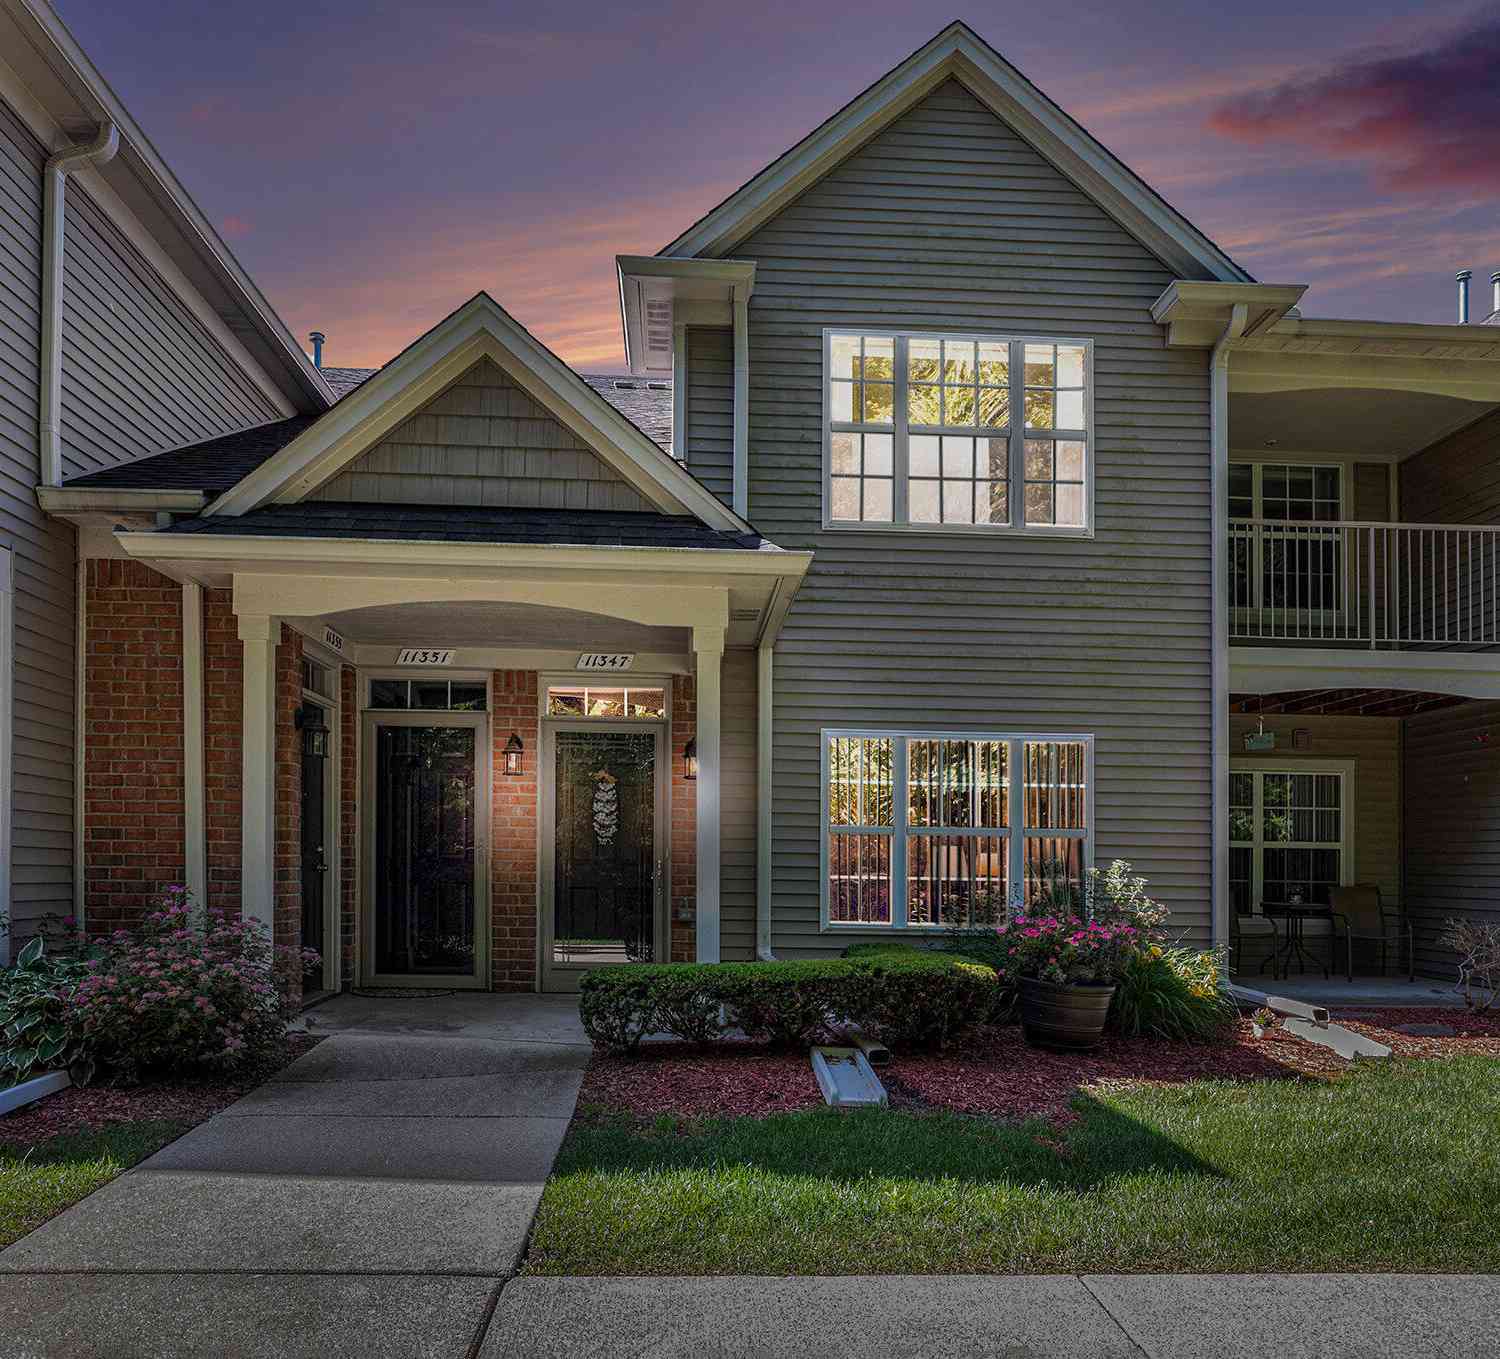
ByOwner last updated this listing 09/10/2026 @ 08:50
More Cities with for Sale by Owner Homes
- Utica Homes For Sale By Owner
- Shelby Twp Homes For Sale By Owner
- Macomb Homes For Sale By Owner
- Sterling Heights Homes For Sale By Owner
- Washington Homes For Sale By Owner
- Rochester Homes For Sale By Owner
- Clinton Twp Homes For Sale By Owner
- Mount Clemens Homes For Sale By Owner
- Ray Homes For Sale By Owner
- Clinton Township Homes For Sale By Owner
- Harrison Township Homes For Sale By Owner
- New Haven Homes For Sale By Owner
- Fraser Homes For Sale By Owner
- Chesterfield Homes For Sale By Owner
- New Baltimore Homes For Sale By Owner
- Troy Homes For Sale By Owner
- Warren Homes For Sale By Owner
- Oakland Homes For Sale By Owner
- Lenox Township Homes For Sale By Owner
- Roseville Homes For Sale By Owner
Homes around $244,900
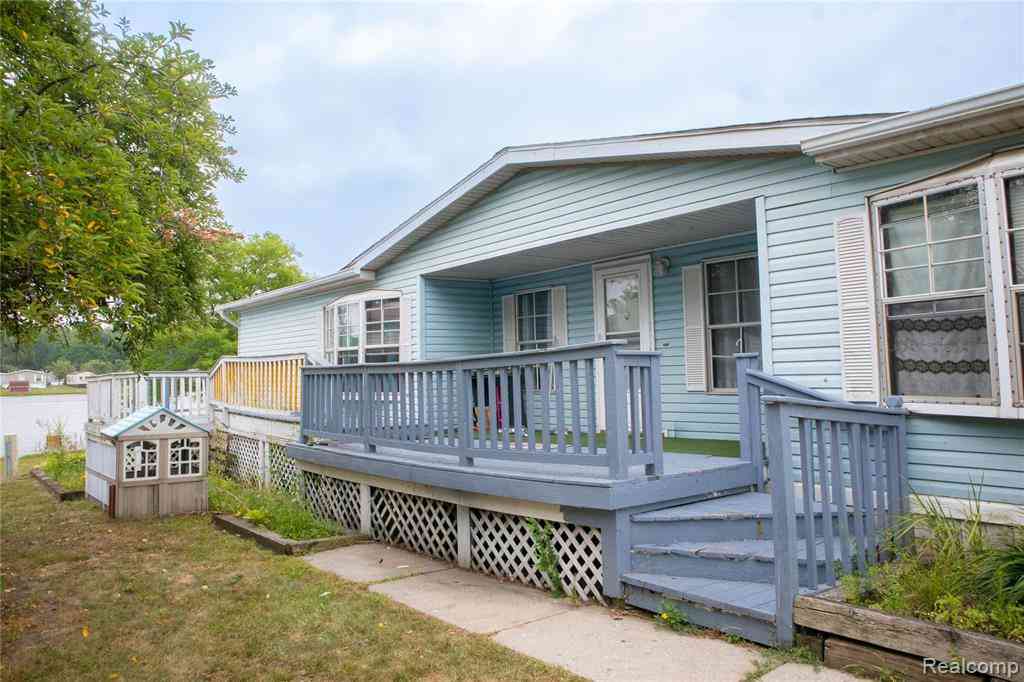
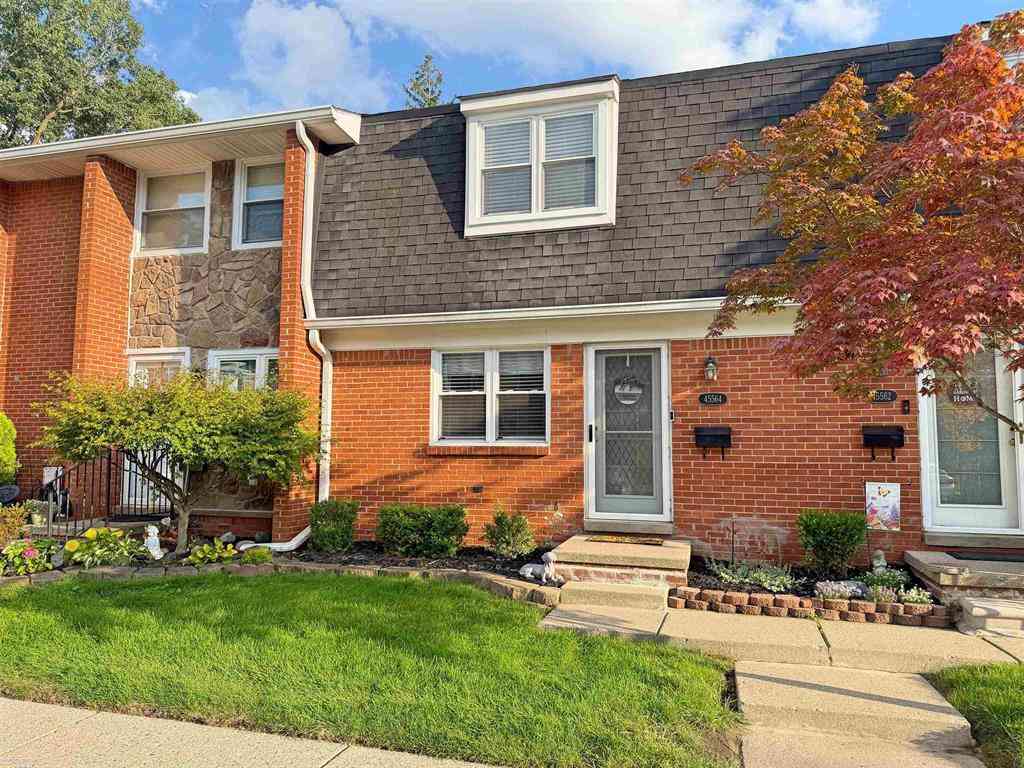



Verify Your Email
Please enter the 6-digit verification code
sent to your email address.
Verify Your Phone Number
Please enter the 6-digit verification code
sent to your mobile phone.