
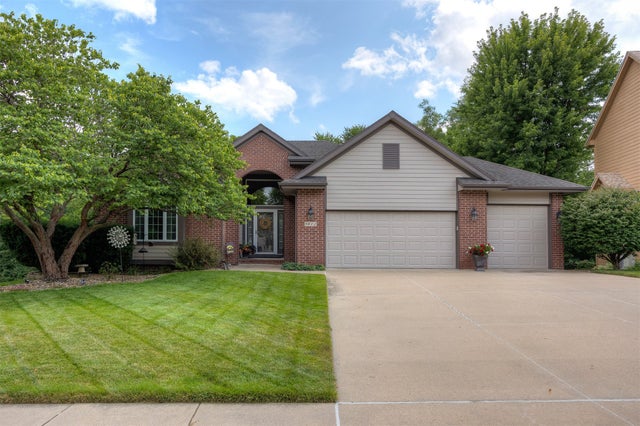
9812 Brookview Drive
Urbandale, IA 50322

 4
4
Bed
 3
3
Bath
 1,844
1,844Sqft
 0.60
0.60Acre(Lot)
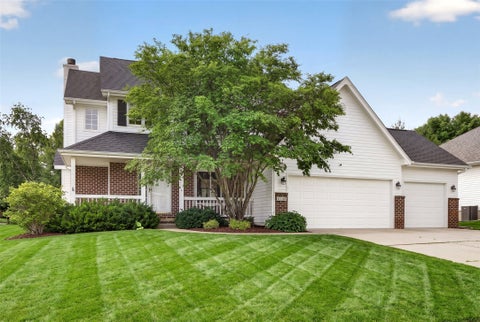
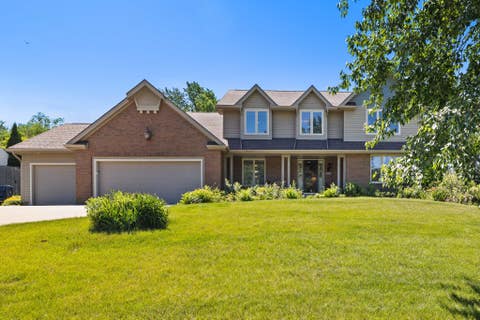
Welcome home to this STUNNING Urbandale ranch! This turn-key 4bedroom, 3 bath home delivers modern luxury in a quiet neighborhood just minutes from schools, shopping, parks and the interstate! Step inside the grand entry with red oak floors opening to the spacious family room with soaring windows and fireplace w/built-ins. The beautifully updated kitchen shines with sleek quartz countertops, high-end stainless steel appliances, barstool seating, and ample cabinet space! The primary suite is a true get away! Dual vanities, tile shower, and jacuzzi tub make a luxury experience! Enjoy first floor laundry for daily convenience. The walkout lower level seamlessly connects you to a spectacular, private backyard oasis! Enjoy mature trees, a peaceful creek, composite deck and stamped concrete

 Property Details
 Map
Map
 Map
Map
What's Nearby
Nearby Areas
 Features
-
Bedroom Information
Total beds: 4Bathroom Information
Total Baths: 3 Full Baths: 2Room Information
Has Basement: Yes Basement: Finished, Walk-Out Access -
Flooring Information
Carpet, Hardwood, Tile -
Roofing Information
Asphalt, Shingle -
Interior Features
Eat-in Kitchen Roof: Asphalt, Shingle Appliances: Oven, Cooktop, Dishwasher, Microwave, Refrigerator Laundry Features: Main Level -
Heating & Cooling
Has Heating: Yes Heating: Natural Gas, Forced Air Has Cooling: Yes Cooling: Central Air
-
Building Information
Year Built: 2000 Building Area Total: 1844 Construction Materials: Brick Stories: 1 Patio And Porch Features: Deck, Patio Private Pool: No -
Exterior Features
Exterior Features: Fire Pit, Storage
-
Lot Information
Main Square Feet: 0.6 Acres Lot Size Acres: 0.6
-
Listing Price Information
Listing Price: $609990 Cash, Conventional, FHA, VA Loan
-
Tax Information
Parcel Number: 31201023750034 Annual Tax: $9089.23 Tax Legal Desc: LT 34 SUBJ TO PEDESTRIAN EAS GLEN EAGLES NORTH
-
Parking Information
Attached, GarageGarage Information
Has Garage: Yes Has Attached Garage: Yes Garage Space: 3
-
Location Information
Direction: 104th Street to Brookview Drive. Head East and home will be on the south side of the road. WaterSource: Public Security Features: Smoke Detector(s)
How much is this property worth?
Curious about this home's true market value? Use our free Home Evaluation Tool to instantly get a personalized Comparative Market Analysis (CMA) report. Make smarter, data-driven decisions before you buy.

Nearby Home Value
| Address | Estimate | Bed | Bath | Sq. Ft | Lot Size |
|---|---|---|---|---|---|
| 5144 168th Street, Urbandale, IA, 50322 | $349,990 | 3 | 2 | 1,498 | 1,498 SqFt |
| 17550 Brookview Drive, Urbandale, IA, 50322 | $569,900 | 5 | 4 | 2,688 | 2,688 SqFt |
| 5140 168th Street, Urbandale, IA, 50322 | $374,990 | 4 | 3 | 2,190 | 2,190 SqFt |
| 5136 168th Street, Urbandale, IA, 50322 | $379,990 | 5 | 4 | 2,053 | 2,053 SqFt |
| 17539 North Valley Drive, Urbandale, IA, 50322 | $870,000 | 4 | 3 | 1,965 | 1,965 SqFt |
| 5132 168th Street, Urbandale, IA, 50322 | $374,990 | 4 | 3 | 1,635 | 1,635 SqFt |
| 5128 168th Street, Urbandale, IA, 50322 | $369,990 | 4 | 3 | 1,498 | 1,498 SqFt |
| 4708 173rd Street, Urbandale, IA, 50322 | $424,990 | 4 | 4 | 1,659 | 1,659 SqFt |
| 4722 173rd Street, Urbandale, IA, 50322 | $394,990 | 4 | 3 | 2,053 | 2,053 SqFt |
| 17406 Oakwood Drive, Urbandale, IA, 50322 | $1,250,000 | 3 | 4 | 2,185 | 2,185 SqFt |
Similar Homes To 9812 Brookview Drive
Nearby For Sale
The data relating to real estate for sale on this website comes in part from the Internet Data Exchange of the Des Moines Area Association of REALTORS®. IDX information is provided exclusively for consumers' personal, non-commercial use and may not be used for any purpose other than to identify prospective properties consumers may be interested in purchasing. Information deemed reliable but not guaranteed. Copyright © 2026 Des Moines Area Association of REALTORS®. All Rights Reserved.
ByOwner last updated this listing 07/26/2026 @ 05:17
More Cities with for Sale by Owner Homes
- Urbandale Homes For Sale By Owner
- Clive Homes For Sale By Owner
- West Des Moines Homes For Sale By Owner
- Des Moines Homes For Sale By Owner
- Cumming Homes For Sale By Owner
- Windsor Heights Homes For Sale By Owner
- Johnston Homes For Sale By Owner
- Norwalk Homes For Sale By Owner
- Grimes Homes For Sale By Owner
- Waukee Homes For Sale By Owner
- Booneville Homes For Sale By Owner
- Pleasant Hill Homes For Sale By Owner
- Ankeny Homes For Sale By Owner
- Granger Homes For Sale By Owner
- Van Meter Homes For Sale By Owner
- Altoona Homes For Sale By Owner
- Carlisle Homes For Sale By Owner
- Polk City Homes For Sale By Owner
- Dallas Center Homes For Sale By Owner
- Runnells Homes For Sale By Owner
Homes around $609,990







Verify Your Email
Please enter the 6-digit verification code
sent to your email address.