

5322 174th Street
Urbandale, IA 50263

 5
5
Bed
 4
4
Bath
 3,247
3,247Sqft
 1.04
1.04Acres(Lot)
Welcome to Bentley Ridge! This 1.5 story walkout home on an acre backs to trees on cul-de-sac street. Gorgeous lot! Home is at framing stage so still time for a buyer to make some selections. Oversized 3 car garage with 953 sq ft! 5 bedrooms with 2 on upper level, primary bedroom on main level and 2 bedrooms in lower level. Two story great room with floor to ceiling gas lineal fireplace. Large office off of the entry. Gorgeous kitchen with large island, quartz, LED under cab lighting, hood vented to exterior, gas cooktop, built-in oven & m/o, huge pantry with sink & LVP throughout main level. Mudroom will have custom built-in lockers and huge laundry room w/sink. Primary has walk-in tile shower, dual vanities, soaking tub and huge custom closet. Lower level has fireplace and wet bar with l

 Property Details
 Map
Map
 Map
Map
What's Nearby
Nearby Areas
 Features
-
Bedroom Information
Total beds: 5Bathroom Information
Total Baths: 4 Full Baths: 3 Half Baths: 1Room Information
Has Basement: Yes Basement: Partially Finished, Walk-Out Access -
Flooring Information
Carpet, Tile -
Roofing Information
Asphalt, Shingle -
Interior Features
Wet Bar, Eat-in Kitchen Roof: Asphalt, Shingle Appliances: Oven, Cooktop, Dishwasher, Microwave, Refrigerator Laundry Features: Main Level -
Heating & Cooling
Has Heating: Yes Heating: Natural Gas, Forced Air
-
Building Information
Year Built: 2026 Building Area Total: 3247 Construction Materials: Stone Patio And Porch Features: Deck, Patio, Covered Private Pool: No Association Fee Frequency: Annually
-
Lot Information
Main Square Feet: 1.04 Acres Lot Size Acres: 1.04 Lot Size Square Feet: 45114
-
Listing Price Information
Listing Price: $1425000 Cash, Conventional
-
Tax Information
Parcel Number: 1215201005 Tax Legal Desc: BENTLEY RIDGE PLAT 1 LOT 24
-
Parking Information
Attached, GarageGarage Information
Has Garage: Yes Has Attached Garage: Yes Garage Space: 3Homeowners Association InformationHas Association: Yes HOA: $150.00
-
Location Information
Direction: From Meredith and 170th St., go north on 170th St., go past Radiant Elementary School and take left onto Springbrook Trail. Turn right on 174th St. WaterSource: Public Security Features: Smoke Detector(s)
How much is this property worth?
Curious about this home's true market value? Use our free Home Evaluation Tool to instantly get a personalized Comparative Market Analysis (CMA) report. Make smarter, data-driven decisions before you buy.

Nearby Home Value
| Address | Estimate | Bed | Bath | Sq. Ft | Lot Size |
|---|---|---|---|---|---|
| 17526 Northview Drive, Urbandale, IA, 50263 | $565,000 | 5 | 3 | 1,577 | 0.24 Acre |
| 4671 180th Street, Urbandale, IA, 50263 | $569,900 | 5 | 3 | 1,677 | 0.29 Acre |
| 17324 Northview Drive, Urbandale, IA, 50263 | $580,000 | 5 | 3 | 1,605 | 0.23 Acre |
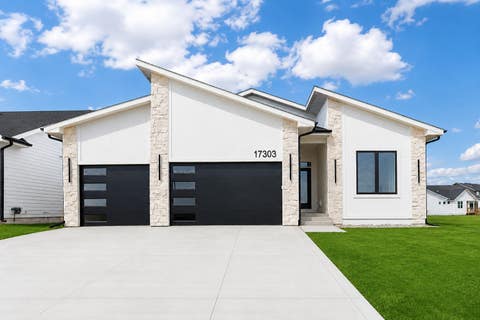
| 17303 Brookview Drive, Urbandale, IA, 50263 | $644,900 | 4 | 3 | 1,716 | 0.28 Acre |
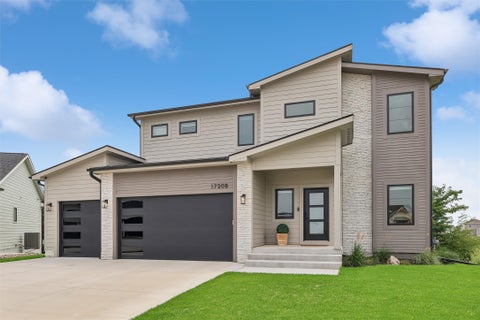
| 17208 Brookview Drive, Urbandale, IA, 50263 | $663,000 | 4 | 4 | 2,387 | 0.26 Acre |
| 16319 Ironwood Lane, Urbandale, IA, 50263 | $869,000 | 4 | 4 | 2,262 | 0.30 Acre |
| 16521 Bentwood Drive, Urbandale, IA, 50263 | $409,000 | 4 | 3 | 1,402 | 0.29 Acre |
| 16511 Ironwood Lane, Urbandale, IA, 50263 | $899,900 | 5 | 3 | 2,091 | 0.23 Acre |
| 17212 Springbrook Trail, Urbandale, IA, 50263 | $725,000 | 5 | 4 | 2,092 | 0.27 Acre |
| 5312 173rd Street, Urbandale, IA, 50263 | $895,000 | 6 | 3 | 1,935 | 0.28 Acre |
Similar Homes To 5322 174th Street
Nearby For Sale
The data relating to real estate for sale on this website comes in part from the Internet Data Exchange of the Des Moines Area Association of REALTORS®. IDX information is provided exclusively for consumers' personal, non-commercial use and may not be used for any purpose other than to identify prospective properties consumers may be interested in purchasing. Information deemed reliable but not guaranteed. Copyright © 2026 Des Moines Area Association of REALTORS®. All Rights Reserved.
ByOwner last updated this listing 09/06/2026 @ 09:07
More Cities with for Sale by Owner Homes
- Urbandale Homes For Sale By Owner
- Clive Homes For Sale By Owner
- West Des Moines Homes For Sale By Owner
- Des Moines Homes For Sale By Owner
- Cumming Homes For Sale By Owner
- Windsor Heights Homes For Sale By Owner
- Johnston Homes For Sale By Owner
- Norwalk Homes For Sale By Owner
- Grimes Homes For Sale By Owner
- Waukee Homes For Sale By Owner
- Booneville Homes For Sale By Owner
- Pleasant Hill Homes For Sale By Owner
- Ankeny Homes For Sale By Owner
- Granger Homes For Sale By Owner
- Van Meter Homes For Sale By Owner
- Altoona Homes For Sale By Owner
- Carlisle Homes For Sale By Owner
- Martensdale Homes For Sale By Owner
- Polk City Homes For Sale By Owner
- Dallas Center Homes For Sale By Owner
Homes around $1,425,000








Verify Your Email
Please enter the 6-digit verification code
sent to your email address.
Verify Your Phone Number
Please enter the 6-digit verification code
sent to your mobile phone.