

4821 86th Street #10
Urbandale, IA 50322

 2
2
Bed
 2
2
Bath
 998
998Sqft
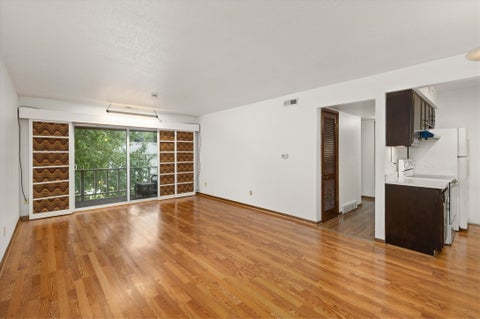
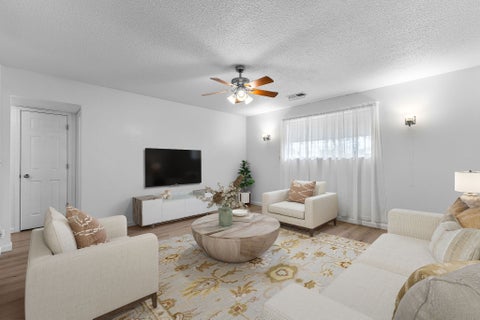
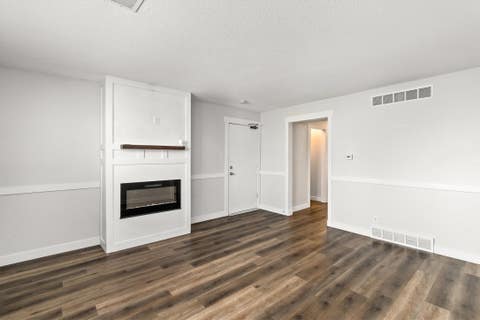
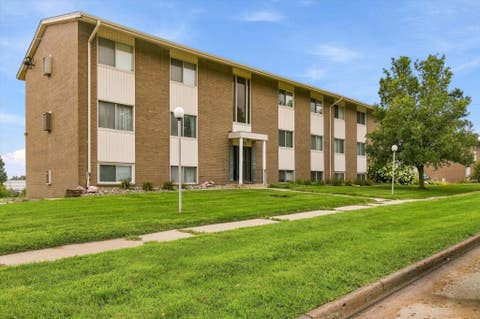
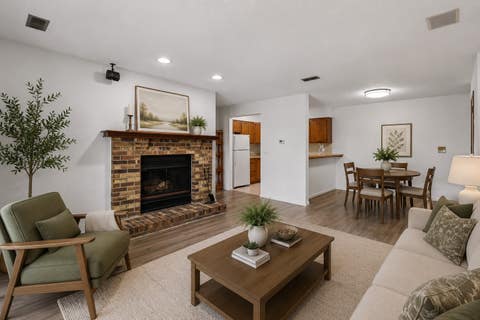
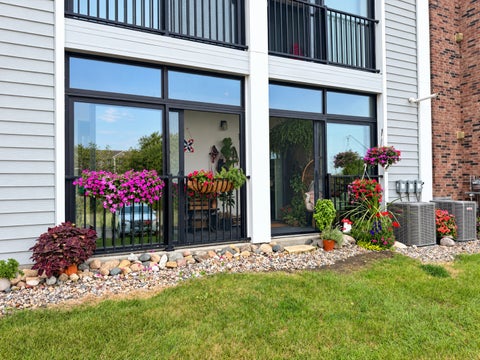
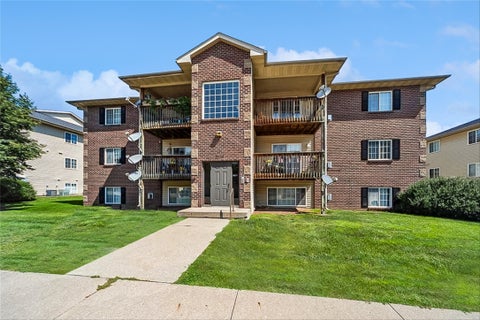
Plumwood Terrace Condos, First Floor corner unit. 2 BR/2 Bath each located at a separate end of the unit for added privacy. The primary BR has a full bath attached. The stackable washer & dryer are conveniently located near Primary bath. The 2nd bath is near the 2nd BR. The 2nd BR has sliding glass doors that lead to the covered patio. Spacious LR w/ brick fireplace. Sliding glass doors in the LR lead to the cover patio. Kitchen w/stainless steel appliances Plenty of kitchen cabinet space and a pantry. HOA includes Water, trash, snow removal, secured building access and use of private outdoor swimming pool, tennis courts & clubhouse for your enjoyment. Underground indoor parking keeps your car out of the elements. Elevator & Plenty of guest parking. There is storage closet off the patio ar

 Property Details
 Map
Map
 Map
Map
What's Nearby
Nearby Areas
 Features
-
Bedroom Information
Total beds: 2Bathroom Information
Total Baths: 2 Full Baths: 1 -
Flooring Information
Carpet, Tile -
Roofing Information
Asphalt, Shingle -
Interior Features
Elevator Roof: Asphalt, Shingle Appliances: Cooktop, Dryer, Dishwasher, Microwave, Refrigerator, Washer Laundry Features: Main Level -
Heating & Cooling
Has Heating: Yes Heating: Natural Gas, Forced Air Has Cooling: Yes Cooling: Central Air
-
Building Information
Year Built: 2010 Building Area Total: 998 Construction Materials: Brick, Vinyl Siding Stories: 1 Patio And Porch Features: Patio, Covered Pool Features: In Ground Private Pool: No Association Fee Frequency: Monthly -
Exterior Features
Exterior Features: Basketball Court
-
Listing Price Information
Listing Price: $122000 Original Price: $140000 Cash, Conventional
-
Tax Information
Parcel Number: 31202612108510 Annual Tax: $2046 Tax Legal Desc: UNIT 10 BLDG A PLUMWOOD TERRACE CONDO
-
Parking Information
Attached, Garage, Heated GarageGarage Information
Has Garage: Yes Has Attached Garage: Yes Garage Space: 1Homeowners Association InformationHas Association: Yes Included Fees: Insurance, Maintenance Grounds, Maintenance Structure, Snow Removal, Security, Trash, Utilities HOA: $498.00 Community Features: Pool, Clubhouse, Tennis Court(s)
-
Location Information
Direction: 86th Street exit of I-35/80 Just south to Plum Drive, turn east into complex, turn right past community center and go in those first doors NE corner unit. WaterSource: Public
How much is this property worth?
Curious about this home's true market value? Use our free Home Evaluation Tool to instantly get a personalized Comparative Market Analysis (CMA) report. Make smarter, data-driven decisions before you buy.

Nearby Home Value
| Address | Estimate | Bed | Bath | Sq. Ft | Lot Size |
|---|---|---|---|---|---|
| 17406 Oakwood Drive, Urbandale, IA, 50322 | $1,250,000 | 3 | 4 | 2,185 | 0.50 Acre |
| 4737 173rd Street, Urbandale, IA, 50322 | $422,990 | 4 | 4 | 1,659 | 0.22 Acre |
| 4732 173rd Street, Urbandale, IA, 50322 | $424,990 | 4 | 3 | 1,635 | 0.22 Acre |
| 4731 173rd Street, Urbandale, IA, 50322 | $389,990 | 4 | 3 | 2,053 | 0.22 Acre |
| 17539 North Valley Drive, Urbandale, IA, 50322 | $875,000 | 4 | 3 | 1,965 | 0.29 Acre |
| 5132 168th Street, Urbandale, IA, 50322 | $364,990 | 4 | 3 | 1,635 | 0.18 Acre |
| 4619 61st Street, Urbandale, IA, 50322 | $299,000 | 3 | 3 | 1,764 | 0.21 Acre |
| 4841 63rd Street, Urbandale, IA, 50322 | $234,900 | 3 | 2 | 1,094 | 0.05 Acre |
| 4829 64th Street, Urbandale, IA, 50322 | $475,000 | 5 | 3 | 2,277 | 0.27 Acre |
| 4029 64th Street, Urbandale, IA, 50322 | $270,000 | 3 | 2 | 974 | 0.19 Acre |
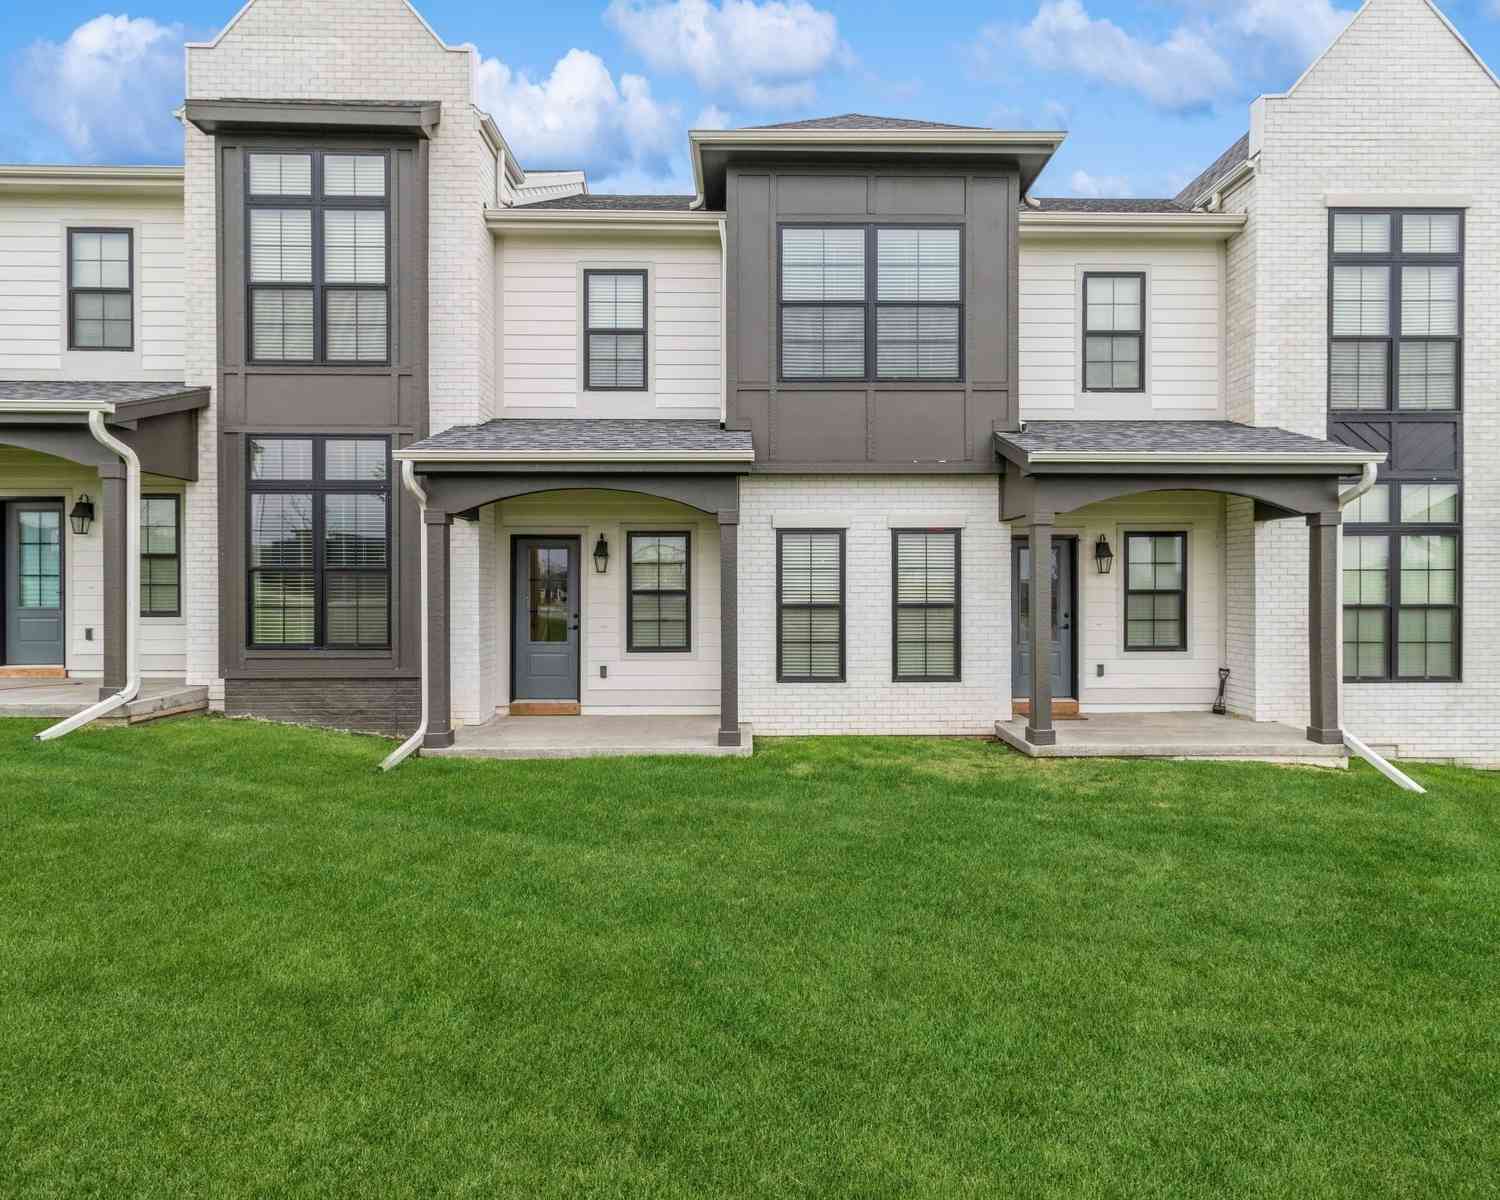
Similar Homes To 4821 86th Street #10
Nearby For Sale
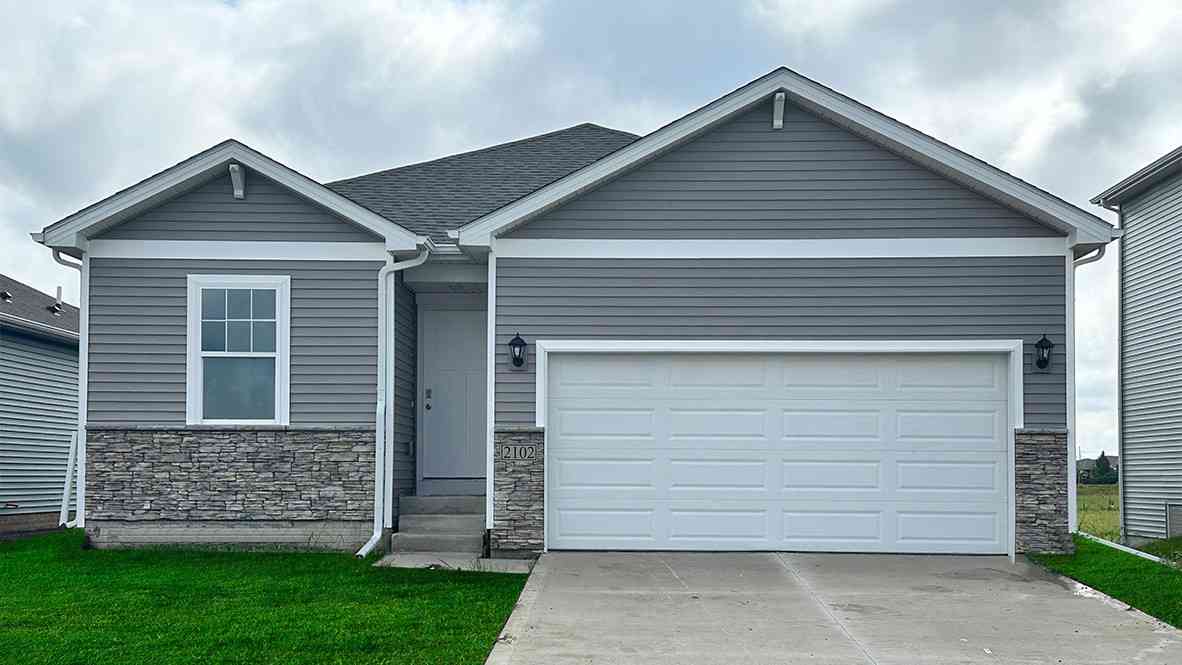

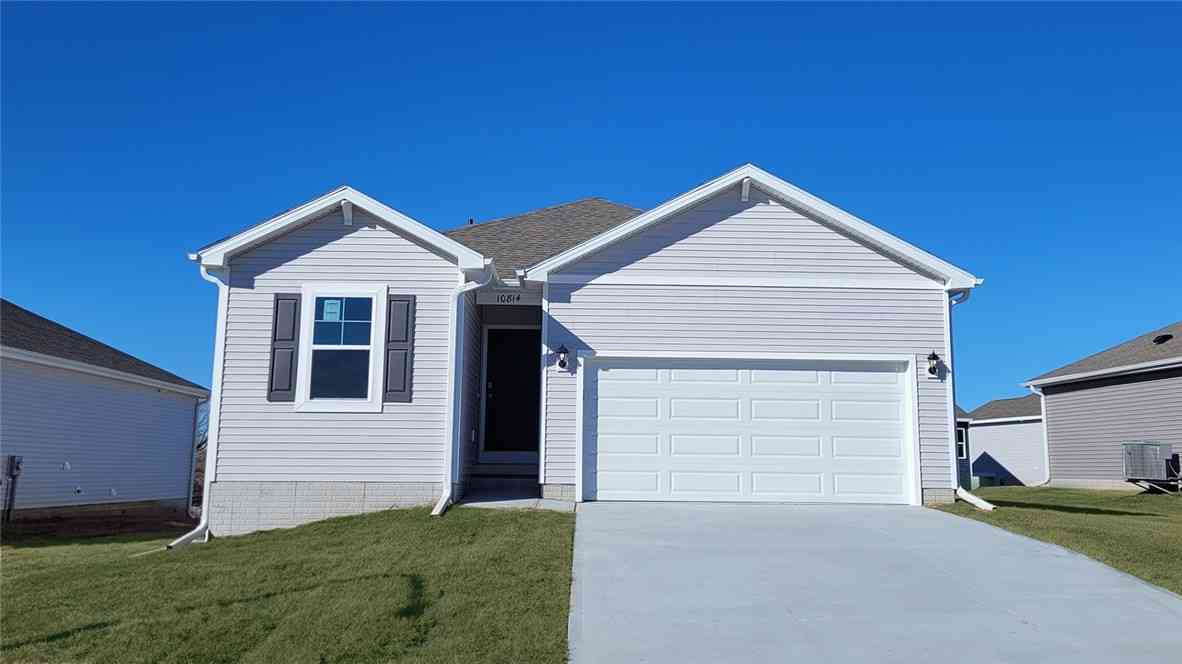
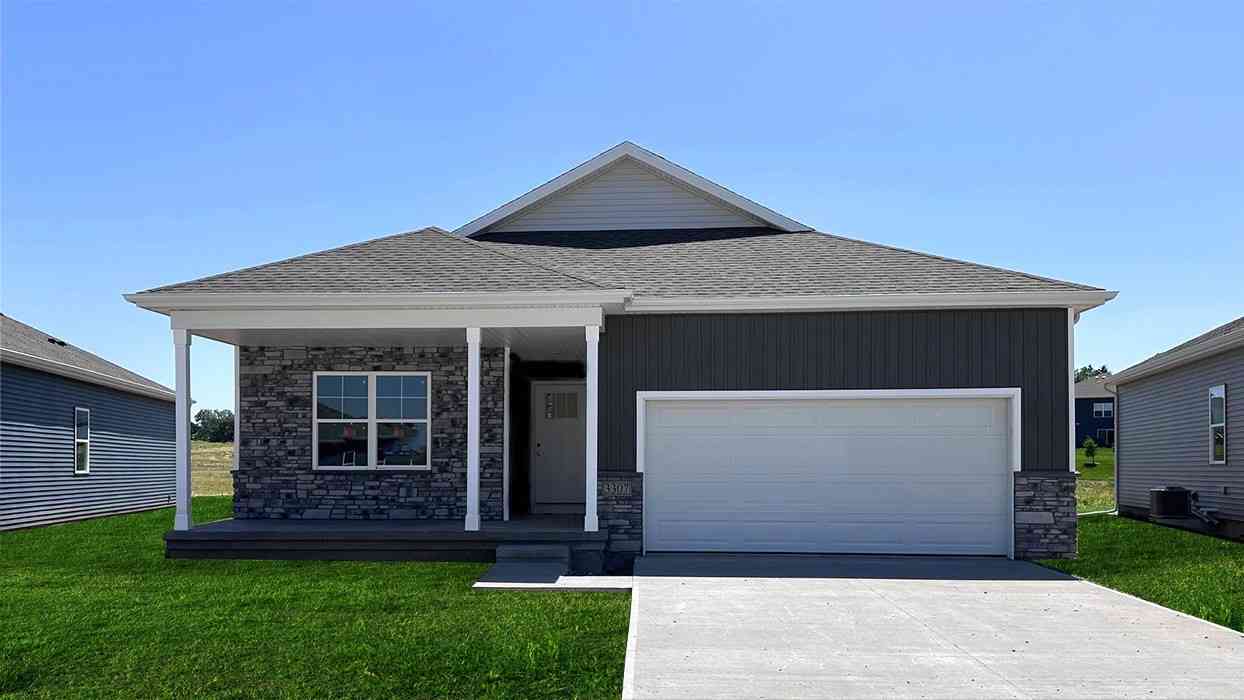
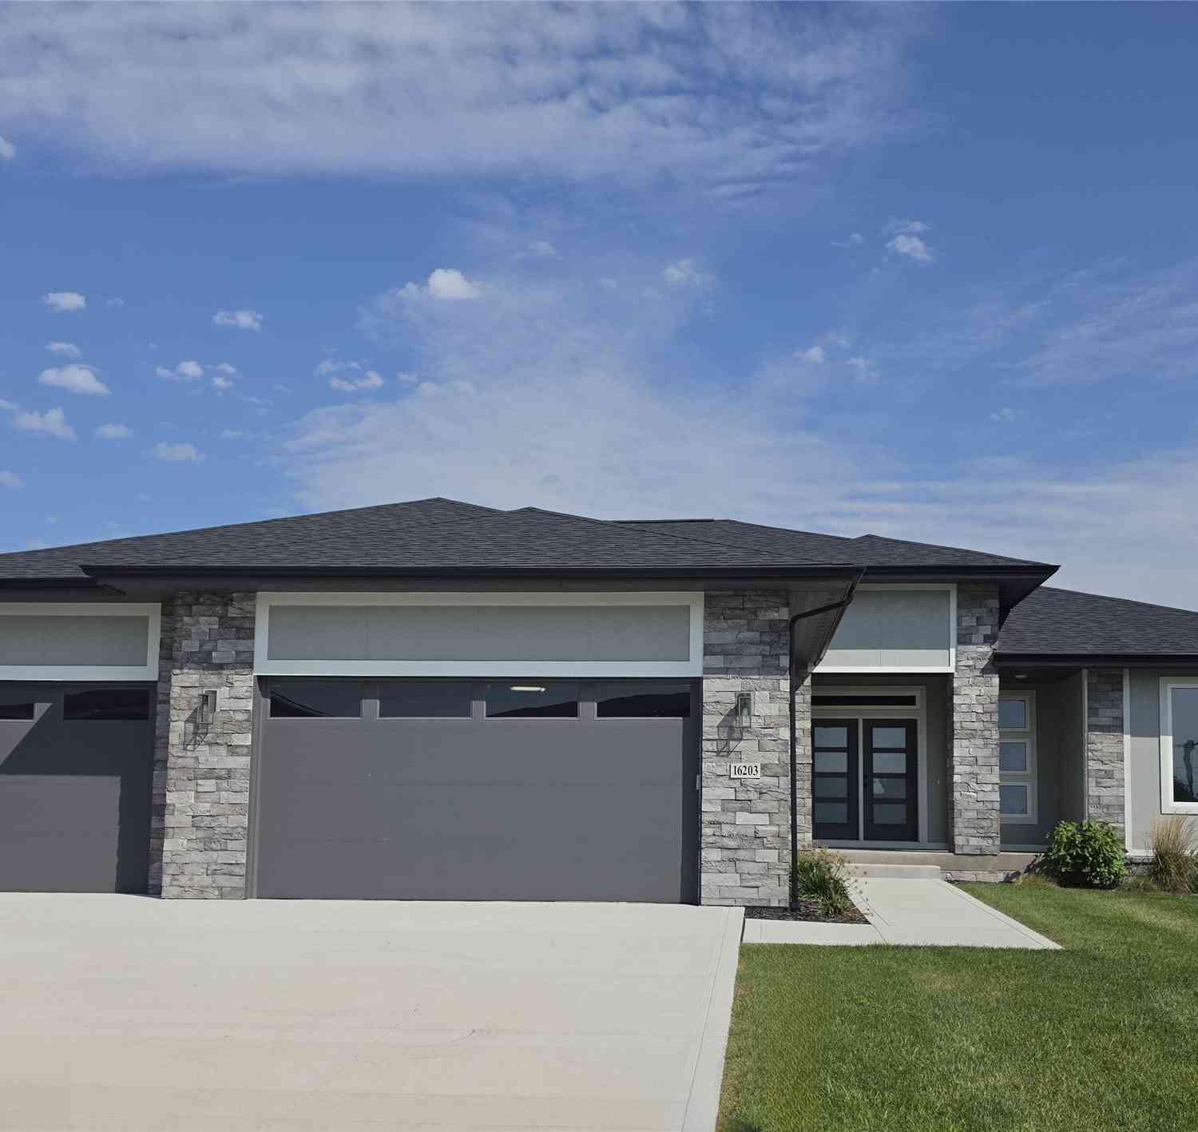
The data relating to real estate for sale on this website comes in part from the Internet Data Exchange of the Des Moines Area Association of REALTORS®. IDX information is provided exclusively for consumers' personal, non-commercial use and may not be used for any purpose other than to identify prospective properties consumers may be interested in purchasing. Information deemed reliable but not guaranteed. Copyright © 2026 Des Moines Area Association of REALTORS®. All Rights Reserved.
ByOwner last updated this listing 10/01/2026 @ 15:47
More Cities with for Sale by Owner Homes
- Urbandale Homes For Sale By Owner
- Clive Homes For Sale By Owner
- West Des Moines Homes For Sale By Owner
- Des Moines Homes For Sale By Owner
- Cumming Homes For Sale By Owner
- Windsor Heights Homes For Sale By Owner
- Johnston Homes For Sale By Owner
- Norwalk Homes For Sale By Owner
- Grimes Homes For Sale By Owner
- Waukee Homes For Sale By Owner
- Booneville Homes For Sale By Owner
- Pleasant Hill Homes For Sale By Owner
- Ankeny Homes For Sale By Owner
- Granger Homes For Sale By Owner
- Van Meter Homes For Sale By Owner
- Altoona Homes For Sale By Owner
- Carlisle Homes For Sale By Owner
- Martensdale Homes For Sale By Owner
- Polk City Homes For Sale By Owner
- Prole Homes For Sale By Owner
Homes around $122,000










Verify Your Email
Please enter the 6-digit verification code
sent to your email address.
Verify Your Phone Number
Please enter the 6-digit verification code
sent to your mobile phone.