

14029 Ridgemont Drive
Urbandale, IA 50323

 3
3
Bed
 3
3
Bath
 2,098
2,098Sqft
 0.09
0.09Acre(Lot)
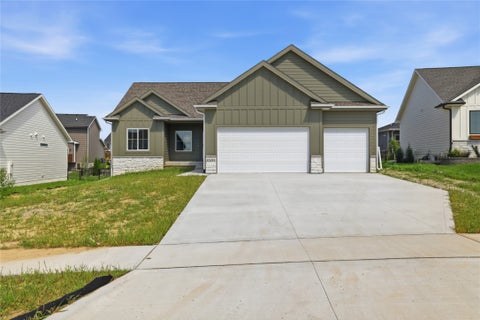
Check out this stylish 2,098 SF two story home, built in 2019, with 3 BRs, 3 baths and a 3-car 898 SF attached garage. The main floor is an open plan with 10’ ceilings, wood floors, living room with a stone front gas fireplace; large kitchen with island that seats four, plus room for a table, stainless steel appliances, extra tall cabinets, and granite counters. The second floor has 3 BRs, (one would be a great office), full hall bath, primary bath with 2 sinks and a tile shower with huge rain head, primary bedroom with large walk-in closet and a laundry room with washer and dryer included. The unfinished daylight basement is framed out and ready to finish with a 4th BR, bath and rec room. The association pays for lawn, snow removal, and outside maintenance for $360 per month. The

 Property Details
 Map
Map
 Map
Map
What's Nearby
Nearby Areas
 Features
-
Bedroom Information
Total beds: 3Bathroom Information
Total Baths: 3 Full Baths: 1 Half Baths: 1Room Information
Has Basement: Yes Basement: Daylight, Unfinished -
Roofing Information
Asphalt, Shingle -
Interior Features
Eat-in Kitchen Roof: Asphalt, Shingle Appliances: Cooktop, Dryer, Dishwasher, Microwave, Refrigerator, Washer Laundry Features: Upper Level -
Heating & Cooling
Has Heating: Yes Heating: Natural Gas, Forced Air Has Cooling: Yes Cooling: Central Air
-
Building Information
Year Built: 2019 Building Area Total: 2098 Construction Materials: Vinyl Siding Stories: 2 Private Pool: No Association Fee Frequency: Monthly
-
Lot Information
Lot Dimensions: 54X70 Main Square Feet: 0.087 Acres Lot Size Acres: 0.087 Lot Size Square Feet: 3780 Lot Description: Rectangular Lot
-
Listing Price Information
Listing Price: $415000 Cash, Conventional, FHA, VA Loan
-
Tax Information
Parcel Number: 31203204842001 Annual Tax: $8085 Tax Legal Desc: LOT 1 TOWNHOMES OF TIMBER HILLS PLAT 2
-
Parking Information
Attached, GarageGarage Information
Has Garage: Yes Has Attached Garage: Yes Garage Space: 4 Pets Allowed: YesHomeowners Association InformationHas Association: Yes Included Fees: Maintenance Grounds, Maintenance Structure, Snow Removal HOA: $360.00
-
Location Information
Direction: Take 142nd St. ¼ mile north of Douglas Ave, then east 2 blocks on Ridgemont. The house is on the north of left side of the road. WaterSource: Public
How much is this property worth?
Curious about this home's true market value? Use our free Home Evaluation Tool to instantly get a personalized Comparative Market Analysis (CMA) report. Make smarter, data-driven decisions before you buy.

Nearby Home Value
| Address | Estimate | Bed | Bath | Sq. Ft | Lot Size |
|---|---|---|---|---|---|
| 17230 Northview Drive, Urbandale, IA, 50323 | $468,990 | 4 | 3 | 1,940 | 0.22 Acre |
| 17501 N Valley Drive, Urbandale, IA, 50323 | $830,000 | 5 | 4 | 2,050 | 0.35 Acre |
| 16314 Ironwood Lane, Urbandale, IA, 50323 | $418,900 | 4 | 3 | 1,499 | 0.36 Acre |
| 16318 Ironwood Lane, Urbandale, IA, 50323 | $412,500 | 4 | 3 | 1,390 | 0.48 Acre |
| 17238 Northview Drive, Urbandale, IA, 50323 | $554,990 | 4 | 4 | 2,660 | 0.26 Acre |
| 17317 Brookview Drive, Urbandale, IA, 50323 | $574,900 | 5 | 3 | 1,731 | 0.20 Acre |
| 17827 Goodman Drive, Urbandale, IA, 50323 | $1,099,900 | 5 | 5 | 2,246 | 0.28 Acre |
| 17234 Northview Drive, Urbandale, IA, 50323 | $489,990 | 4 | 2 | 2,123 | 0.23 Acre |
| 5239 172nd Street, Urbandale, IA, 50323 | $574,900 | 4 | 4 | 1,895 | 0.19 Acre |
| 17815 Hickory Drive, Urbandale, IA, 50323 | $499,900 | 4 | 3 | 1,700 | 0.22 Acre |
Similar Homes To 14029 Ridgemont Drive
Nearby For Sale
The data relating to real estate for sale on this website comes in part from the Internet Data Exchange of the Des Moines Area Association of REALTORS®. IDX information is provided exclusively for consumers' personal, non-commercial use and may not be used for any purpose other than to identify prospective properties consumers may be interested in purchasing. Information deemed reliable but not guaranteed. Copyright © 2026 Des Moines Area Association of REALTORS®. All Rights Reserved.
ByOwner last updated this listing 09/06/2026 @ 15:13
More Cities with for Sale by Owner Homes
- Urbandale Homes For Sale By Owner
- Clive Homes For Sale By Owner
- West Des Moines Homes For Sale By Owner
- Des Moines Homes For Sale By Owner
- Cumming Homes For Sale By Owner
- Windsor Heights Homes For Sale By Owner
- Johnston Homes For Sale By Owner
- Norwalk Homes For Sale By Owner
- Grimes Homes For Sale By Owner
- Waukee Homes For Sale By Owner
- Booneville Homes For Sale By Owner
- Pleasant Hill Homes For Sale By Owner
- Ankeny Homes For Sale By Owner
- Granger Homes For Sale By Owner
- Van Meter Homes For Sale By Owner
- Altoona Homes For Sale By Owner
- Carlisle Homes For Sale By Owner
- Martensdale Homes For Sale By Owner
- Polk City Homes For Sale By Owner
- Dallas Center Homes For Sale By Owner
Homes around $415,000







Verify Your Email
Please enter the 6-digit verification code
sent to your email address.
Verify Your Phone Number
Please enter the 6-digit verification code
sent to your mobile phone.