
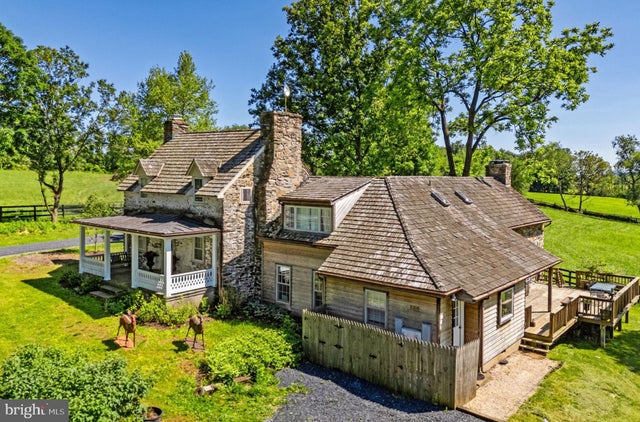
MLS: #VALO2124578, Listed By: Cricket Bedford, Thomas and Talbot Estate Properties, Inc., Source:Bright MLS
33195 Millville Road
UPPERVILLE, VA 20184

 4
4
Bed
 4
4
Bath
 3,324
3,324Sqft
 27.15
27.15Acres(Lot)
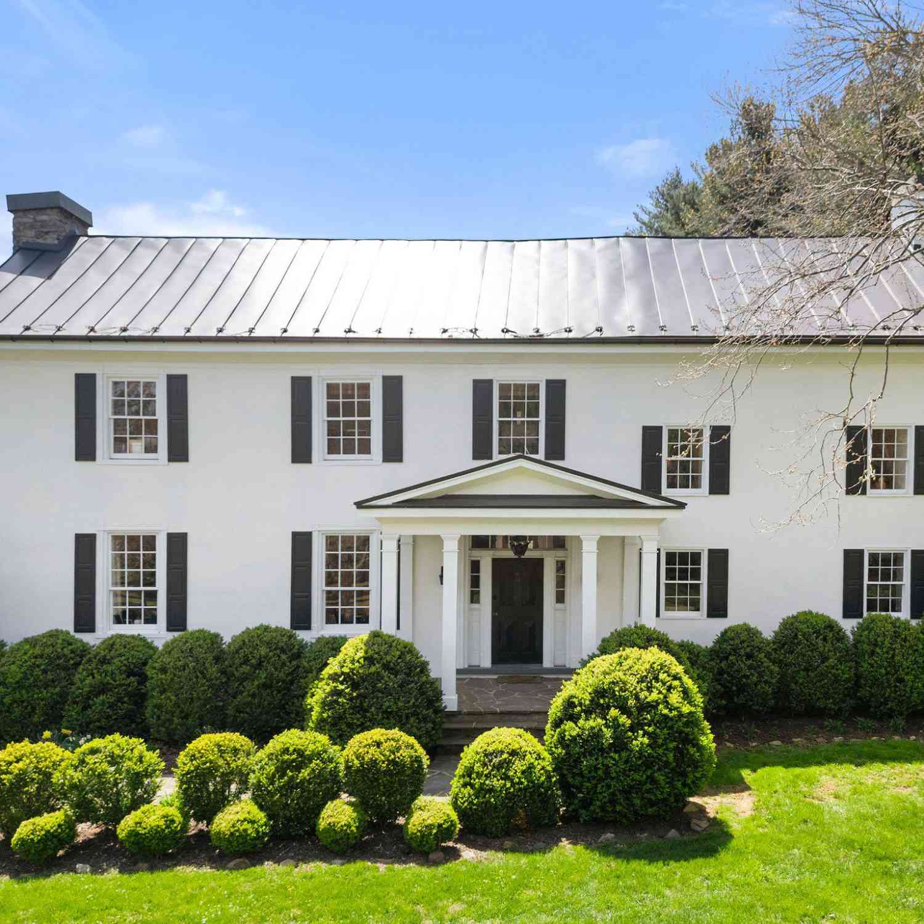
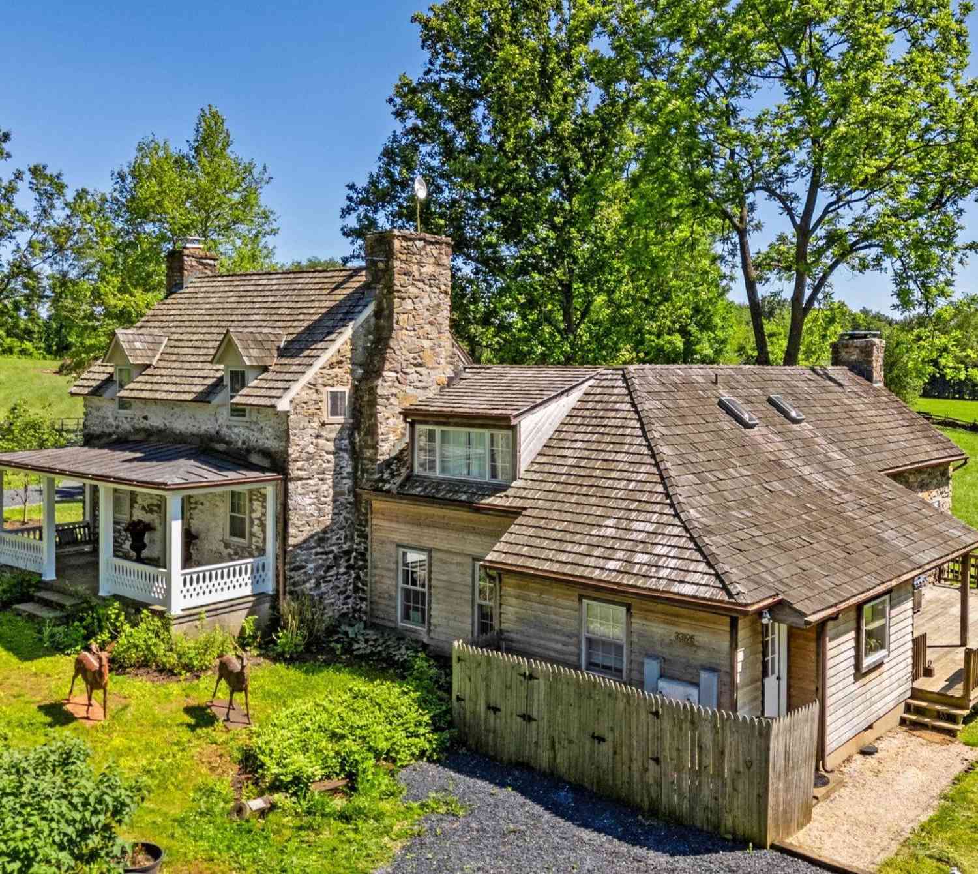
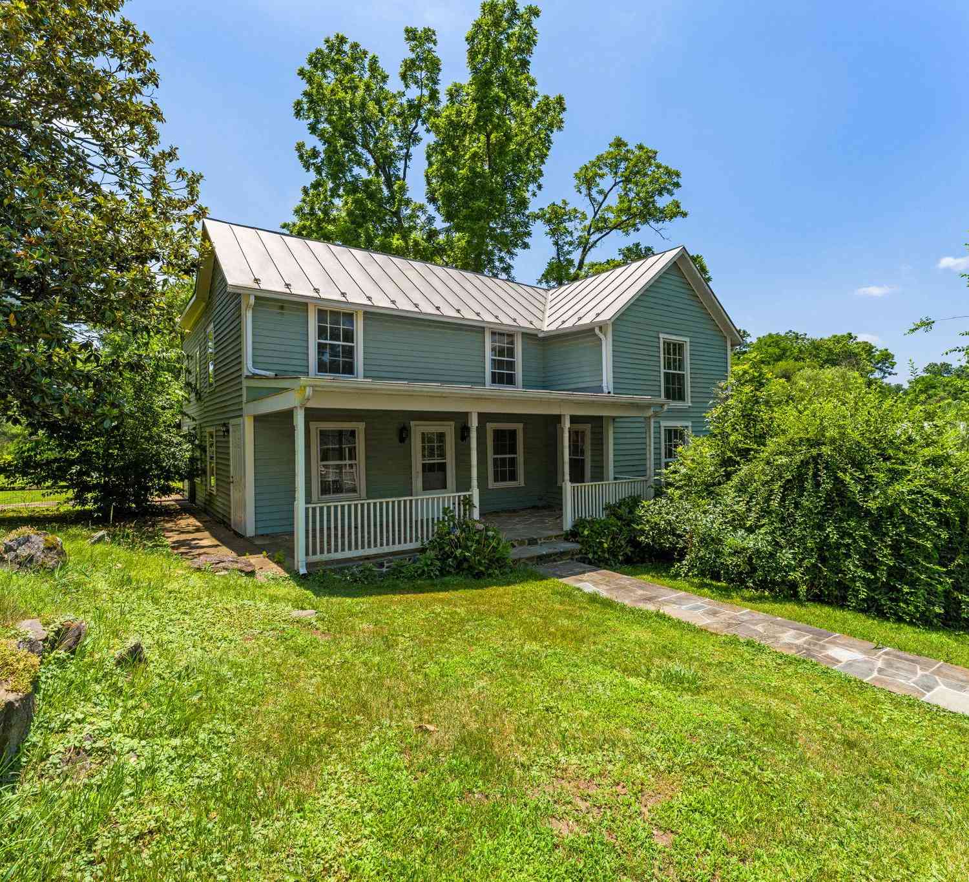
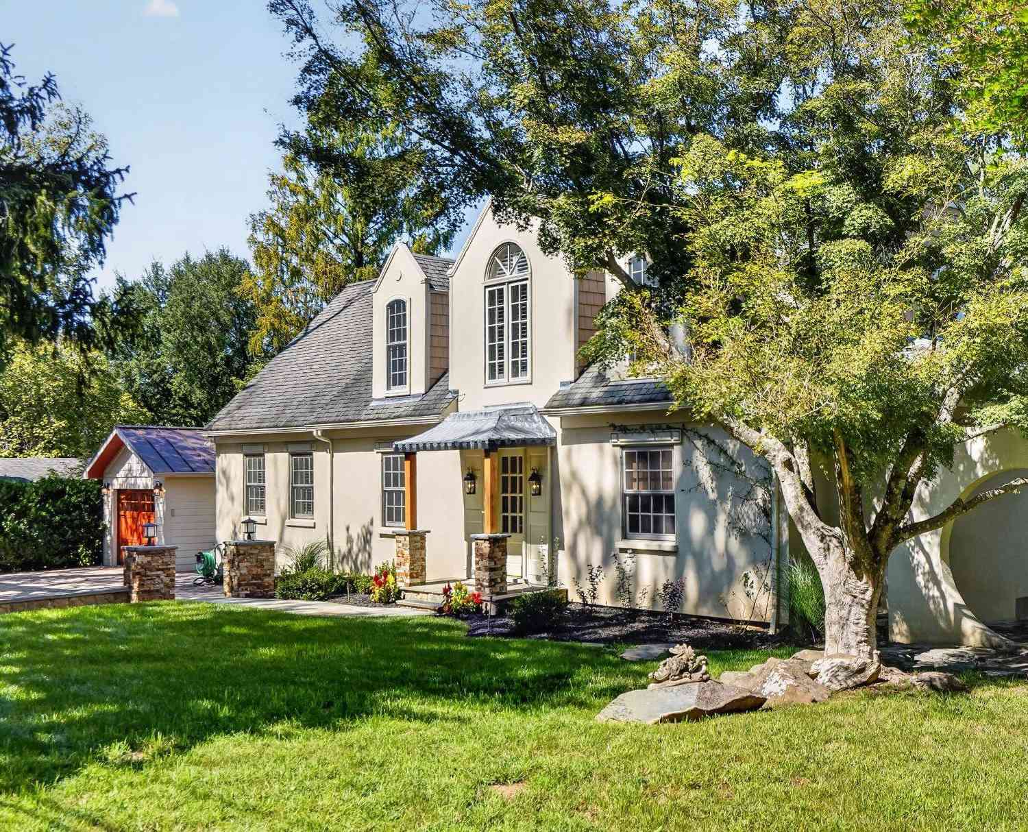
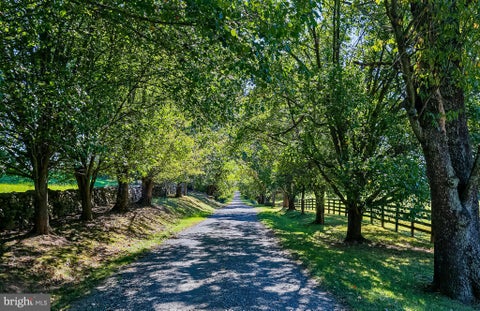
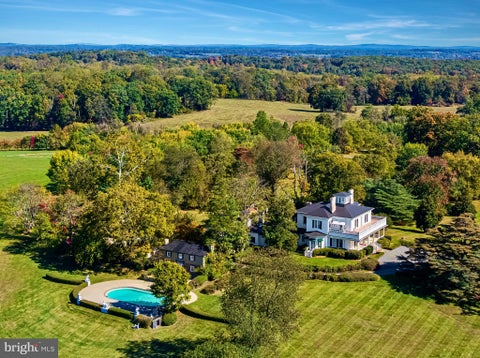
New price - a significant price repositioning! Small Spring Farm is being offered for the first time in over 50 years. Nestled on 27 scenic acres just north of Upperville, this charming horse property enjoys beautiful Blue Ridge Mountain views and offers a rare combination of history, character, and equine amenities in the heart of Virginia's hunt country. At the center of the farm is a unique residence created by linking two historic stone cottages, one dating back to 1812. The result is a warm and inviting home that can function as a single residence or as two connected living spaces, each with its own kitchen, making it ideal for extended family, guests, or a variety of living arrangements. Together, the home offers four bedrooms, four full baths, original hardwood floors, three firepla

 Property Details
 Map
Map
 Map
Map
What's Nearby
Nearby Areas
 Features
-
Bedroom Information
Total beds: 4Bathroom Information
Total Baths: 4 Full Baths: 4 -
Flooring Information
Slate, Vinyl, Hardwood, Carpet -
Roofing Information
Shake -
Interior Features
Kitchen Island, Other, Recessed Lighting, Walk-In Closet(s), Beamed Ceilings Roof: Shake Appliances: Oven, Gas Range, Gas Oven, Electric Water Heater, Washer, Dryer, Refrigerator, Dishwasher, Microwave Laundry Features: Laundry Room, Main Level Window Features: Skylight(s) -
Heating & Cooling
Has Heating: Yes Heating: Propane, Zoned, Forced Air, Heat Pump Has Cooling: Yes Cooling: Heat Pump, Electric
-
Building Information
Year Built: 1800 Building Area Total: 3418 Construction Materials: Cedar, Stone Patio And Porch Features: Porch, Deck Pool Features: None Private Pool: No Water front Features: Stream View: Mountain(s), Water, Pasture, Creek/Stream, Garden
-
Lot Information
Lot Size Acres: 27.15 Lot Size Source: Assessor Lot Size Square Feet: 1182654 Lot Description: Secluded, Private, ClearedProperty Information
Subdivision: UPPERVILLE Source Property Type: Residential Postal Code Plus 4: 3137 Zoning Description: Agricultural Rural - 2 Property SubType: Single Family Residence Direction Faces: West Levels: Two Property Age: 226
-
Listing Price Information
Listing Price: $2125000
-
Tax Information
Parcel Number: 670387924000 Tax Year: 2026 Annual Tax: $7477
-
Parking Information
Parking Total: 6 Gravel, Private, Secured, Garage, Driveway, Detached Carport, DetachedGarage Information
Has Garage: Yes Garage Space: 1 Pets Allowed: YesHomeowners Association InformationAssociation Amenities: Playground
-
School Information
Elementary School: BANNEKERJunior High School: BLUE RIDGESenior High School: LOUDOUN VALLEY -
Utility Information
Propane, Sewer Available, Water Available -
Location Information
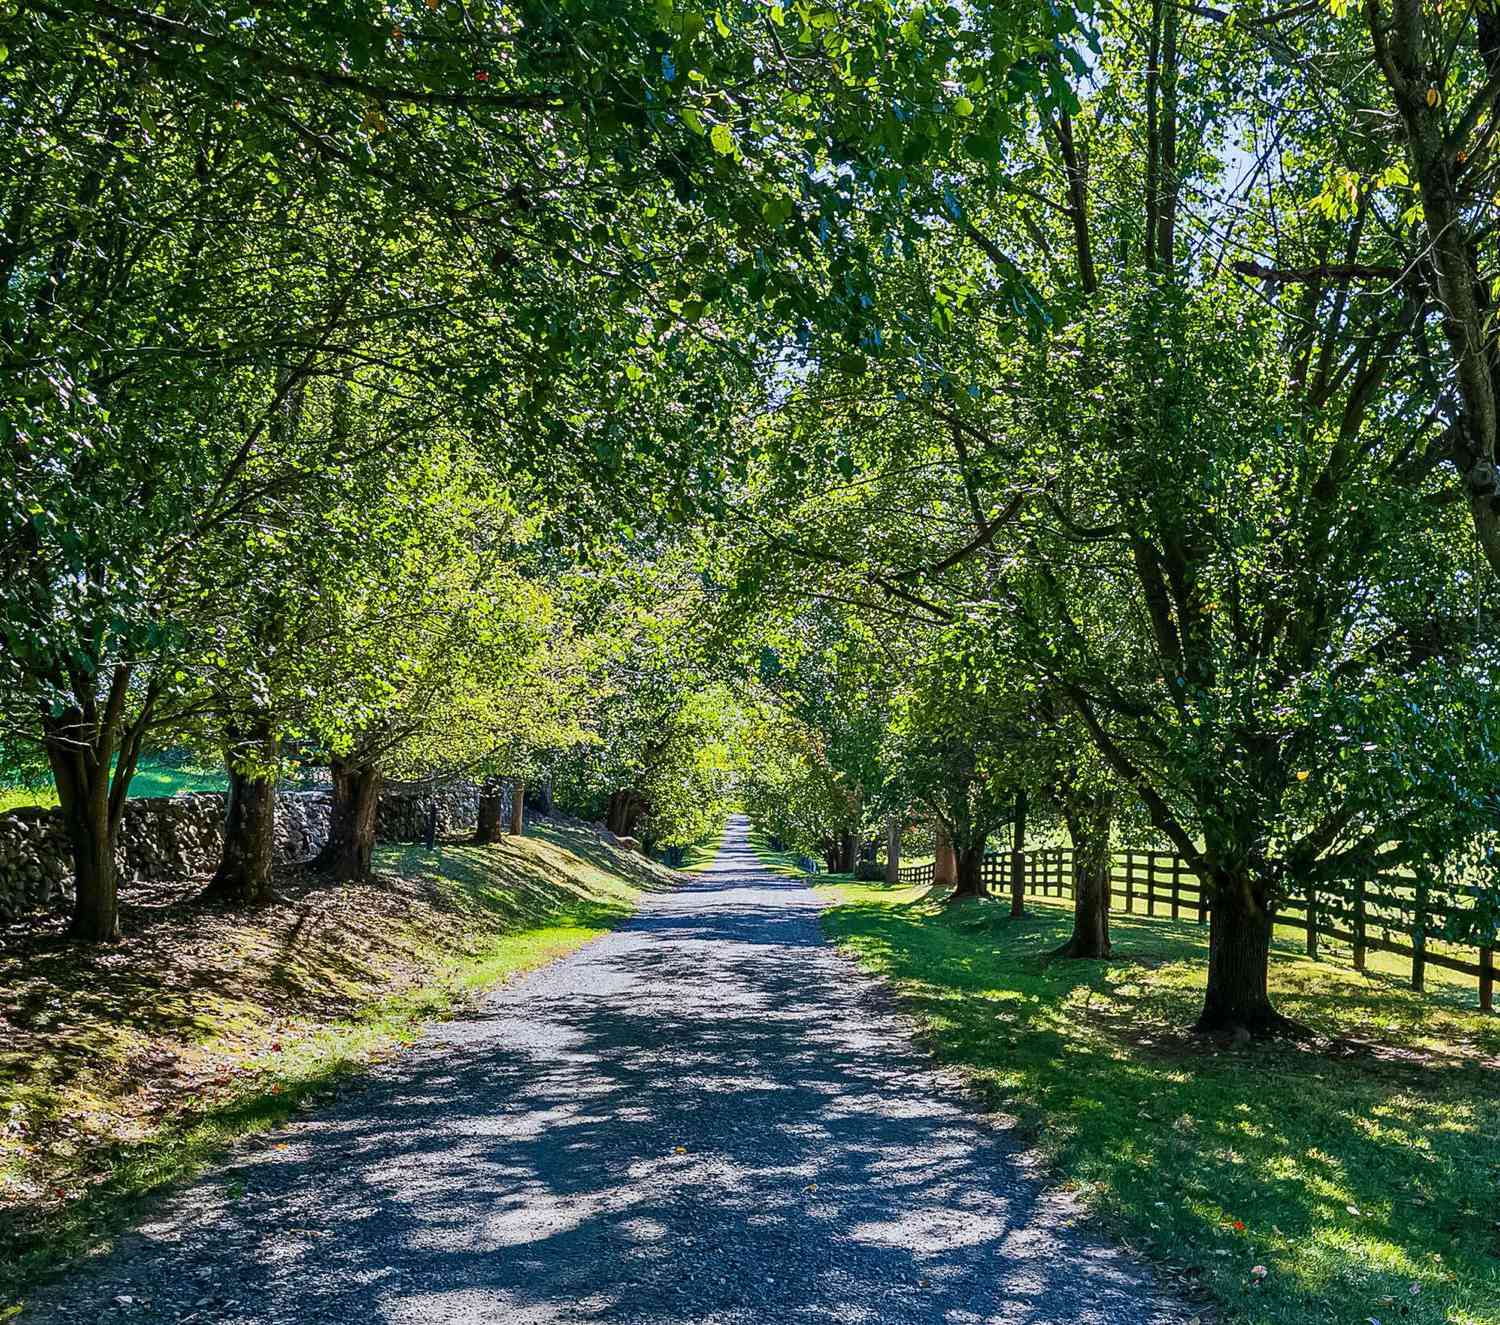
Direction: From Middleburg: Take Rte 50 WEST 6.5 miles to RIGHT on Willisville Road (Rte 623). Follow 3+ mi. around a sharp left bend until stop sign becomes Millville. Continue straight (gravel). Take first LEFT at #33195. Follow shared driveway to first house on LEFT. No sign at front of driveway. See red T&T arrow at parking area. WaterSource: Well Security Features: Security System
How much is this property worth?
Curious about this home's true market value? Use our free Home Evaluation Tool to instantly get a personalized Comparative Market Analysis (CMA) report. Make smarter, data-driven decisions before you buy.

Nearby Home Value
| Address | Estimate | Bed | Bath | Sq. Ft | Lot Size |
|---|---|---|---|---|---|
| 9016 John S Mosby Highway, Upperville, VA, 20184 | $1,550,000 | 3 | 2 | 3,801 | 0.47 Acre |
| 1150 Poplar Row Lane, Upperville, VA, 20184 | $875,000 | 3 | 2 | 2,384 | 1.07 Acres |
| 1610 Delaplane Grade Road, Upperville, VA, 20184 | $10,950,000 | 4 | 4 | 8,613 | 365.60 Acres |
| 10157 John S Mosby High.., Upperville, VA, 20184 | $2,575,000 | 4 | 3 | 3,216 | 7.57 Acres |
Similar Homes To 33195 Millville Road
Nearby For Sale
The data relating to real estate for sale on this website appears in part through the BRIGHT Internet Data Exchange program, a voluntary cooperative exchange of property listing data between licensed real estate brokerage firms in which ByOwner participates, and is provided by BRIGHT through a licensing agreement. The information provided by this website is for the personal, non-commercial use of consumers and may not be used for any purpose other than to identify prospective properties consumers may be interested in purchasing. Some properties which appear for sale on this website may no longer be available because they are under contract, have closed or are no longer being offered for sale. Information Deemed Reliable But Not Guaranteed. Copyright © 2026 Bright MLS. All rights reserved.
ByOwner last updated this listing 09/30/2026 @ 07:59
More Cities with for Sale by Owner Homes
- Upperville Homes For Sale By Owner
- Delaplane Homes For Sale By Owner
- Middleburg Homes For Sale By Owner
- Paris Homes For Sale By Owner
- Dumfries Homes For Sale By Owner
- Bluemont Homes For Sale By Owner
- The Plains Homes For Sale By Owner
- Markham Homes For Sale By Owner
- Round Hill Homes For Sale By Owner
- Marshall Homes For Sale By Owner
- Boyce Homes For Sale By Owner
- Broad Run Homes For Sale By Owner
- Linden Homes For Sale By Owner
- Berryville Homes For Sale By Owner
- Aldie Homes For Sale By Owner
- Purcellville Homes For Sale By Owner
- White Post Homes For Sale By Owner
- Hillsboro Homes For Sale By Owner
- Hamilton Homes For Sale By Owner
- Leesburg Homes For Sale By Owner
Homes around $2,125,000




Verify Your Email
Please enter the 6-digit verification code
sent to your email address.
Verify Your Phone Number
Please enter the 6-digit verification code
sent to your mobile phone.