
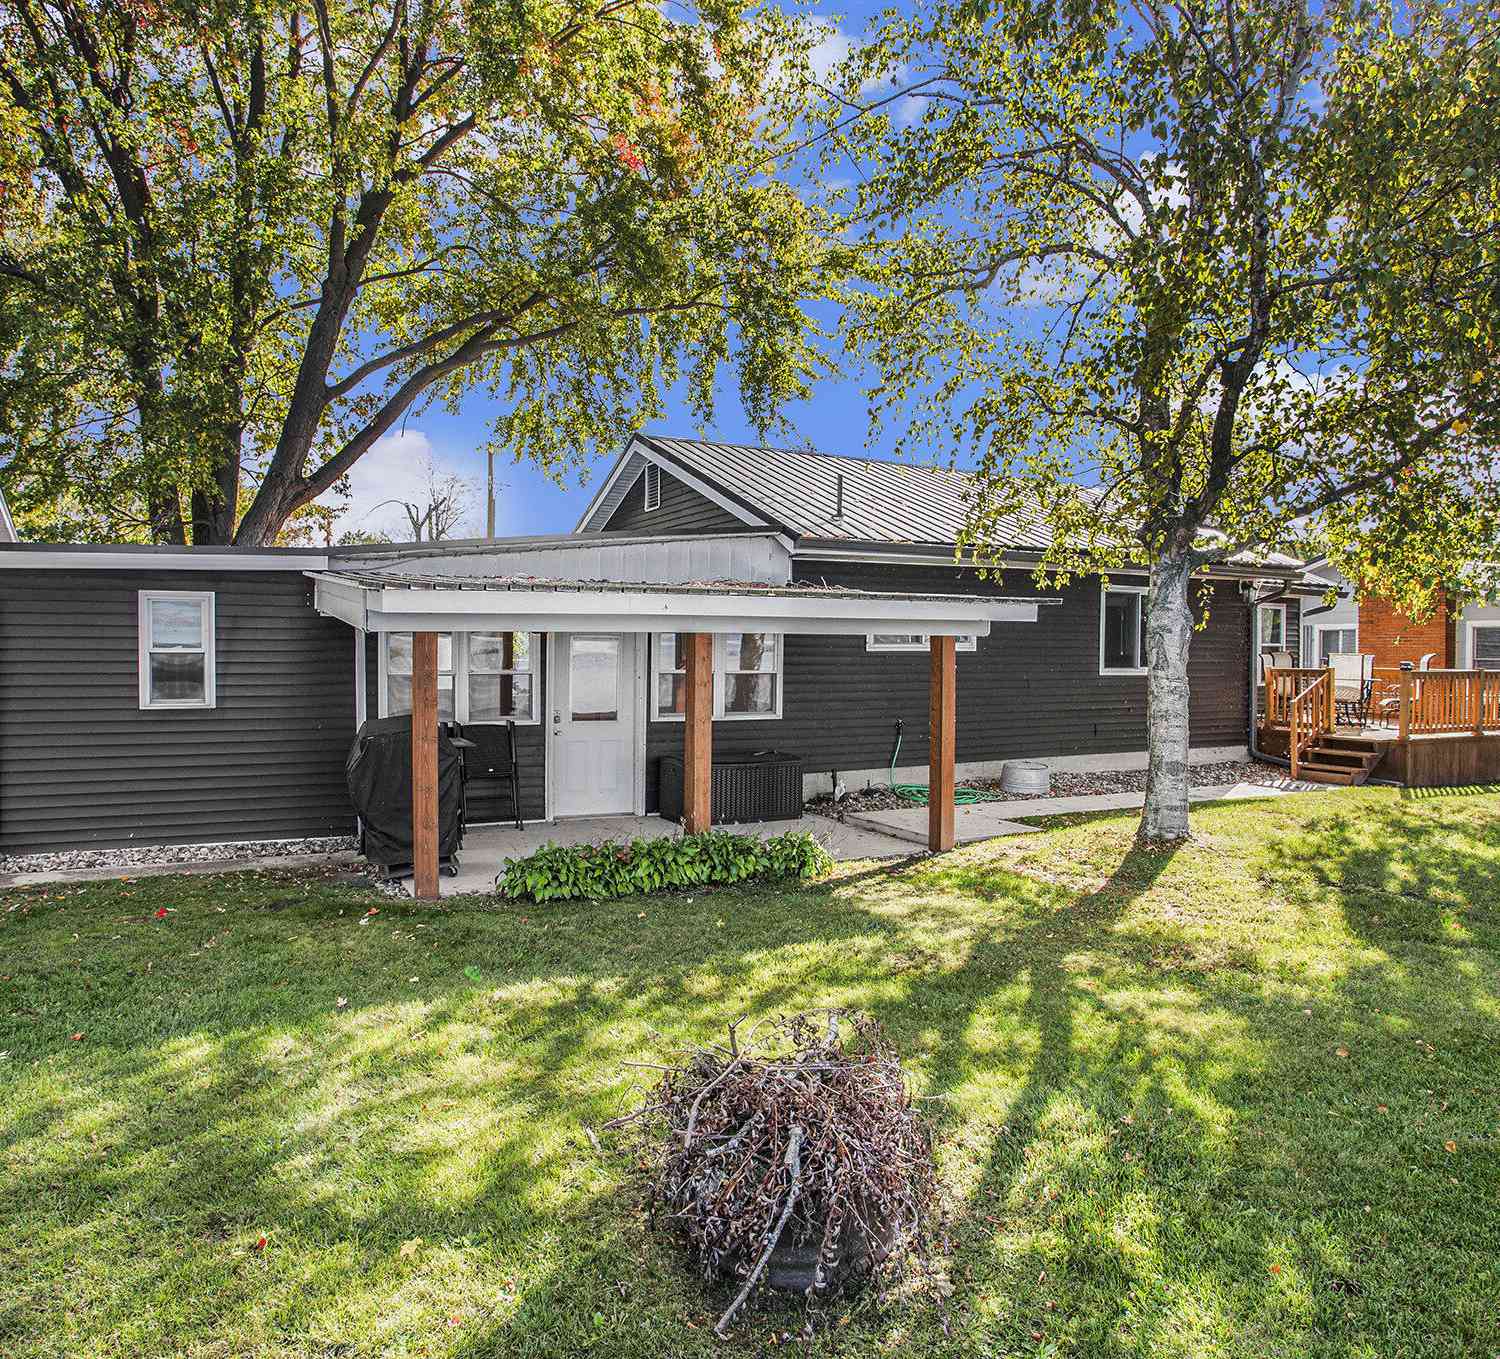
6867 Debralyn Drive
Unionville, MI 48767

 3
3
Bed
 1
1
Bath
 1,400
1,400Sqft
 0.18
0.18Acre(Lot)
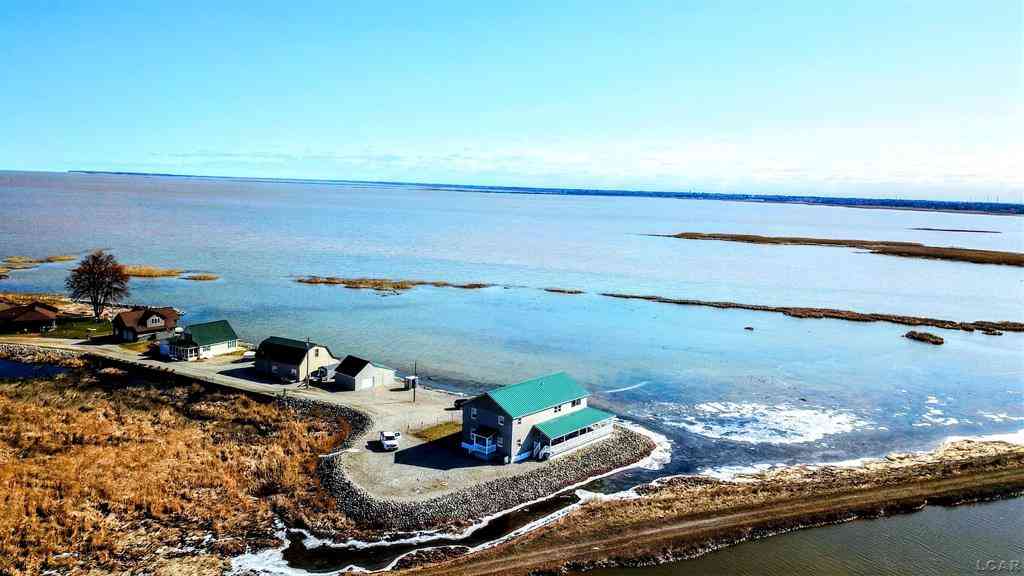
Now Offered at $259,900 - Fully Furnished Saginaw Bay Waterfront Retreat Located along Saginaw Bay, this property offers direct water access for kayaking, paddleboarding, and shoreline enjoyment, with a public boat launch just 250' away for easy access to the open water. Instead of paying a premium for dock maintenance and heavy boat traffic, this home offers a quieter, more relaxed waterfront experience while still giving you full access to the bay when you want it. Previously used as a successful short term rental, this fully furnished home is ready to go whether you are looking for a personal getaway or an income producing opportunity. Enjoy panoramic water views, peaceful surroundings, and the flexibility to enjoy the water your way.
 Property Details
 Map
Map
 Map
Map
What's Nearby
Nearby Areas
 Features
-
Bedroom Information
Total Bedrooms: 3 Window Feature: ReplacementBathroom Information
Total Baths: 1 Full Baths: 1Water/Sewer
Water BodyName: Saginaw Bay Sewer: Septic TankRoom Information
Other Rooms: 8 -
Flooring Information
Wood -
Roofing Information
Metal -
Interior Features
Ceiling Fan(s), Pantry Roof: Metal Appliances: Dishwasher, Dryer, Microwave, Range, Refrigerator, Washer Laundry Features: Electric Dryer Hookup, Laundry Closet, Washer Hookup -
Heating & Cooling
Heating: Forced Air Cooling: Central Air Water front: Yes WaterSource: Public -
Fireplace
Number of Fireplaces: 0 Fireplace Features: 0
-
Building Information
Year Built: 1962 Construction Materials: Vinyl Siding Security System: Smoke Detector(s) Basement: Crawl Space Roof: Metal -
Exterior Features
Porch: 3 Season Room, Covered, Deck, Patio -
Road Types
Unimproved -
Fencing
Fenced Back, Front Yard -
Laundry Features
Electric Dryer Hookup, Laundry Closet, Washer HookupPatio And Porch
3 Season Room, Covered, Deck, PatioFencing
Fenced Back, Front Yard
-
Lot Information
Lot Dimensions: 70' x 150' x 210' x 108' Lot Description: Level Lot Size Area: 0.18 Acres Lot Square Feet: 7,872 Waterfront: Lake Stories: 1 Main Square Feet: 1400Property Information
Property Type: Residential Sub Type: Single Family Residence Style: Cabin, Ranch SQ ft (Living Area): 1,400 Subdivision: Cenzer's Source Neighborhood: Cenzer's Construction Materials: Vinyl Siding Property Age: 64
-
Listing Price Information
Listing Id: 26022175 ist Price: $259,900 List Price Tot SqFt: $186 Listing Terms Cash, FHA, VA Loan, Conventional -
Listing Information
Possession: Negotiable
-
Tax Information
Parcel Number: 001-131-200-0800-00 Annual Tax: $5,575 Tax Year: 2025 Taxes: AK-31 SEC 31 T15N R8E LOT 8 CENZER'S SUB.
-
Parking Information
# of Garage Spaces: 2 Has Garage: Yes Detached
-
School Information
Elementary School: Unionvillesebewaing Elementary SchoolElementary School District:Junior High School: Unionvillesebewaing Middle SchoolSenior High School: Unionvillesebewaing High SchoolSenior High School District: Unionville-Sebewaing -
Location Information
Direction: 25 East to Vassar Road North to Debralyn Drive to Property on Right.
How much is this property worth?
Curious about this home's true market value? Use our free Home Evaluation Tool to instantly get a personalized Comparative Market Analysis (CMA) report. Make smarter, data-driven decisions before you buy.

Nearby Home Value
| Address | Estimate | Bed | Bath | Sq. Ft | Lot Size |
|---|---|---|---|---|---|
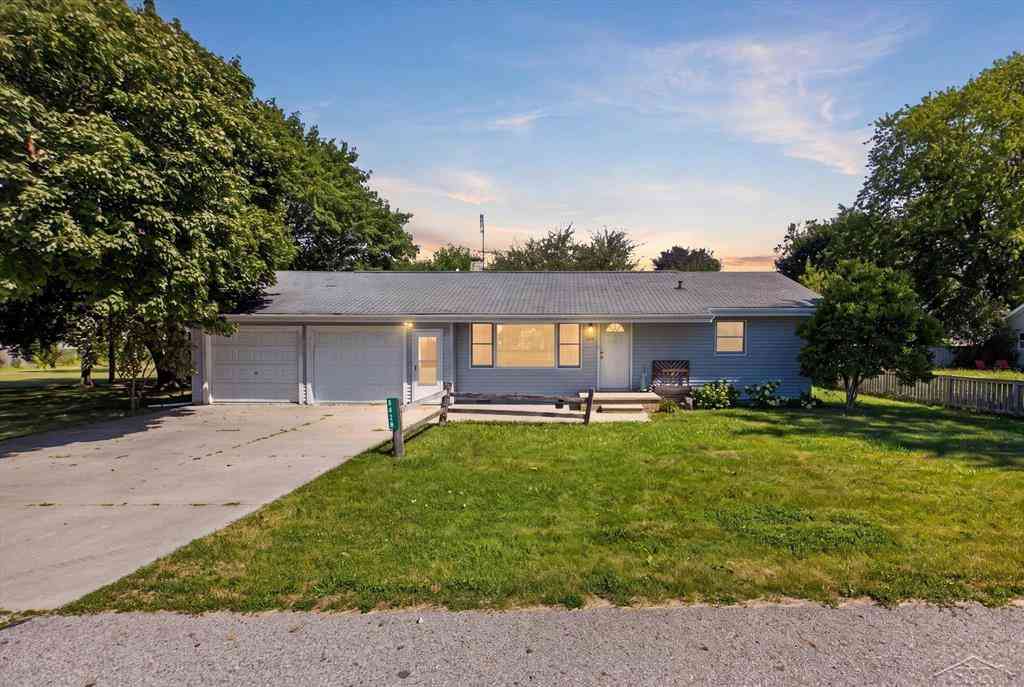
| 3184 Church Street, Unionville, MI, 48767 | $95,000 | 2 | 1 | 983 | 0.45 Acre |
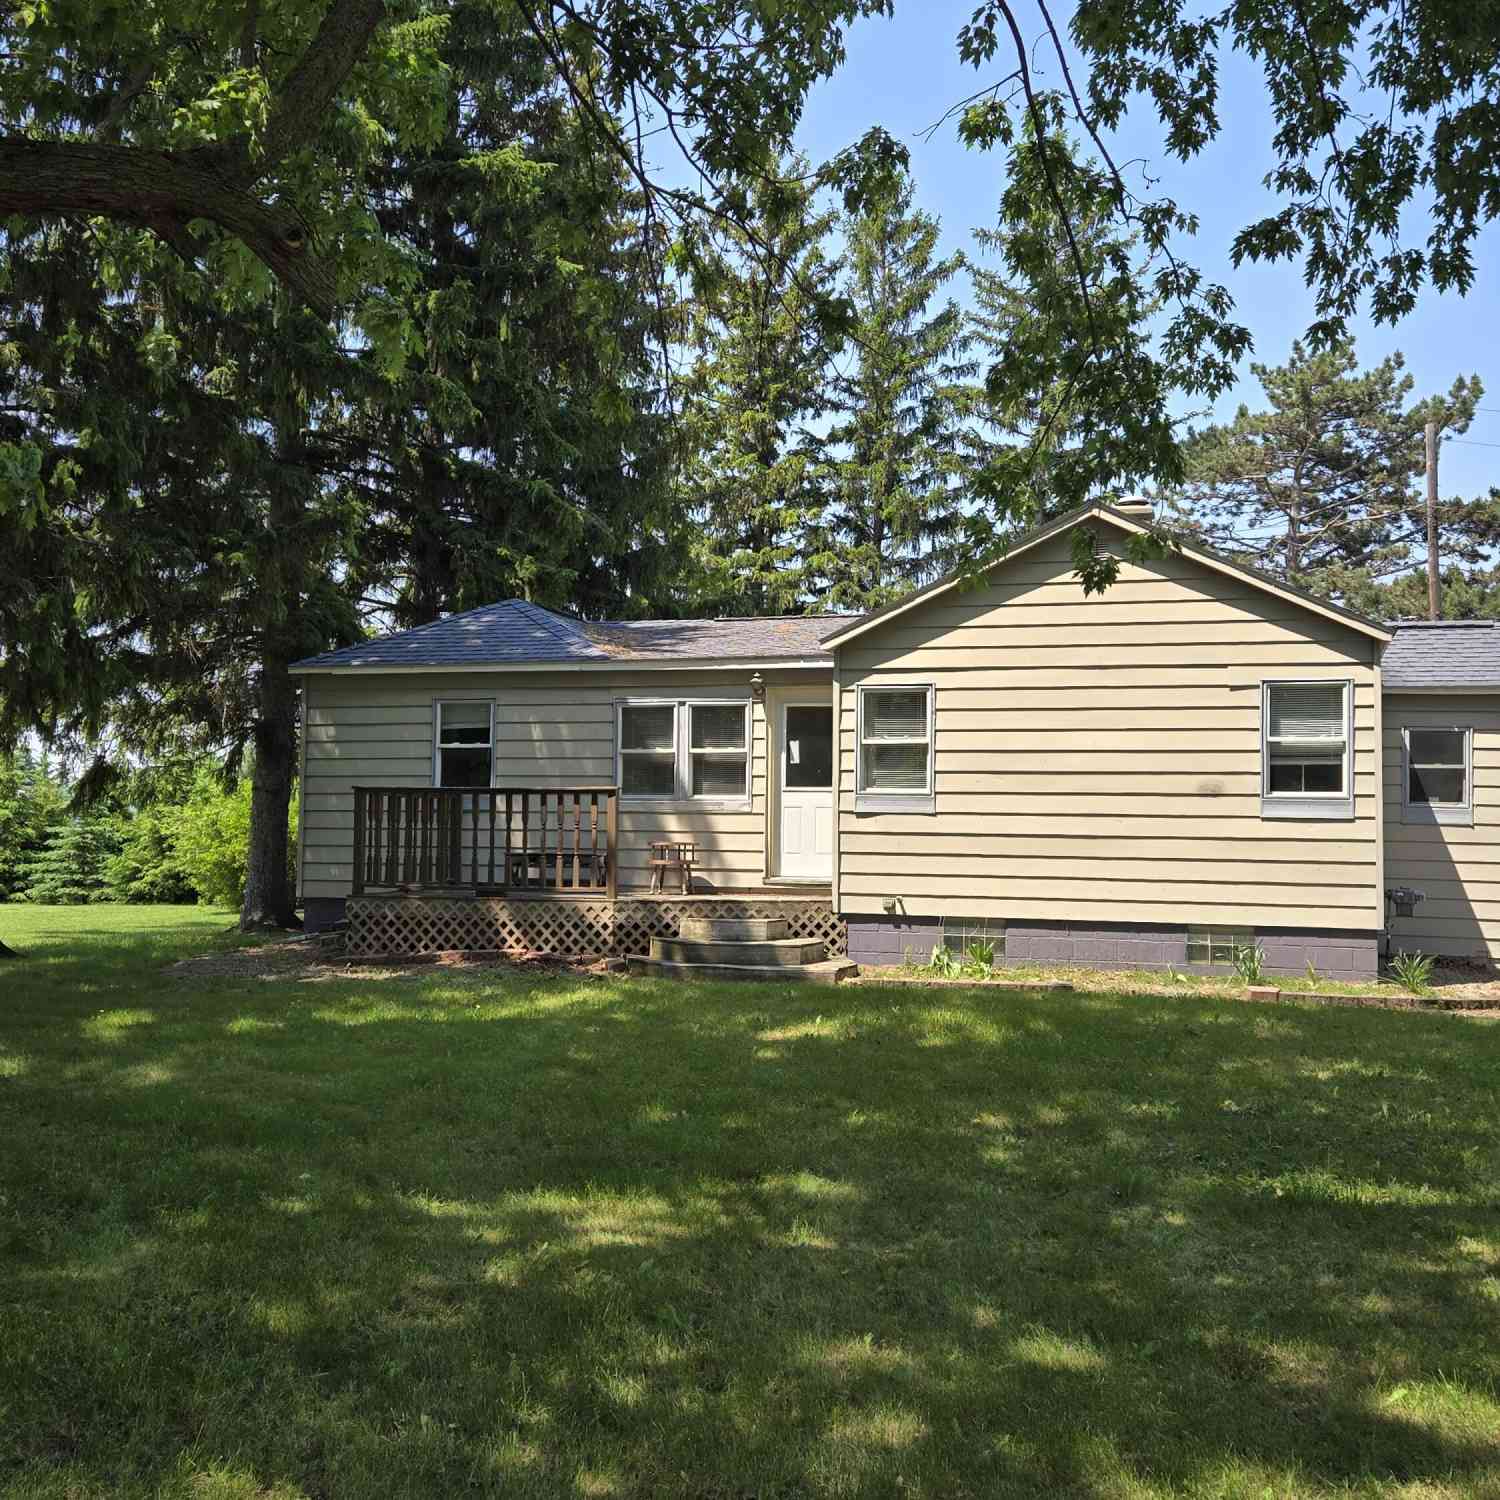
| 3228 Phelps Street , Unionville, MI, 48767 | $170,000 | 3 | 1 | 1,074 | 0.19 Acre |
| 8916 Miller Road , Unionville, MI, 48767 | $799,000 | 5 | 4.5 | 3,200 | 0.79 Acre |
Similar Homes To 6867 Debralyn Drive
Nearby For Sale
ByOwner last updated this listing 09/26/2026 @ 18:50
More Cities with for Sale by Owner Homes
- Sebewaing Homes For Sale By Owner
- Caro Homes For Sale By Owner
- Owendale Homes For Sale By Owner
- Cass City Homes For Sale By Owner
- Reese Homes For Sale By Owner
- Pigeon Homes For Sale By Owner
- Essexville Homes For Sale By Owner
- Vassar Homes For Sale By Owner
- Mayville Homes For Sale By Owner
- Kingston Homes For Sale By Owner
- Bay City Homes For Sale By Owner
- Caseville Homes For Sale By Owner
- Silverwood Homes For Sale By Owner
- Frankenmuth Homes For Sale By Owner
- Millington Homes For Sale By Owner
- Bad Axe Homes For Sale By Owner
- Fostoria Homes For Sale By Owner
- Snover Homes For Sale By Owner
- Saginaw Homes For Sale By Owner
- Clifford Homes For Sale By Owner
Homes around $259,900



Verify Your Email
Please enter the 6-digit verification code
sent to your email address.
Verify Your Phone Number
Please enter the 6-digit verification code
sent to your mobile phone.