
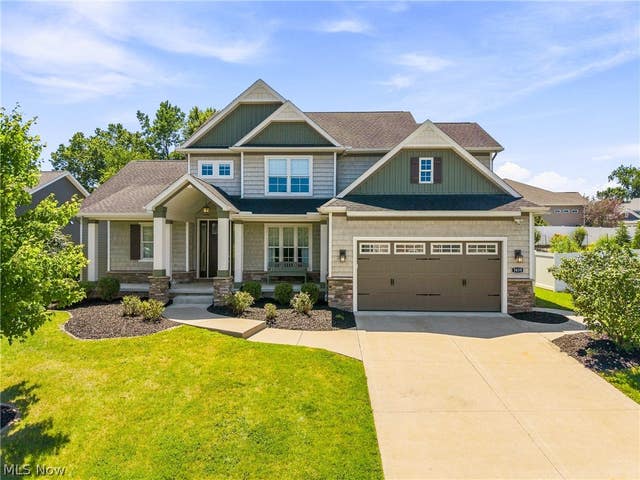
3610 Lake Center Street
Uniontown, OH 44685

 4
4
Bed
 3
3
Bath
 2,694
2,694Sqft
 0.28
0.28Acre(Lot)
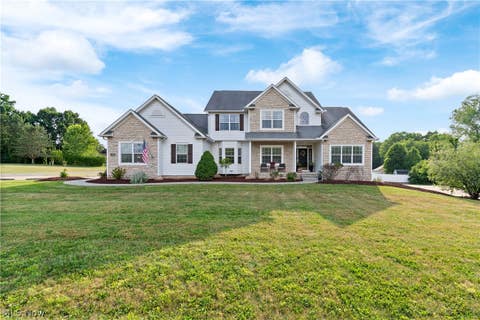
Welcome to this beautiful former Elegance Homes model in the highly desirable Glengarry allotment, located in the award-winning Lake Local School District. Offering 4 bedrooms, 2.5 bathrooms, and an open floor plan filled with natural light, this home showcases quality craftsmanship, thoughtful design, and the upgrades you'd expect from a builder's model home. The impressive two-story great room features a beamed tray ceiling and gas fireplace, creating a warm and inviting gathering space. Just off the great room, the hearth room offers a stunning floor-to-ceiling stone gas fireplace, adding even more charm and character. The kitchen is the heart of the home, featuring granite countertops, ceramic tile backsplash, abundant cabinetry, a walk-in pantry, breakfast bar, and a spacious dinette

 Property Details
 Open House
- 08/15 11 AM-12:30 PM
 Map
Map
 Map
Map
What's Nearby
Nearby Areas
Features
-
Bedroom Information
Total beds: 4Bathroom Information
Total Baths: 3 Full Baths: 2 Half Baths: 1Room Information
Has Basement: Yes Basement: Full, Unfinished, Sump Pump -
Roofing Information
Asphalt, Fiberglass -
Interior Features
Beamed Ceilings, Ceiling Fan(s), Coffered Ceiling(s), Granite Counters, High Ceilings, Open Floorplan, Central Vacuum, Wired for Sound, Master Downstairs Roof: Asphalt, Fiberglass Appliances: Dryer, Dishwasher, Microwave, Range, Refrigerator, Washer Laundry Features: Main Level -
Heating & Cooling
Has Heating: Yes Heating: Natural Gas, Forced Air Has Cooling: Yes Cooling: Ceiling Fan(s), Central Air
-
Building Information
Year Built: 2013 Construction Materials: Stone, Vinyl Siding Stories: 2 Patio And Porch Features: Covered, Enclosed, Patio, Porch Private Pool: No Association Fee Frequency: Annually
-
Lot Information
Main Square Feet: 0.2763 Acres Lot Size Acres: 0.2763 Lot Size Source: Public RecordsProperty Information
Subdivision: Glengarry Properties Allotment Source Property Type: Residential Property SubType: Single Family Residence Levels: Two Property Age: 13
-
Listing Price Information
Listing Price: $549900 Cash, Conventional, FHA, VA Loan
-
Tax Information
Parcel Number: 10003512 Tax Year: 2025 Annual Tax: $8161 Tax Legal Desc: 4 WH GLENGARRY PROPERTIES ALLOT #1
-
Parking Information
Attached, Direct Access, GarageGarage Information
Has Garage: Yes Has Attached Garage: Yes Garage Space: 2Homeowners Association InformationHas Association: Yes HOA: $350.00
-
Location Information
Direction: Cleveland Avenue north to west on Lake Center St. Halfway between Uniontown and Greentown. WaterSource: Public Security Features: Security System
How much is this property worth?
Curious about this home's true market value? Use our free Home Evaluation Tool to instantly get a personalized Comparative Market Analysis (CMA) report. Make smarter, data-driven decisions before you buy.

Nearby Home Value
| Address | Estimate | Bed | Bath | Sq. Ft | Lot Size |
|---|---|---|---|---|---|
| 800 Colesbourne Circle, Uniontown, OH, 44685 | $479,900 | 3 | 2 | -- | |
| 3785 Rachael Lane, Uniontown, OH, 44685 | $499,900 | 3 | 3 | 2,459 | 2,459 SqFt |
| 3663 Great Windsor Lane, Uniontown, OH, 44685 | $529,900 | 5 | 3 | 2,478 | 2,478 SqFt |
| 3633 Great Windsor Lane, Uniontown, OH, 44685 | $529,900 | 4 | 3 | 3,002 | 3,002 SqFt |
| 3639 Great Windsor Lane, Uniontown, OH, 44685 | $487,900 | 4 | 3 | 2,518 | 2,518 SqFt |
| 3618 Great Windsor Lane, Uniontown, OH, 44685 | $479,900 | 4 | 3 | 2,220 | 2,220 SqFt |
| 821 Colesbourne Circle, Uniontown, OH, 44685 | $494,900 | 3 | 2 | 1,776 | 1,776 SqFt |
| 3624 Great Windsor Lane, Uniontown, OH, 44685 | $443,900 | 3 | 2 | 1,506 | 1,506 SqFt |
| 2273 Ledgestone Drive, Uniontown, OH, 44685 | $440,900 | 4 | 3 | 2,402 | 2,402 SqFt |
| 2319 Ledgestone Drive, Uniontown, OH, 44685 | $403,900 | 3 | 2 | 1,763 | 1,763 SqFt |
Similar Homes To 3610 Lake Center Street
Nearby For Sale
The data relating to real estate for sale on this website comes in part from the Internet Data Exchange program of MLS Now. Real estate listings are marked with the Internet Data Exchange logo and detailed information about them includes the name of the listing broker(s). Information Deemed Reliable But Not Guaranteed.
ByOwner last updated this listing 08/15/2026 @ 01:33
More Cities with for Sale by Owner Homes
- Uniontown Homes For Sale By Owner
- Hartville Homes For Sale By Owner
- Lakemore Homes For Sale By Owner
- North Canton Homes For Sale By Owner
- Green Homes For Sale By Owner
- Mogadore Homes For Sale By Owner
- Akron Homes For Sale By Owner
- Tallmadge Homes For Sale By Owner
- Clinton Homes For Sale By Owner
- Louisville Homes For Sale By Owner
- Fairlawn Homes For Sale By Owner
- Atwater Homes For Sale By Owner
- Canal Fulton Homes For Sale By Owner
- New Franklin Homes For Sale By Owner
- Barberton Homes For Sale By Owner
- Munroe Falls Homes For Sale By Owner
- Massillon Homes For Sale By Owner
- Rootstown Homes For Sale By Owner
- Cuyahoga Falls Homes For Sale By Owner
- Alliance Homes For Sale By Owner
Homes around $549,900








Verify Your Email
Please enter the 6-digit verification code
sent to your email address.