
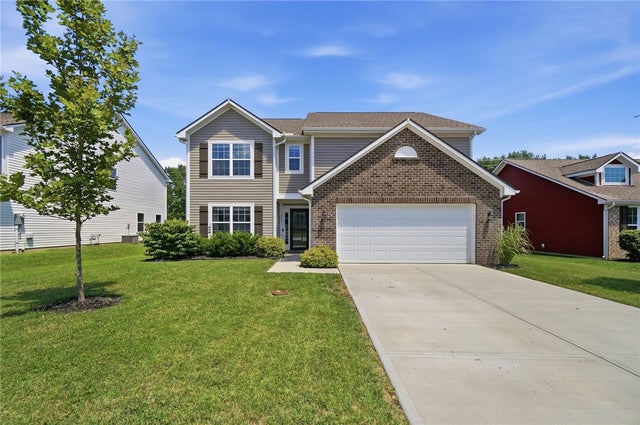
117 Settlers Trail
Union, OH 45322

 5
5
Bed
 3
3
Bath
 2,969
2,969Sqft
6,534Sqft(Lot)
Why wait to build? This beautifully designed 2023 Arbor Homes Norway floor plan offers over 2,900 square feet of thoughtfully designed living space with modern finishes, flexible living areas, and direct access to community green space and walking trails. A welcoming entry with decorative wainscoting opens to a bright, open-concept main level perfect for both everyday living and entertaining. The kitchen features granite countertops, an oversized center island, stainless steel appliances, upgraded soft-close cabinetry, and abundant workspace. The spacious family room provides the perfect gathering place, while the versatile main-level bedroom offers flexibility as a guest room, private home office, or playroom. Upstairs, you'll find four additional bedrooms, each with a walk-in closet, a

 Property Details
 Map
Map
 Map
Map
What's Nearby
Nearby Areas
 Features
-
Bedroom Information
Total beds: 5Bathroom Information
Total Baths: 3 Full Baths: 2 Half Baths: 1Room Information
Rooms Total: 11 -
Interior Features
Granite Counters, Kitchen Island, Pantry Appliances: Dishwasher, Disposal, Microwave, Range, Refrigerator -
Heating & Cooling
Has Heating: Yes Heating: Electric Has Cooling: Yes Cooling: Heat Pump
-
Building Information
Year Built: 2022 Building Area Total: 2969 Construction Materials: Frame Stories: 2 Patio And Porch Features: Deck Private Pool: No
-
Lot Information
Lot Dimensions: 65x110 Main Square Feet: 6534 Square Feet Lot Size Acres: 0.15 Lot Size Source: Assessor Lot Size Square Feet: 6534Property Information
Subdivision: Union Spgs Source Property Type: Residential Postal Code Plus 4: 8783 Zoning Description: Residential Property SubType: Single Family Residence Levels: Two Property Age: 4
-
Listing Price Information
Listing Price: $352500 Conventional, FHA, VA Loan
-
Tax Information
Parcel Number: M58-00422-0002 Tax Legal Desc: 2 UNION SPRINGS SEC 1
-
Parking Information
Attached, Garage, Garage Door OpenerGarage Information
Has Garage: Yes Has Attached Garage: Yes Garage Space: 2
-
Utility Information
Sewer Available, Water Available, Cable Available -
Location Information
WaterSource: Public
How much is this property worth?
Curious about this home's true market value? Use our free Home Evaluation Tool to instantly get a personalized Comparative Market Analysis (CMA) report. Make smarter, data-driven decisions before you buy.

Nearby Home Value
| Address | Estimate | Bed | Bath | Sq. Ft | Lot Size |
|---|---|---|---|---|---|
| 113 Krug Drive, Union, OH, 45322 | $265,000 | 3 | 3 | 2,045 | 11,326 Sq. Ft |
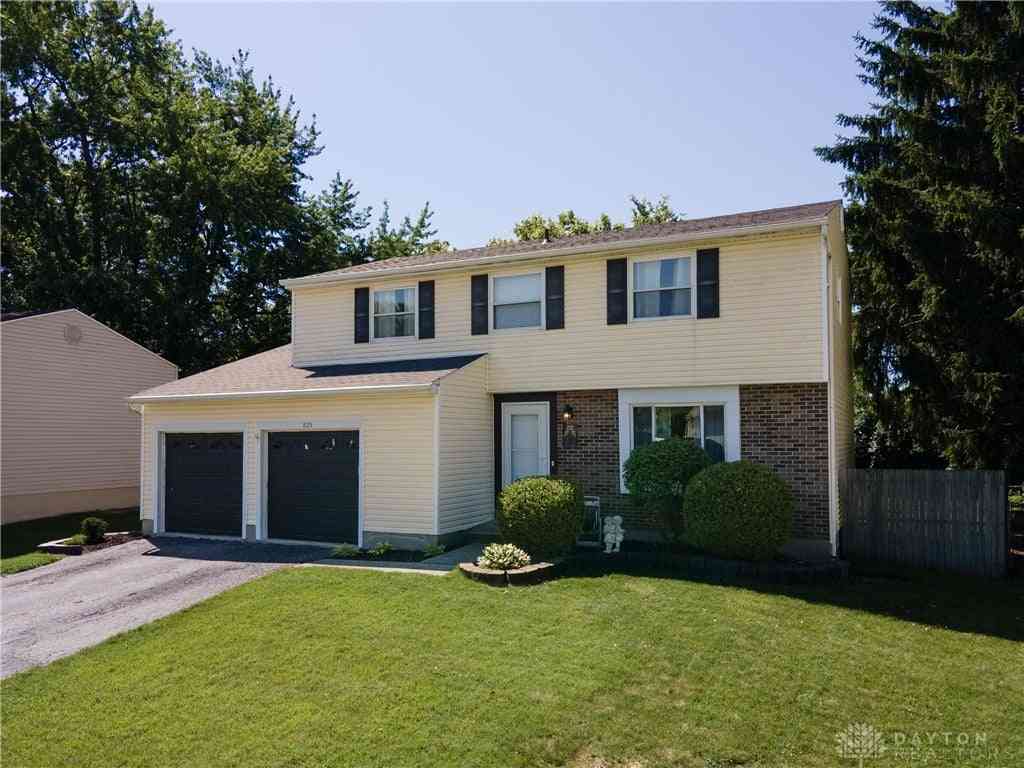
| 825 W Martindale Road, Union, OH, 45322 | $249,900 | 4 | 3 | 1,970 | 6,281 Sq. Ft |
Similar Homes To 117 Settlers Trail
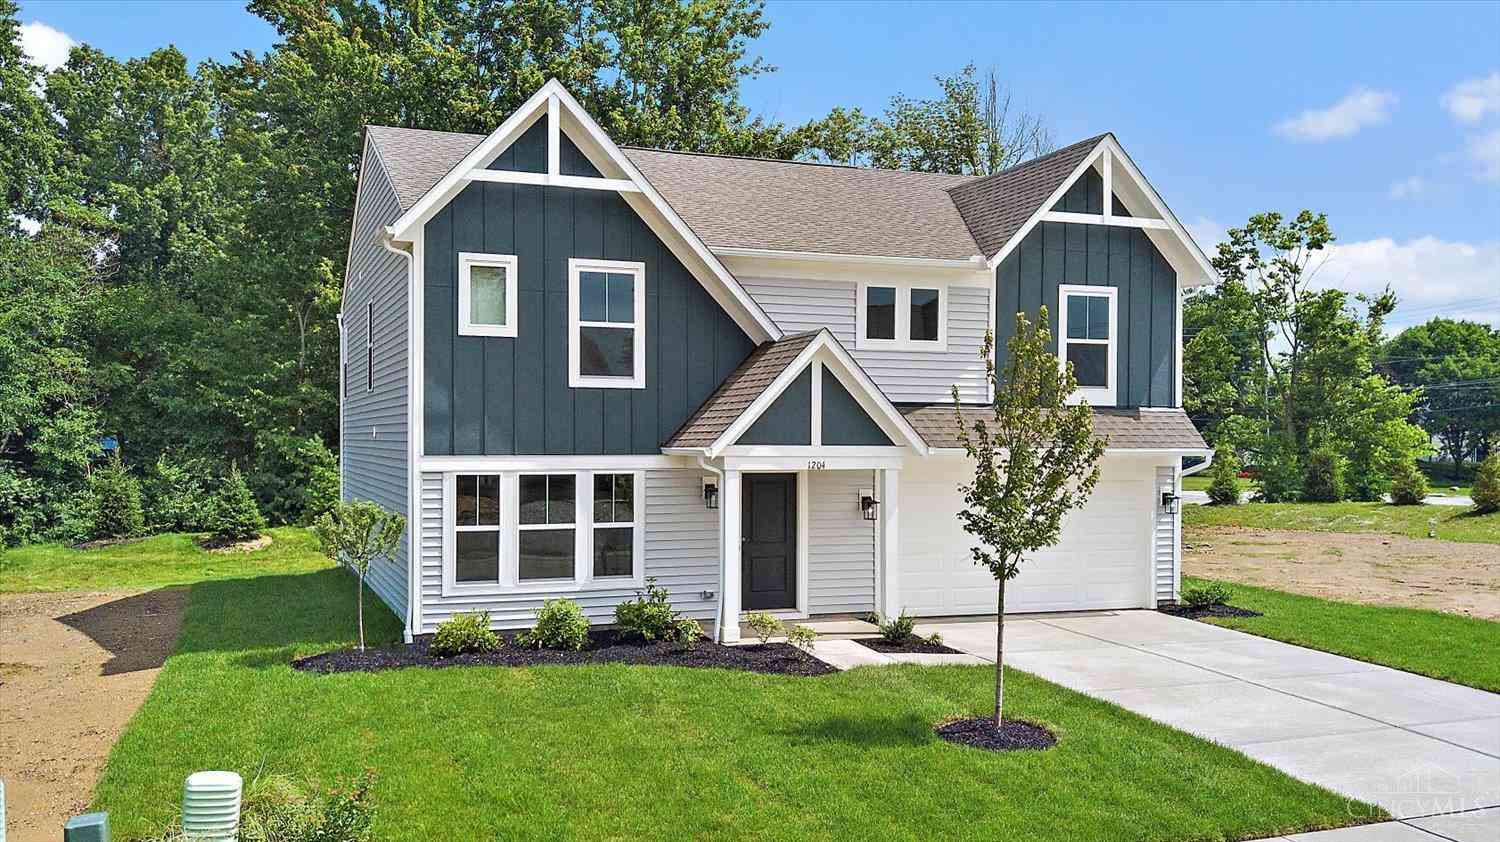
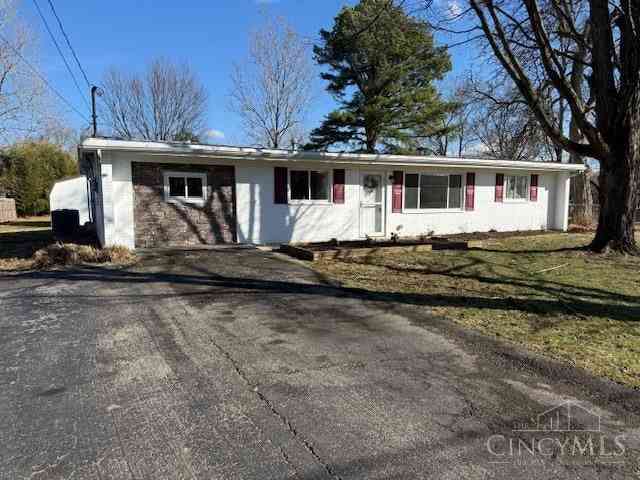
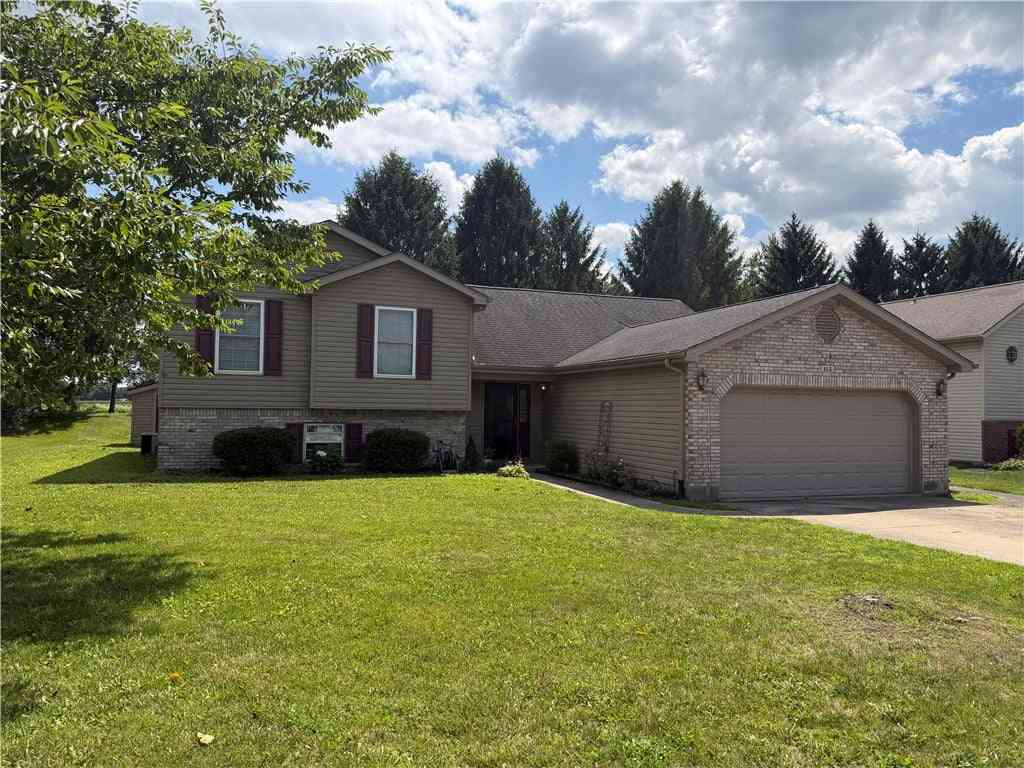
Nearby For Sale

The data relating to real estate for sale on this website comes in part from the Internet Data exchange program of Dayton REALTORS®. IDX information is provided exclusively for consumers' personal, non-commercial use and may not be used for any purpose other than to identify prospective properties consumers may be interested in purchasing. Information deemed reliable but not guaranteed. Copyright © 2026 Dayton REALTORS®. All rights reserved.
ByOwner last updated this listing 10/10/2026 @ 12:06
More Cities with for Sale by Owner Homes
- Englewood Homes For Sale By Owner
- Union Homes For Sale By Owner
- Clayton Homes For Sale By Owner
- Phillipsburg Homes For Sale By Owner
- West Milton Homes For Sale By Owner
- Brookville Homes For Sale By Owner
- Vandalia Homes For Sale By Owner
- Laura Homes For Sale By Owner
- Tipp City Homes For Sale By Owner
- New Lebanon Homes For Sale By Owner
- Lewisburg Homes For Sale By Owner
- Dayton Homes For Sale By Owner
- Pleasant Hill Homes For Sale By Owner
- Arcanum Homes For Sale By Owner
- Troy Homes For Sale By Owner
- Farmersville Homes For Sale By Owner
- Moraine Homes For Sale By Owner
- West Alexandria Homes For Sale By Owner
- Union City Homes For Sale By Owner
- Kettering Homes For Sale By Owner
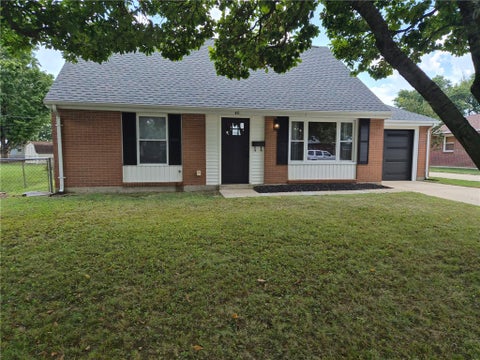
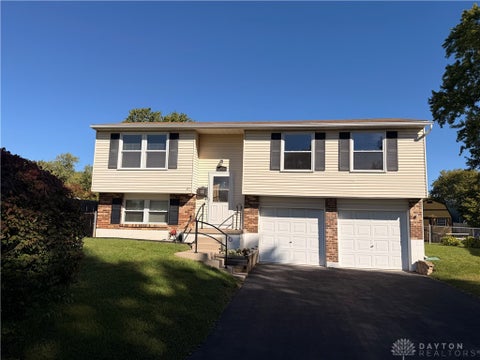
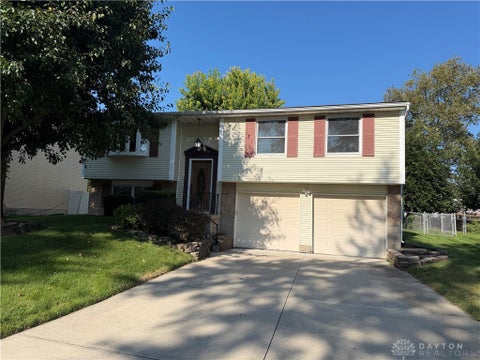
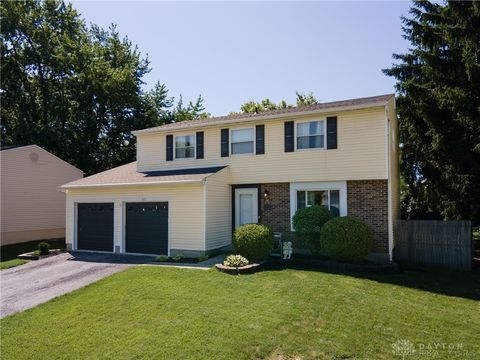
Homes around $352,500







Verify Your Email
Please enter the 6-digit verification code
sent to your email address.
Verify Your Phone Number
Please enter the 6-digit verification code
sent to your mobile phone.