
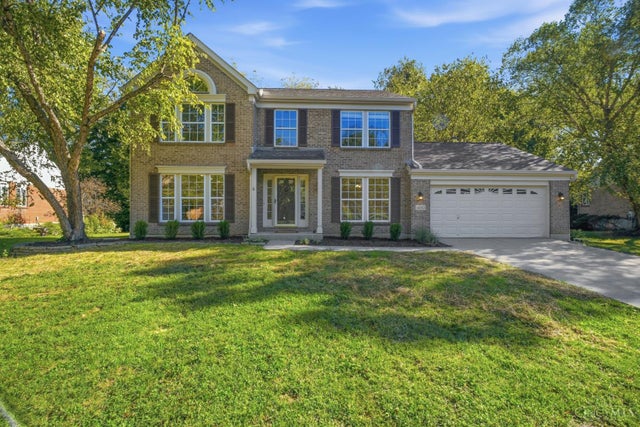
4160 Brandonmore Drive
Union Twp, OH 45255

 4
4
Bed
 4
4
Bath
 2,380
2,380Sqft
 0.44
0.44Acre(Lot)
This stunning traditional home perfectly blends timeless architectural character with the peace of mind of a comprehensive modern renovation. The freshly painted exterior showcases exceptional curb appeal with a sophisticated, classic palette that highlights the home's lines. Every critical exterior component has been updated, including a brand-new roof, seamless gutters, & durable downspouts designed for performance. Inside, a complete renovation brings classic charm together with contemporary luxury. Every room has been thoughtfully reimagined with high-end finishes, updated flooring, modern fixtures, & a bright, cohesive design. The open-concept kitchen offers functionality, while the beautifully upgraded baths provide an elegant, fresh feel. Enjoy the character of an established neighb

 Property Details
 Map
Map
 Map
Map
What's Nearby
Nearby Areas
 Features
-
Bedroom Information
Total beds: 4Bathroom Information
Total Baths: 4 Full Baths: 2 Half Baths: 2Room Information
Rooms Total: 9 Has Basement: Yes Basement: Sump Pump, Full -
Roofing Information
Shingle -
Interior Features
Vaulted Ceiling(s), Eat-in Kitchen, Pantry, Walk-In Closet(s), Crown Molding Roof: Shingle Appliances: Range, Oven, Gas Water Heater, Dishwasher, Microwave, Refrigerator Window Features: Insulated Windows -
Heating & Cooling
Has Heating: Yes Heating: Natural Gas, Forced Air Has Cooling: Yes Cooling: Ceiling Fan(s), Central Air
-
Building Information
Year Built: 1996 Construction Materials: Brick, Vinyl Siding Private Pool: No View: Trees/Woods
-
Lot Information
Lot Dimensions: 80 X 178 IRR Lot Size Acres: 0.44 Lot Size Square Feet: 19166
-
Listing Price Information
Listing Price: $475000
-
Tax Information
Parcel Number: 41-32-14D-387
-
Parking Information
Garage Door Opener, Concrete, Driveway, AttachedGarage Information
Has Garage: Yes Has Attached Garage: Yes Garage Space: 2
-
Utility Information
Natural Gas Available -
Location Information
Direction: Eight Mile Rd to E on Clough Pike, R on Brandonmore Drive WaterSource: Public
How much is this property worth?
Curious about this home's true market value? Use our free Home Evaluation Tool to instantly get a personalized Comparative Market Analysis (CMA) report. Make smarter, data-driven decisions before you buy.

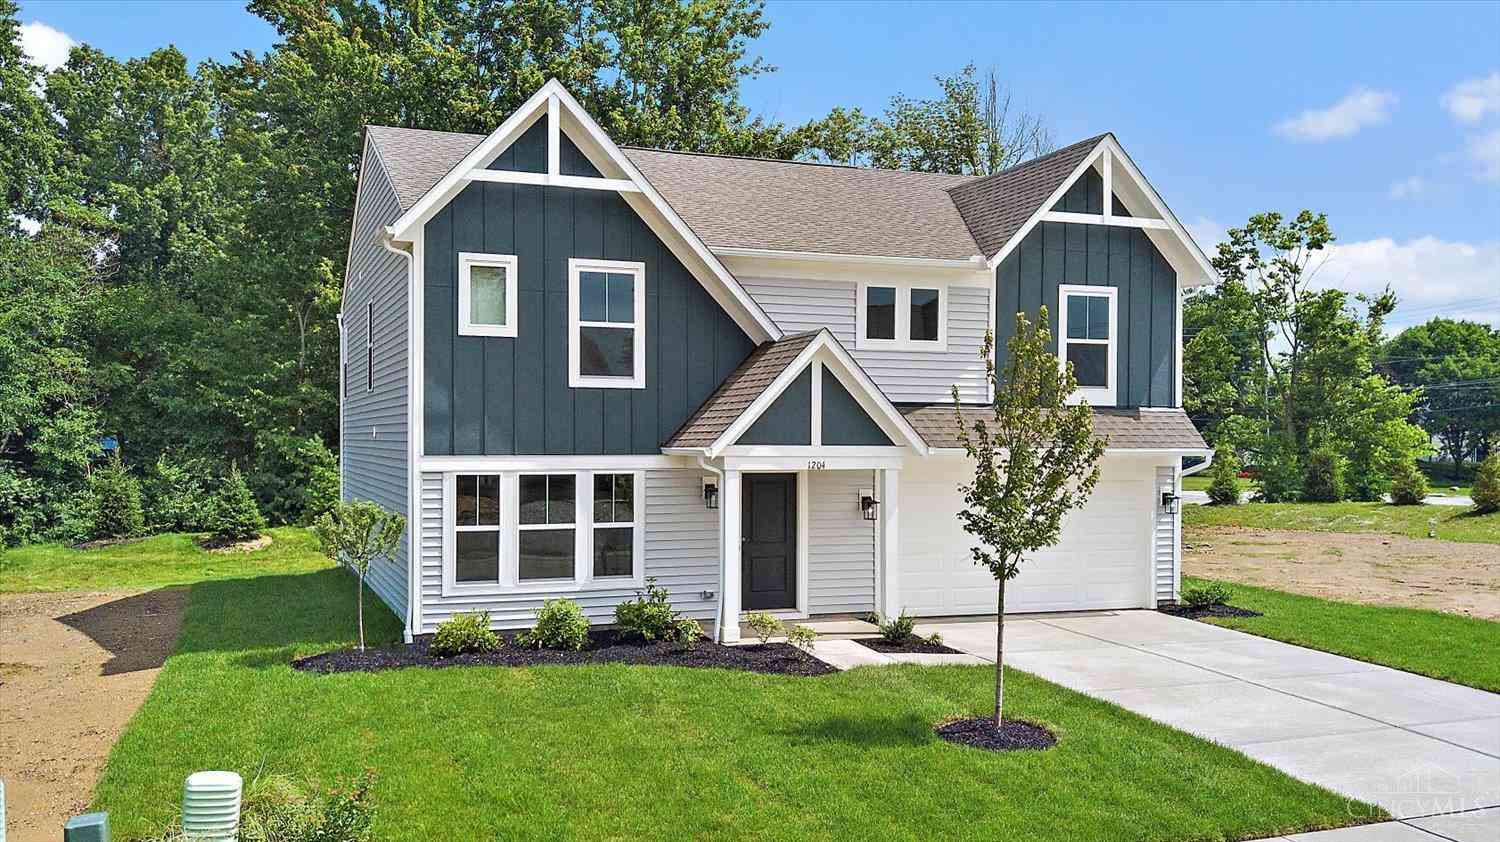
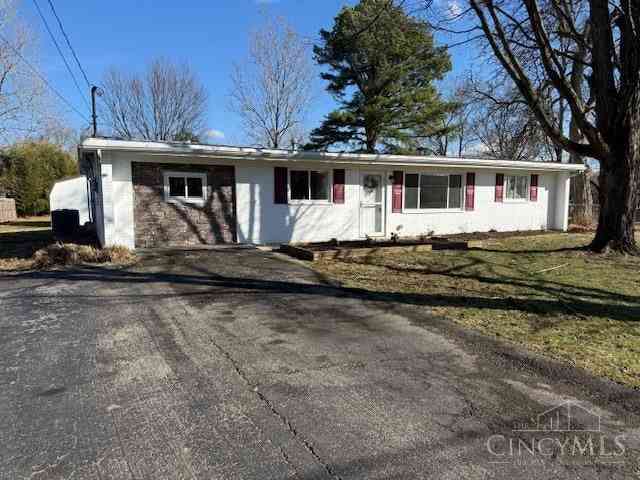
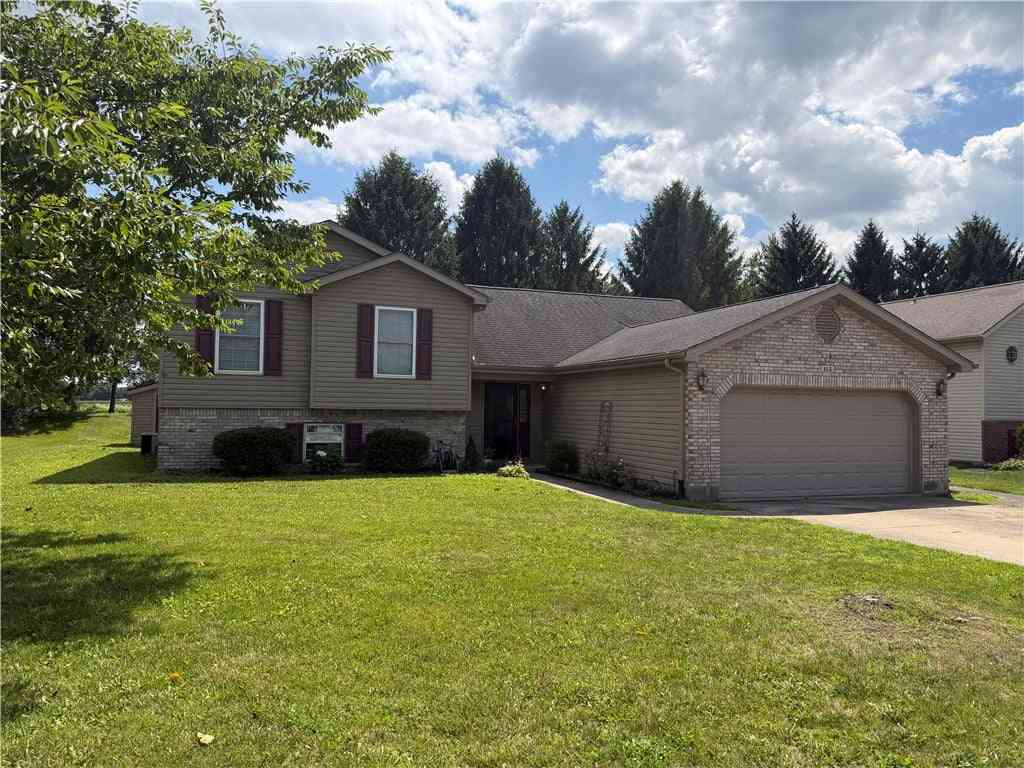
Similar Homes To 4160 Brandonmore Drive
Nearby For Sale
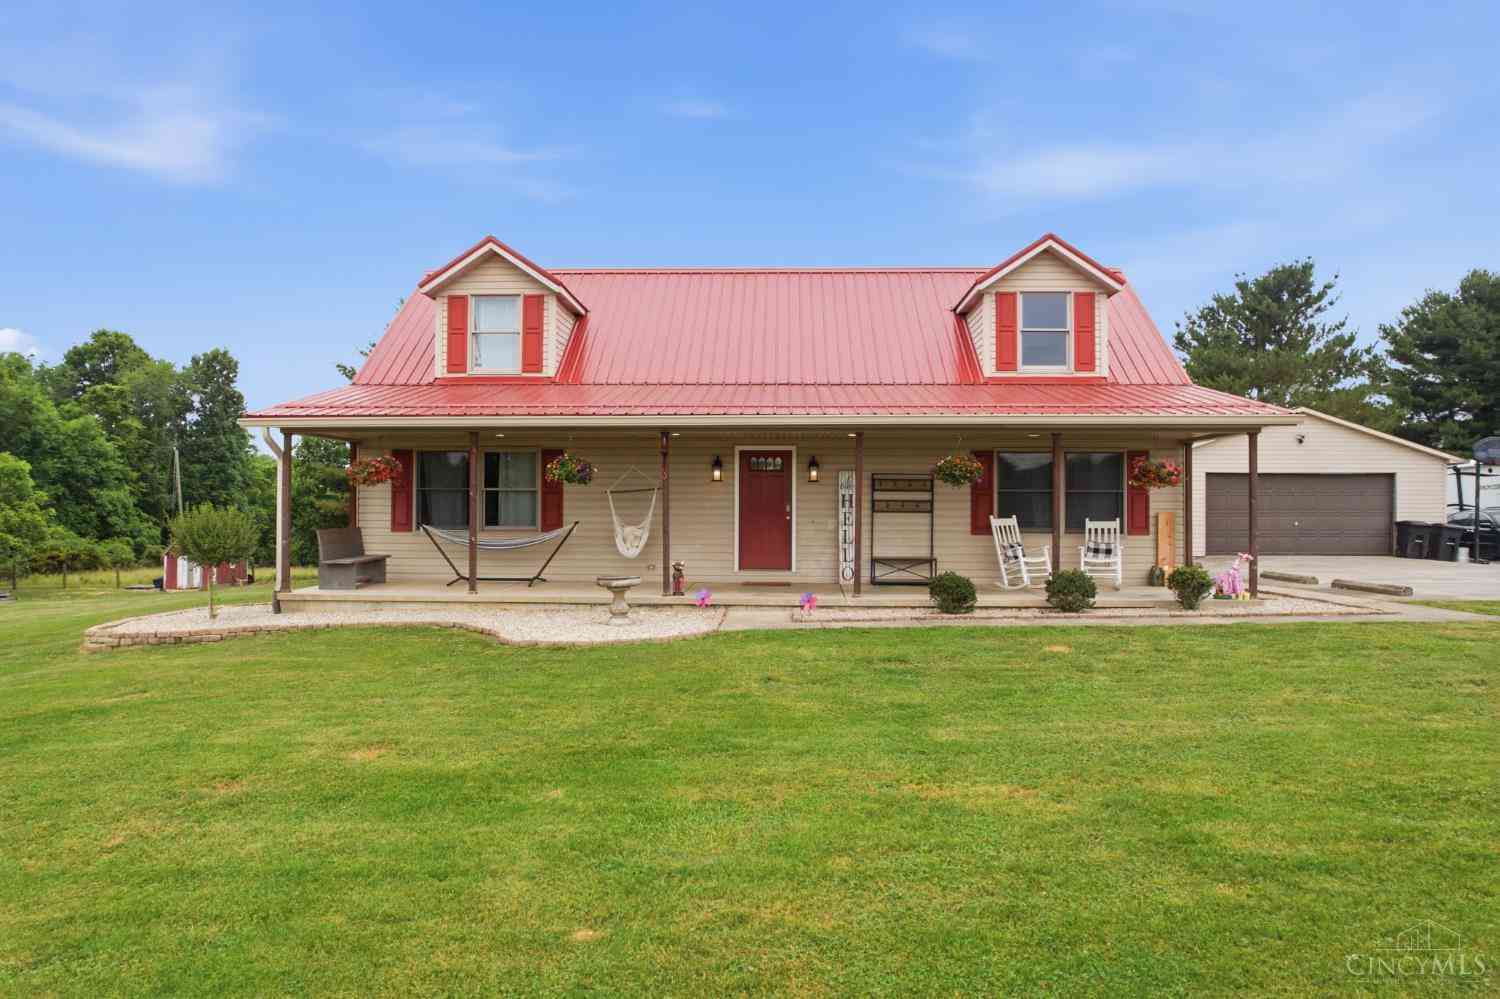
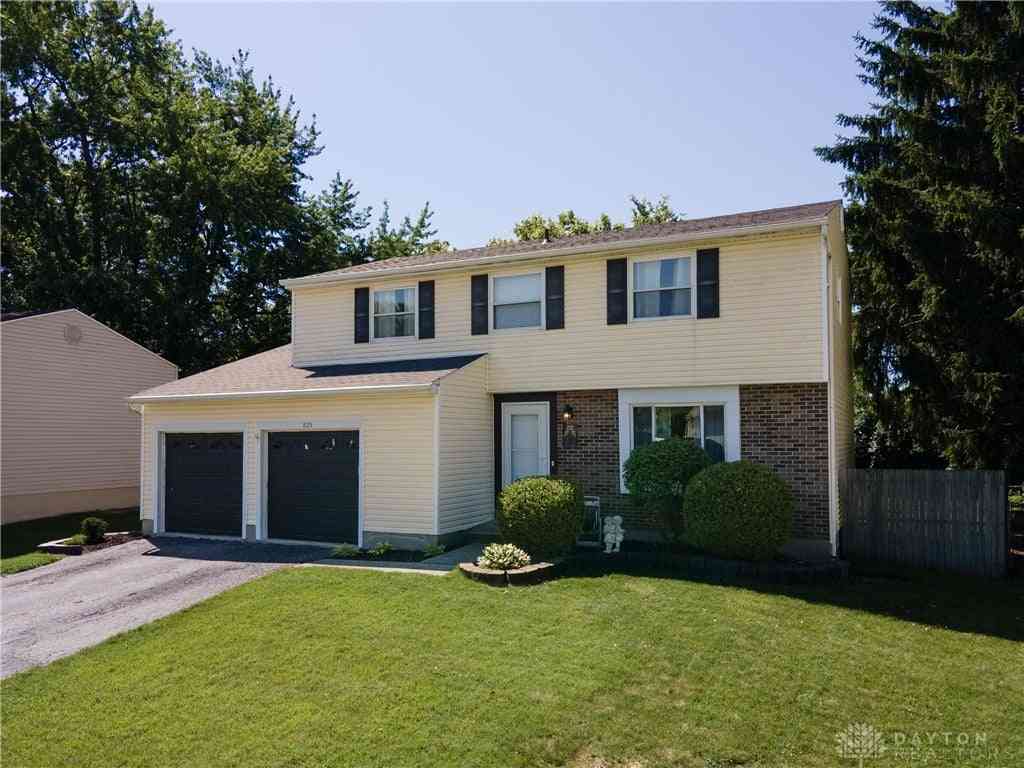
The data relating to real estate for sale on this website comes in part from the Broker Reciprocity program of the Multiple Listing Service of Greater Cincinnati. Real estate listings held by brokerage firms other than ByOwner are marked with the Broker Reciprocity logo and detailed information about them includes the name of the listing brokers. The properties displayed may not be all the properties available through Broker Reciprocity. IDX information is provided exclusively for consumers' personal, non-commercial use and may not be used for any purpose other than to identify prospective properties consumers may be interested in purchasing. Data is deemed reliable but is not guaranteed accurate by the MLS. Copyright © 2026 MLS of Greater Cincinnati. All Rights Reserved.
ByOwner last updated this listing 10/06/2026 @ 15:25
More Cities with for Sale by Owner Homes
- Union Homes For Sale By Owner
- Englewood Homes For Sale By Owner
- Clayton Homes For Sale By Owner
- Phillipsburg Homes For Sale By Owner
- West Milton Homes For Sale By Owner
- Brookville Homes For Sale By Owner
- Vandalia Homes For Sale By Owner
- Verona Homes For Sale By Owner
- Laura Homes For Sale By Owner
- Tipp City Homes For Sale By Owner
- New Lebanon Homes For Sale By Owner
- Lewisburg Homes For Sale By Owner
- Dayton Homes For Sale By Owner
- Pleasant Hill Homes For Sale By Owner
- Arcanum Homes For Sale By Owner
- Troy Homes For Sale By Owner
- Farmersville Homes For Sale By Owner
- Moraine Homes For Sale By Owner
- West Alexandria Homes For Sale By Owner
- Union City Homes For Sale By Owner
Homes around $475,000





Verify Your Email
Please enter the 6-digit verification code
sent to your email address.
Verify Your Phone Number
Please enter the 6-digit verification code
sent to your mobile phone.