
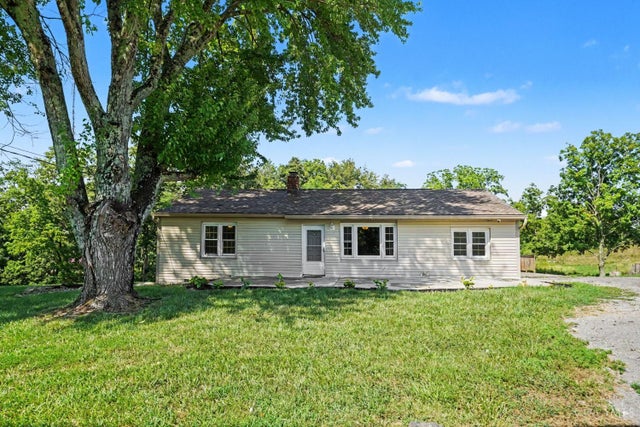
2154 Stubbs Mill Road
Union Twp, OH 45036

 4
4
Bed
 2
2
Bath
 1,446
1,446Sqft
 1.85
1.85Acres(Lot)
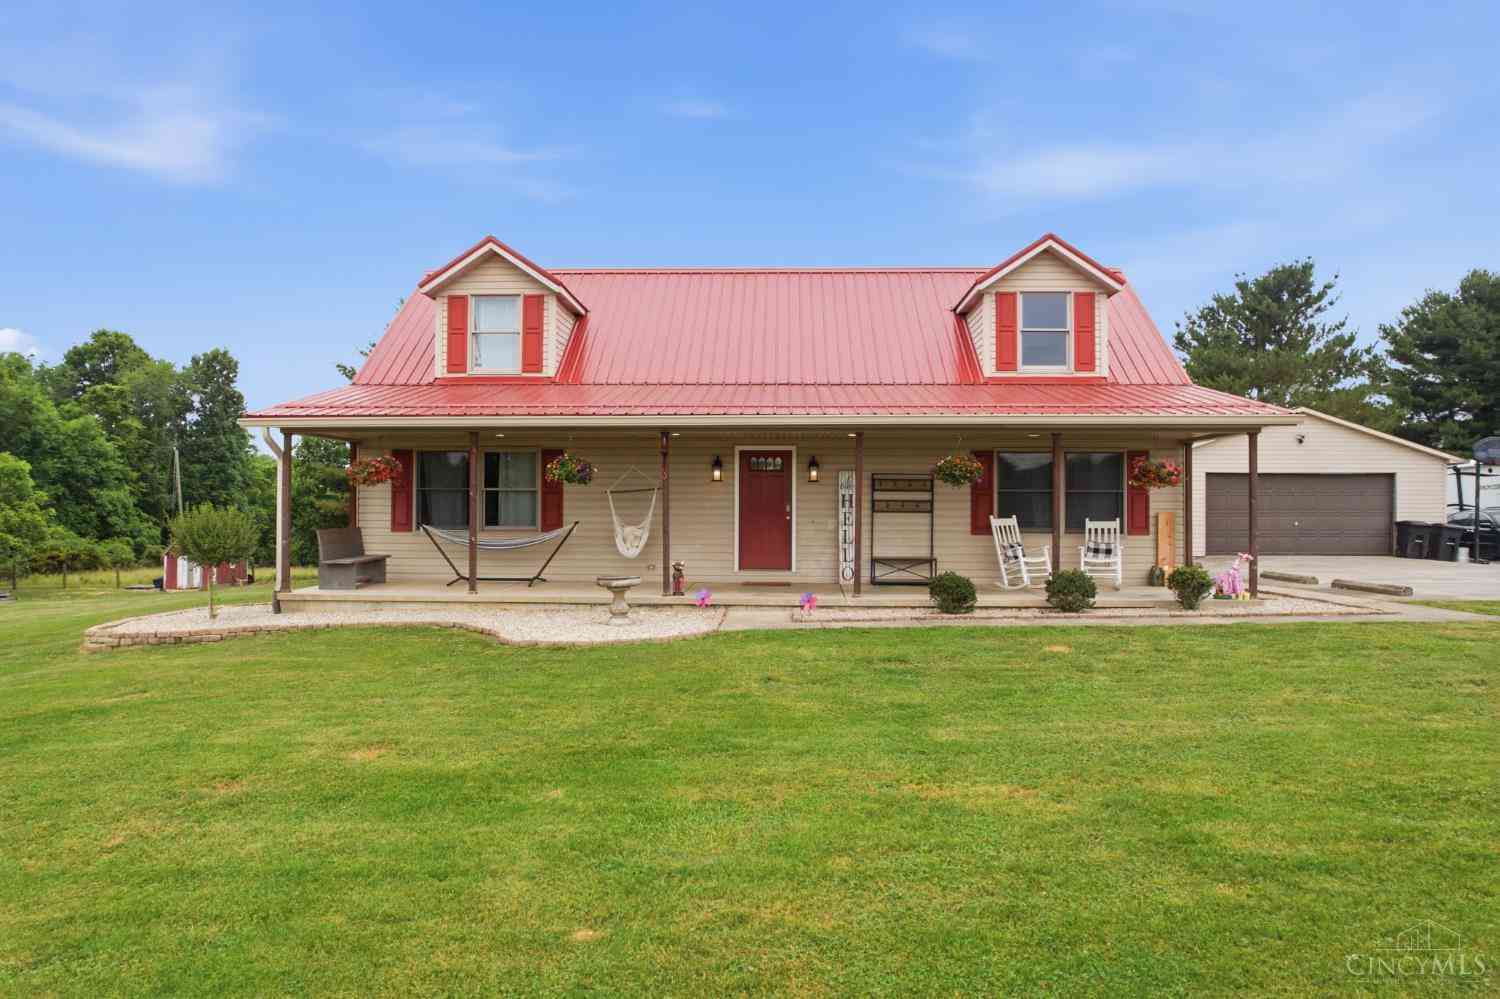
Welcome to 2154 Stubbs Mill Road, where modern updates meet the space and flexibility you've been searching for. Situated on 1.85 acres with no rear neighbors, this fully renovated 4-bedroom, 2-bath ranch offers the perfect blend of country living and convenient access to everything Lebanon has to offer. The full basement provides a fourth bedroom with an oversized closet, additional storage and potential for future living space. Outside you'll find a large deck for entertaining and a new roof (2025). What really sets this property apart is the incredible 30x40 barn complete with electric service, a 12-foot overhead door, dedicated workshop, and office space. The large driveway pad provides room for ample parking. Whether you're a small business owner, entrepreneur, contractor, woodworker

 Property Details
 Map
Map
 Map
Map
What's Nearby
Nearby Areas
 Features
-
Bedroom Information
Total beds: 4Bathroom Information
Total Baths: 2 Full Baths: 2Room Information
Rooms Total: 12 Has Basement: Yes Basement: Partially Finished, Full -
Roofing Information
Shingle -
Interior Features
Eat-in Kitchen Roof: Shingle Appliances: Disposal, Range, Oven, Humidifier, Electric Water Heater, Dishwasher, Electric Cooktop, Microwave, Refrigerator -
Heating & Cooling
Has Heating: Yes Heating: Oil, Electric, Forced Air, Heat Pump Has Cooling: Yes Cooling: Ceiling Fan(s), Central Air
-
Building Information
Year Built: 1953 Construction Materials: Vinyl Siding Patio And Porch Features: Deck, Patio Private Pool: No View: Trees/Woods
-
Lot Information
Lot Dimensions: 255.15 X 257.40 Lot Size Acres: 1.85 Lot Size Square Feet: 80586 Lot Description: Sloped
-
Listing Price Information
Listing Price: $350000 Original Price: $399900
-
Tax Information
Parcel Number: 1327200012
-
Parking Information
Garage Door Opener, Gravel, DrivewayGarage Information
Has Garage: Yes Garage Space: 2
-
Utility Information
Cable Available -
Location Information
Direction: Southeast on 123, Right on Stubbs Mill rd. Property is approximately 1.5 miles on left. WaterSource: Public Security Features: Security System, Smoke Detector(s)
How much is this property worth?
Curious about this home's true market value? Use our free Home Evaluation Tool to instantly get a personalized Comparative Market Analysis (CMA) report. Make smarter, data-driven decisions before you buy.

Similar Homes To 2154 Stubbs Mill Road
Nearby For Sale
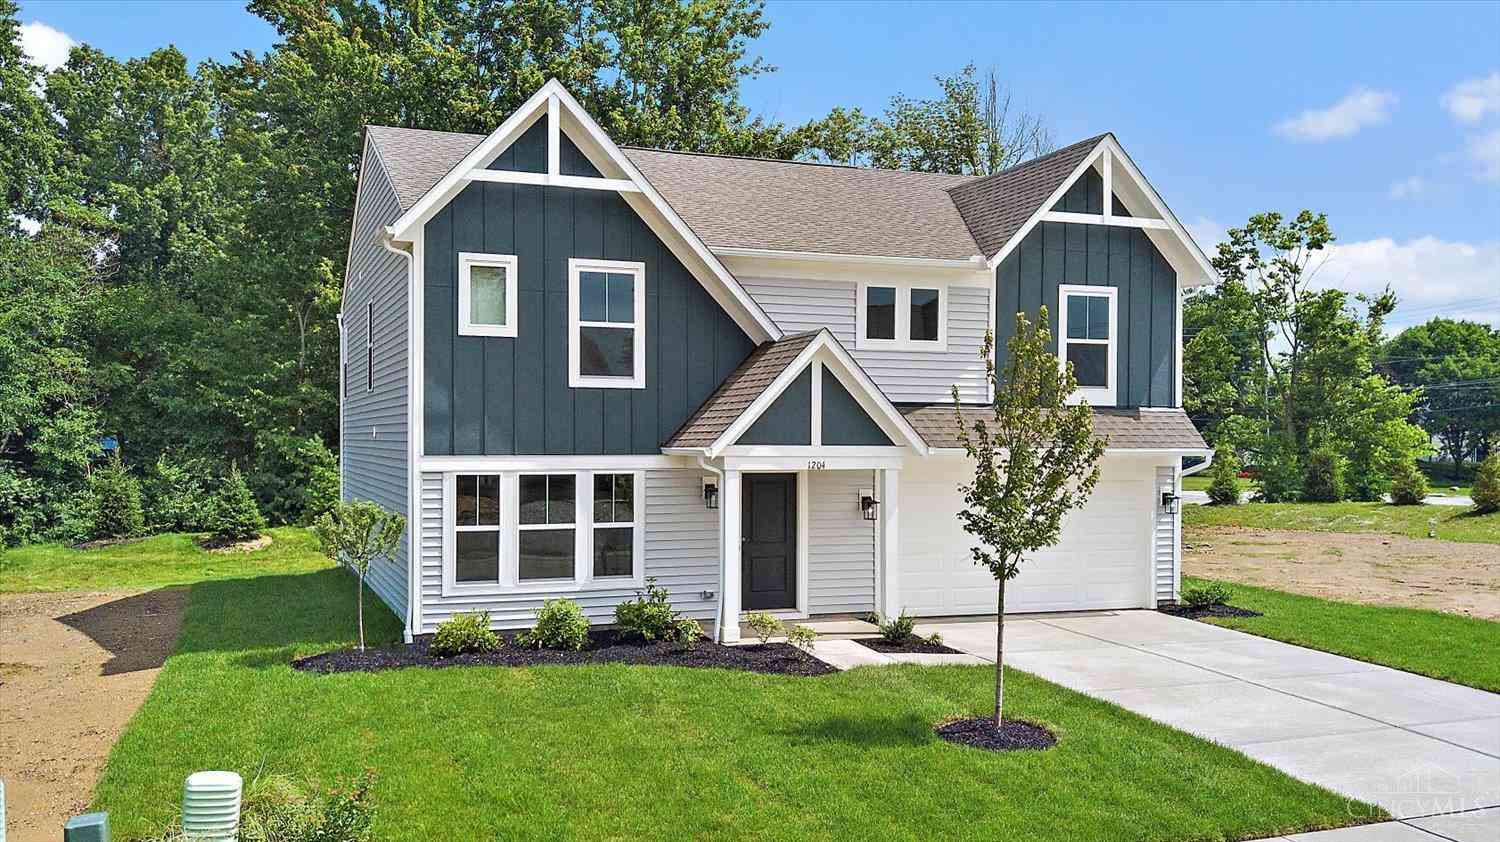
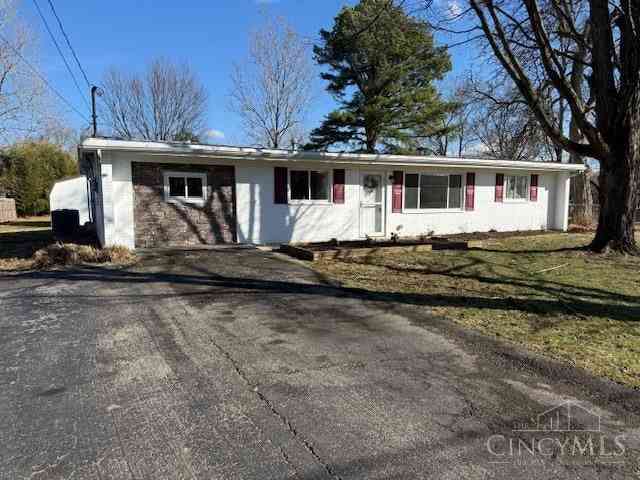
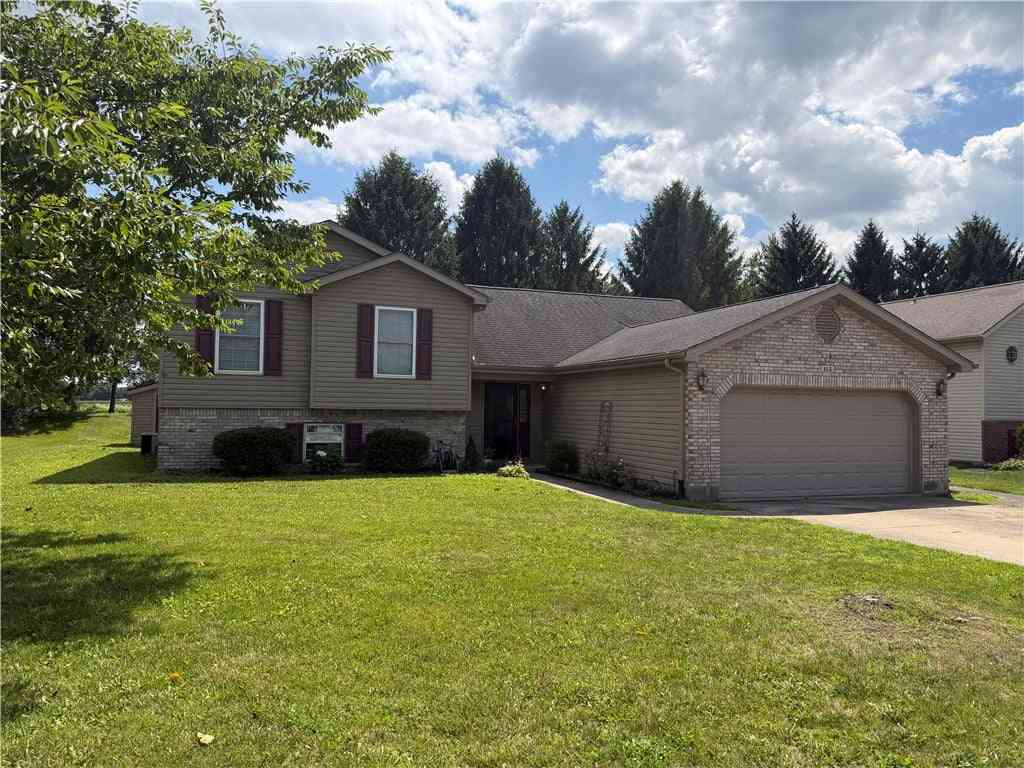
The data relating to real estate for sale on this website comes in part from the Broker Reciprocity program of the Multiple Listing Service of Greater Cincinnati. Real estate listings held by brokerage firms other than ByOwner are marked with the Broker Reciprocity logo and detailed information about them includes the name of the listing brokers. The properties displayed may not be all the properties available through Broker Reciprocity. IDX information is provided exclusively for consumers' personal, non-commercial use and may not be used for any purpose other than to identify prospective properties consumers may be interested in purchasing. Data is deemed reliable but is not guaranteed accurate by the MLS. Copyright © 2026 MLS of Greater Cincinnati. All Rights Reserved.
ByOwner last updated this listing 10/12/2026 @ 17:39
More Cities with for Sale by Owner Homes
- Englewood Homes For Sale By Owner
- Union Homes For Sale By Owner
- Clayton Homes For Sale By Owner
- Phillipsburg Homes For Sale By Owner
- West Milton Homes For Sale By Owner
- Brookville Homes For Sale By Owner
- Vandalia Homes For Sale By Owner
- Laura Homes For Sale By Owner
- Tipp City Homes For Sale By Owner
- New Lebanon Homes For Sale By Owner
- Lewisburg Homes For Sale By Owner
- Dayton Homes For Sale By Owner
- Pleasant Hill Homes For Sale By Owner
- Arcanum Homes For Sale By Owner
- Troy Homes For Sale By Owner
- Farmersville Homes For Sale By Owner
- Moraine Homes For Sale By Owner
- West Alexandria Homes For Sale By Owner
- Union City Homes For Sale By Owner
- Kettering Homes For Sale By Owner



Verify Your Email
Please enter the 6-digit verification code
sent to your email address.
Verify Your Phone Number
Please enter the 6-digit verification code
sent to your mobile phone.