

7123 Boulder Pass
Union City, GA 30291

 3
3
Bed
 2
2
Bath
 0.20
0.20Acre(Lot)
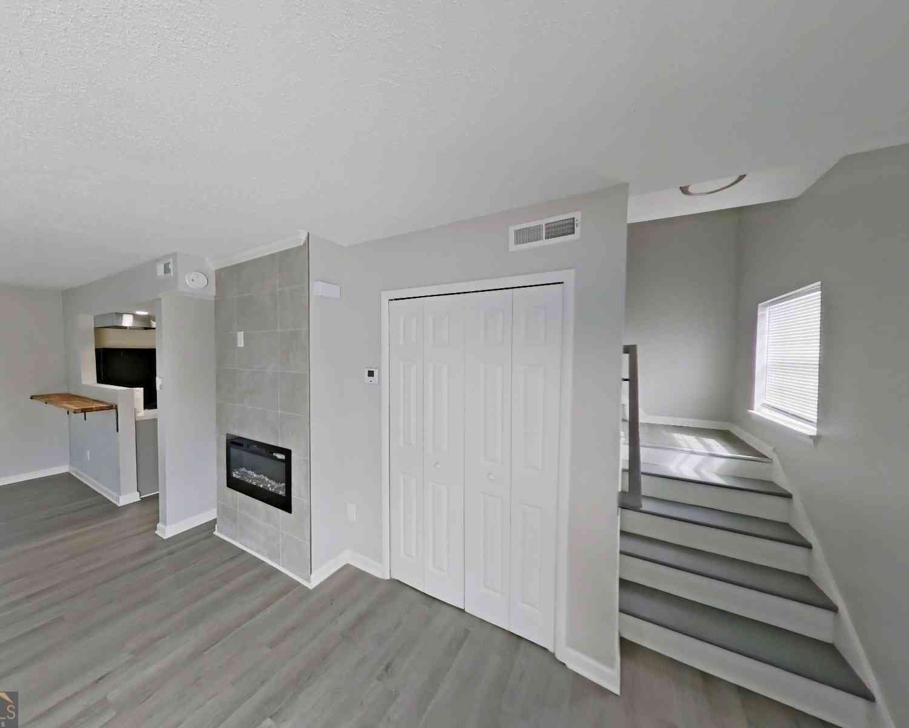
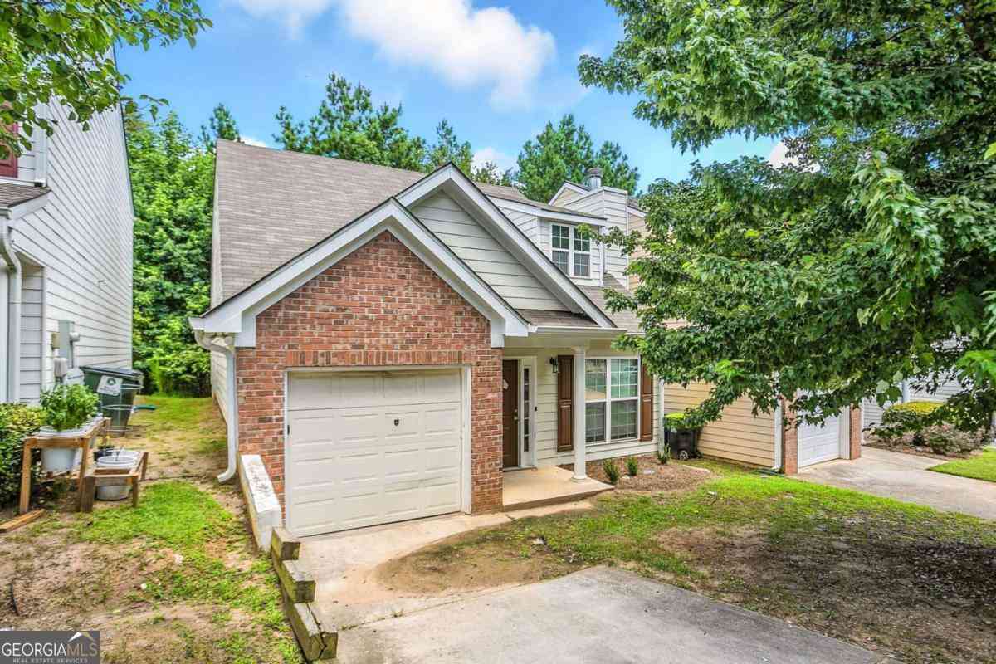
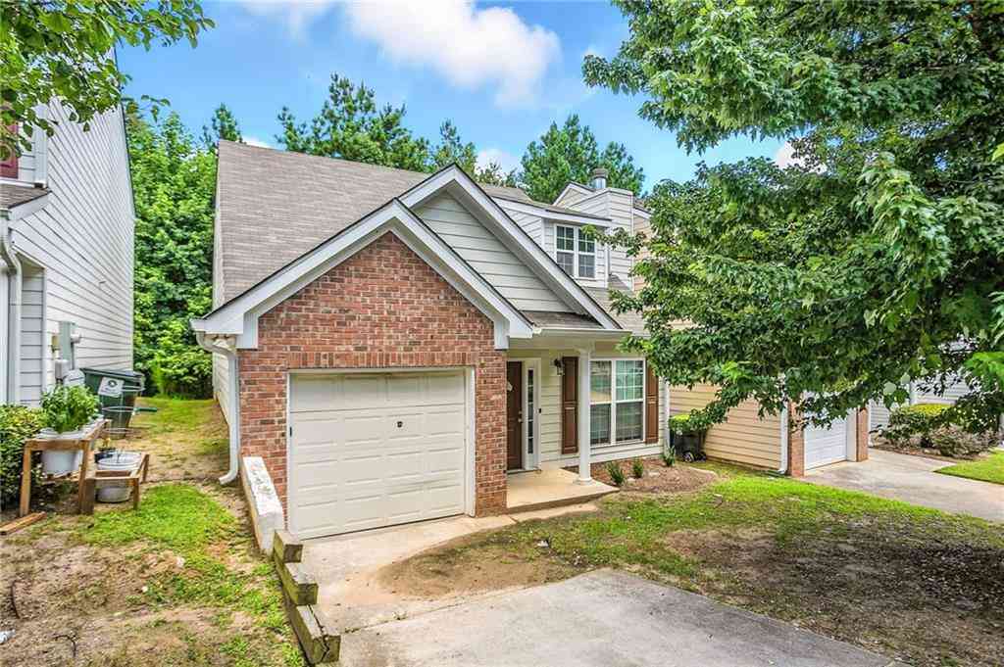
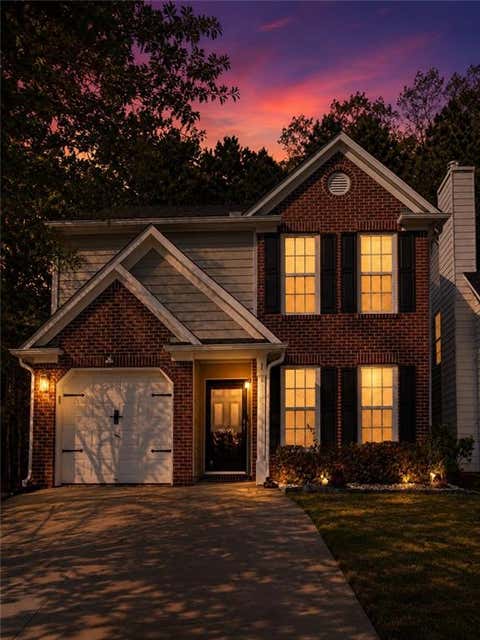
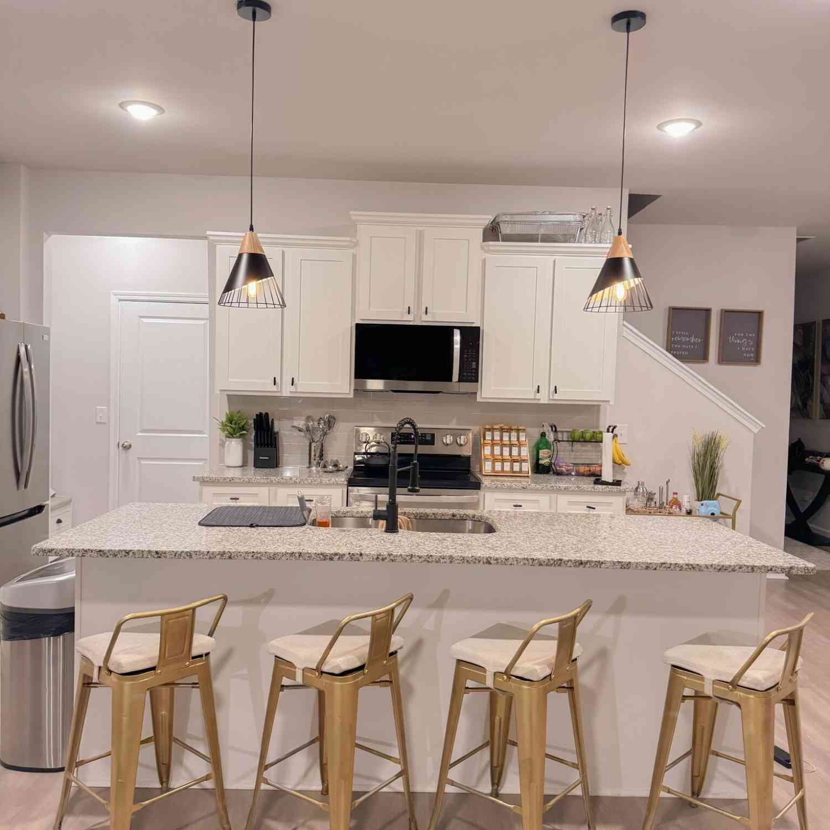
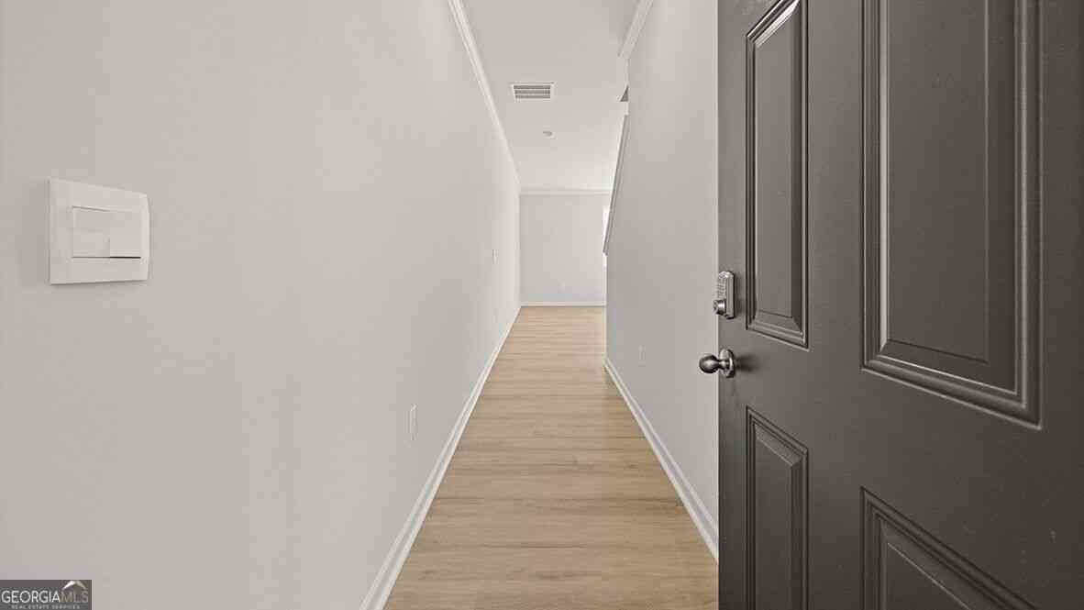
Welcome home to this beautifully appointed ranch-style residence, where classic charm meets modern convenience. Nestled in a welcoming, pedestrian-friendly community complete with scenic sidewalks, this home offers an idyllic setting for both peaceful relaxation and vibrant everyday living. From the moment you step through the foyer, you are greeted by an expansive, open-concept floor plan intentionally designed to bring the entire family together. The seamless flow from the living spaces into the heart of the home makes daily life and entertaining an absolute joy. The central kitchen is fully equipped with a suite of energy-efficient appliances, marrying sustainability with modern style to meet all your culinary needs effortlessly. Retreat to the large master suite, perfectly situat

 Property Details
 Map
Map
 Map
Map
What's Nearby
Nearby Areas
 Features
-
Bedroom Information
Total beds: 3Bathroom Information
Total Baths: 2 Full Baths: 2Room Information
Basement: None -
Flooring Information
Carpet, Ceramic Tile, Laminate -
Roofing Information
Composition -
Interior Features
Pantry, Entrance Foyer, Walk-In Closet(s), Master Downstairs Roof: Composition Appliances: Dishwasher, Disposal, Gas Cooktop, Gas Oven, Gas Range, Range Hood, Refrigerator Laundry Features: Electric Dryer Hookup, Laundry Closet, Main Level Window Features: Aluminum Frames, Double Pane Windows -
Heating & Cooling
Has Heating: Yes Heating: Forced Air Has Cooling: Yes Cooling: Central Air
-
Building Information
Year Built: 2002 Building Area Total: 1828 Construction Materials: HardiPlank Type Patio And Porch Features: Screened Pool Features: None Private Pool: No View: Neighborhood Association Fee Frequency: Annually -
Exterior Features
Exterior Features: Rain Gutters
-
Lot Information
Lot Dimensions: x Lot Size Acres: 0.1991 Lot Size Source: Public Records Lot Description: Back YardProperty Information
Subdivision: Oakley Township Source Property Type: Residential Postal Code Plus 4: 5136 Property SubType: Single Family Residence Levels: One Property Age: 24
-
Listing Price Information
Listing Price: $305000 1031 Exchange, Cash, Conventional, FHA, VA Loan
-
Tax Information
Parcel Number: 09F120200580489 Tax Year: 2025 Annual Tax: $1766 Tax Legal Desc: L-4 BLK-C
-
Parking Information
Parking Total: 2 Driveway, Garage, Garage Door OpenerGarage Information
Has Garage: Yes Garage Space: 2Homeowners Association InformationHas Association: Yes HOA: $646.00 Community Features: Pool, Sidewalks, Street Lights, Tennis Court(s), Other
-
School Information
Elementary School: OakleyJunior High School: Bear Creek - FultonSenior High School: Creekside -
Utility Information
Cable Available, Electricity Available, Natural Gas Available, Sewer Available, Underground Utilities, Water Available -
Location Information
Direction: GPS Friendly WaterSource: Public
How much is this property worth?
Curious about this home's true market value? Use our free Home Evaluation Tool to instantly get a personalized Comparative Market Analysis (CMA) report. Make smarter, data-driven decisions before you buy.

Nearby Home Value
| Address | Estimate | Bed | Bath | Sq. Ft | Lot Size |
|---|---|---|---|---|---|
| 6071 Airedale Drive, Union City, GA, 30291 | $438,990 | 5 | 3 | 3,209 | 0.25 Acre |
| 6063 Airedale Drive, Union City, GA, 30291 | $443,990 | 5 | 3 | 3,209 | 0.25 Acre |
| 6067 Airedale Drive, Union City, GA, 30291 | $379,990 | 4 | 2 | 1,774 | 0.25 Acre |
| 6069 Airedale Drive, Union City, GA, 30291 | $411,990 | 5 | 3 | 2,511 | 0.25 Acre |
| 445 Buffington Drive, Union City, GA, 30291 | $239,900 | 3 | 2 | 1,990 | 0.42 Acre |
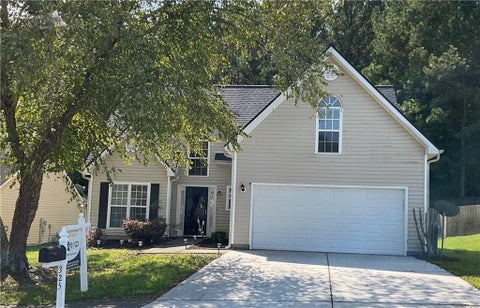
| 325 Buffington Drive, Union City, GA, 30291 | $285,000 | 3 | 3 | 1,542 | 0.18 Acre |
| 325 Buffington Drive, Union City, GA, 30291 | $285,000 | 3 | 2 | 1,542 | 0.18 Acre |
| 205 Buffington Drive, Union City, GA, 30291 | $259,900 | 5 | 3 | 2,172 | 0.18 Acre |
| 205 Buffington Drive, Union City, GA, 30291 | $259,900 | 5 | 3 | 2,172 | 0.18 Acre |
| 5704 Barrington Run, Union City, GA, 30291 | $349,900 | 4 | 3 | 2,954 | 0.19 Acre |
Similar Homes To 7123 Boulder Pass
Nearby For Sale

Listings on this website come from the FMLS IDX Compilation and may be held by brokerage firms other than the owner of this website. The listing brokerage is identified in any listing details. Information is deemed reliable but is not guaranteed. If you believe any FMLS listing contains material that infringes your copyrighted work, please (https://www.fmls.com/dmca.htm) to review our DMCA policy and learn how to submit a takedown request. © 2026 FMLS.
ByOwner last updated this listing 10/05/2026 @ 19:00
More Cities with for Sale by Owner Homes
- Union City Homes For Sale By Owner
- Fairburn Homes For Sale By Owner
- College Park Homes For Sale By Owner
- East Point Homes For Sale By Owner
- Tyrone Homes For Sale By Owner
- Morrow Homes For Sale By Owner
- Riverdale Homes For Sale By Owner
- Palmetto Homes For Sale By Owner
- Hapeville Homes For Sale By Owner
- Fayetteville Homes For Sale By Owner
- Forest Park Homes For Sale By Owner
- Jonesboro Homes For Sale By Owner
- Peachtree City Homes For Sale By Owner
- Conley Homes For Sale By Owner
- Douglasville Homes For Sale By Owner
- Chattahoochee Hills Homes For Sale By Owner
- Lithia Springs Homes For Sale By Owner
- Sharpsburg Homes For Sale By Owner
- Rex Homes For Sale By Owner
- Mableton Homes For Sale By Owner
Homes around $305,000









Verify Your Email
Please enter the 6-digit verification code
sent to your email address.
Verify Your Phone Number
Please enter the 6-digit verification code
sent to your mobile phone.