
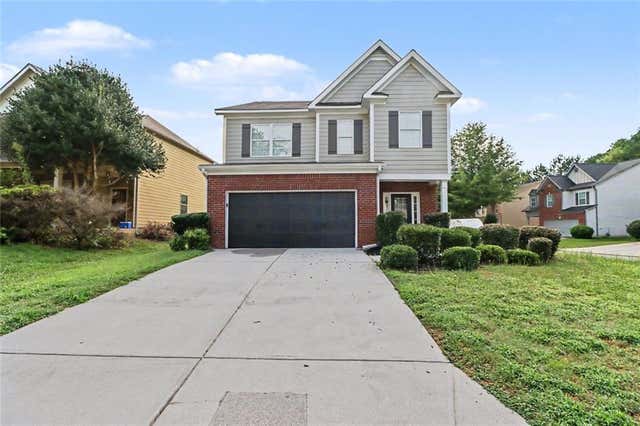
7770 Fabled Point
Union City, GA 30291

 3
3
Bed
 3
3
Bath
 2,236
2,236Sqft
 0.15
0.15Acre(Lot)
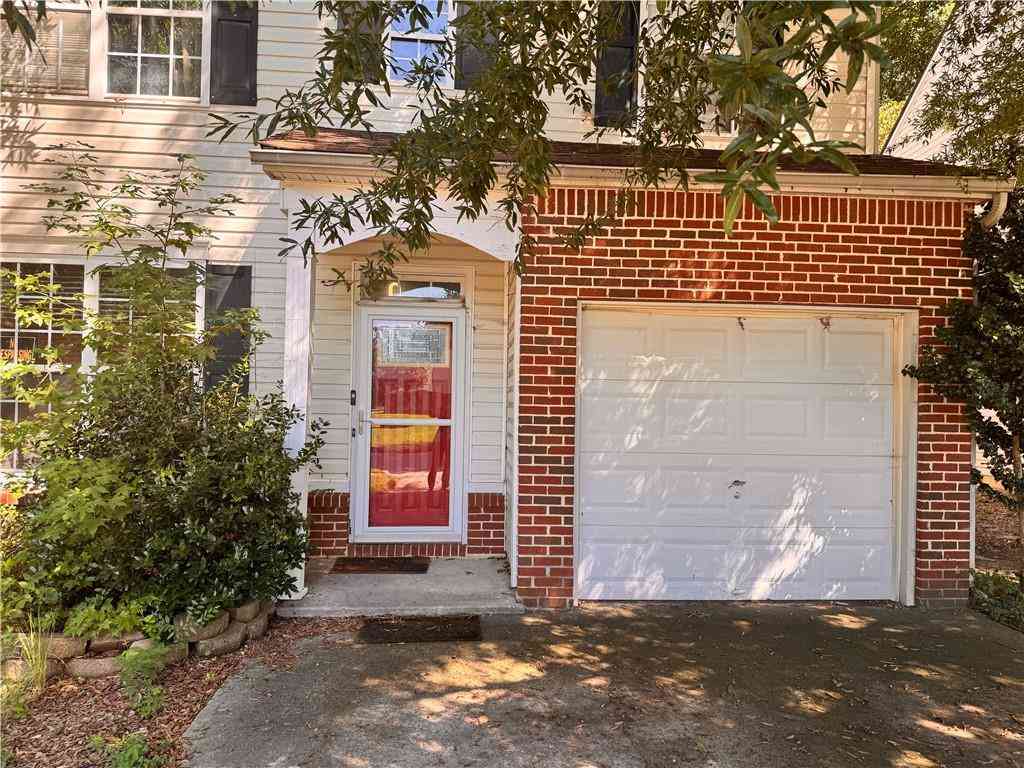
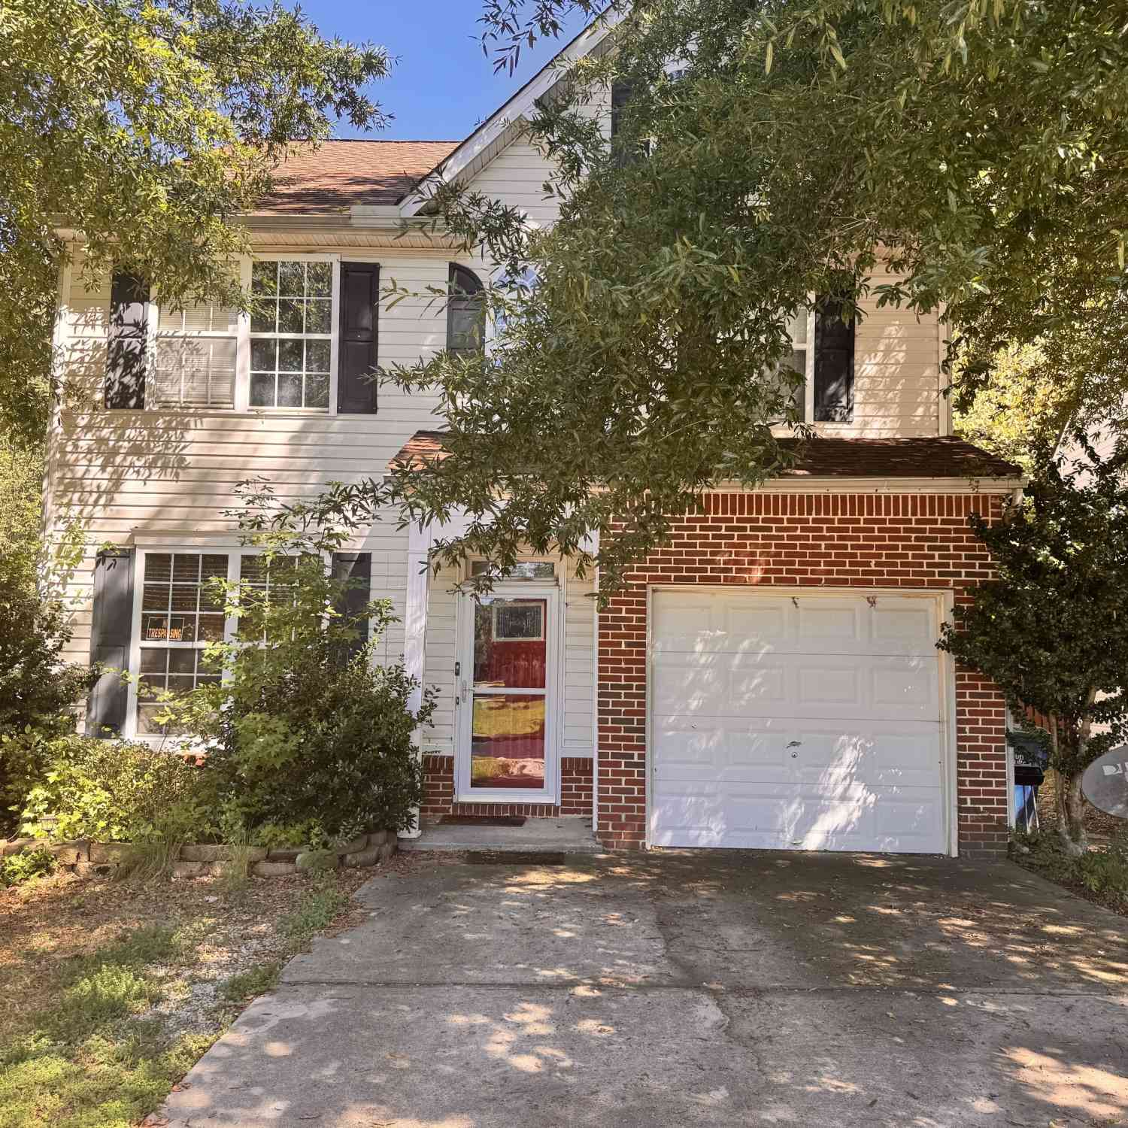
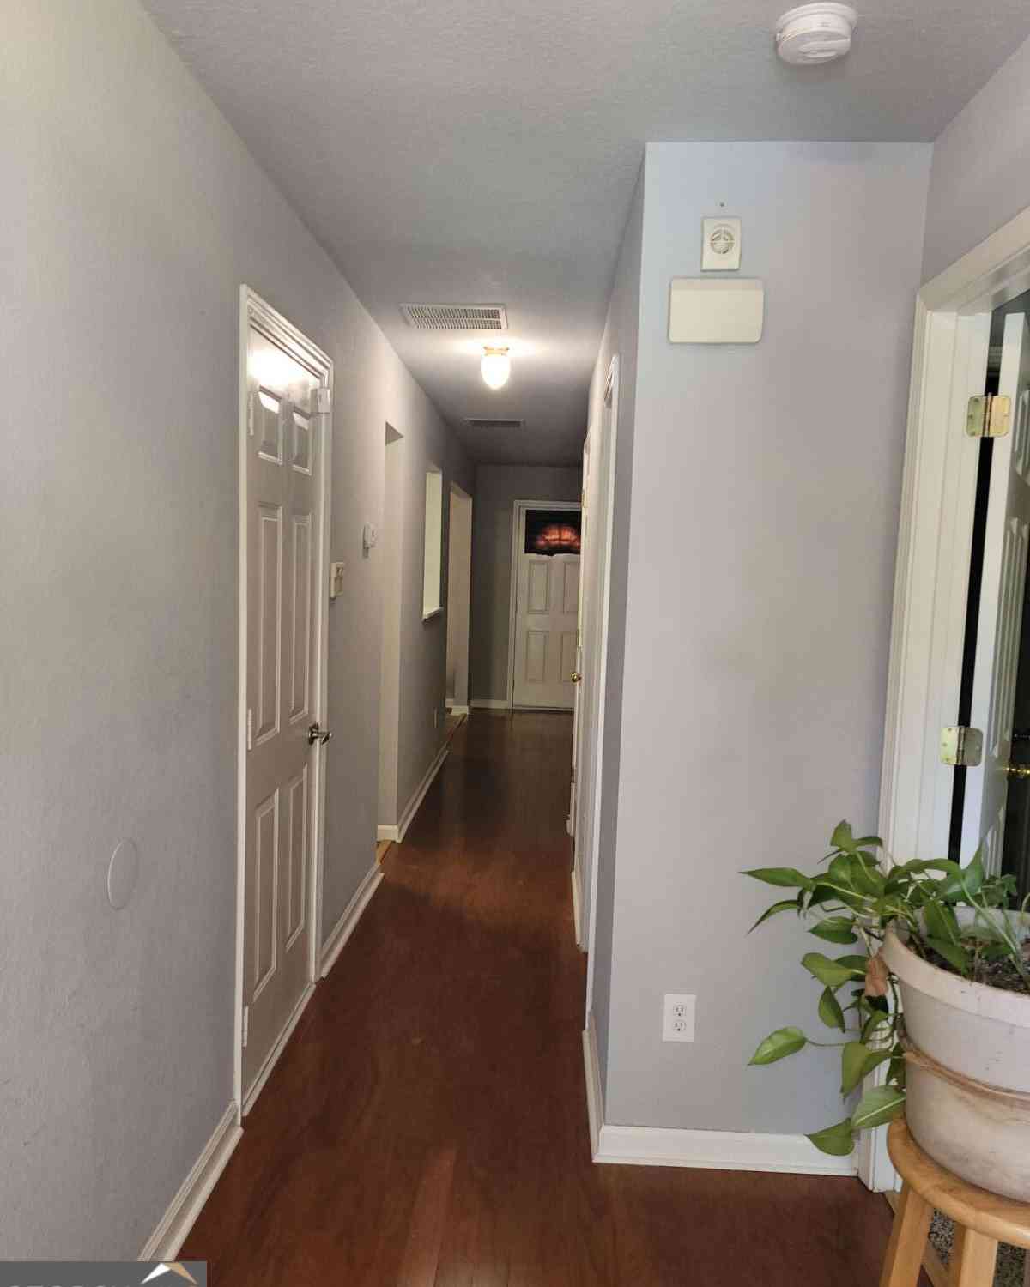
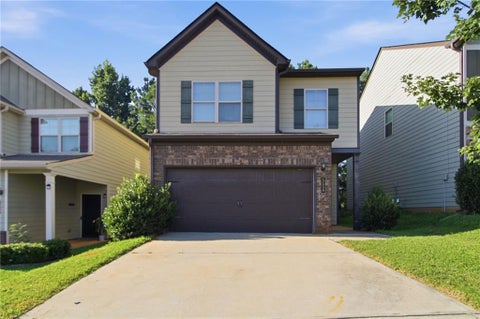
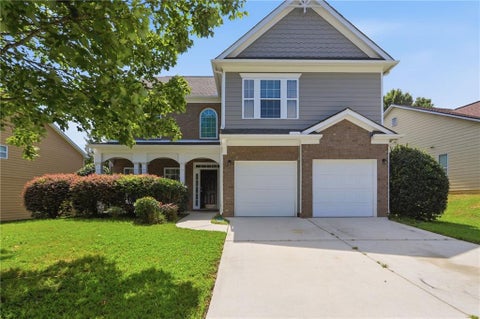
Move-in ready three-bedroom, two and a half-bathroom home with an attached two-car garage in the sought-after Oakley Township area. This home features an open floor plan with vinyl and laminate flooring throughout, creating a seamless and airy feel. The layout is designed for modern convenience, offering a functional and stylish flow where the living space transitions beautifully into the heart of the home. The kitchen is equipped with stainless steel appliances alongside durable countertops, making it a great space for cooking and entertaining. Upstairs, the primary bedroom serves as a quiet retreat, complete with a dedicated primary bathroom and a large walk-in closet for ample storage. In addition, there is a flex space on the 2nd floor that is perfect as a secondary living area or stud

 Property Details
 Map
Map
 Map
Map
What's Nearby
Nearby Areas
 Features
-
Bedroom Information
Total beds: 3Bathroom Information
Total Baths: 3 Full Baths: 2 Half Baths: 1Room Information
Basement: None -
Flooring Information
Laminate -
Roofing Information
Composition, Shingle -
Interior Features
Breakfast Bar, Pantry, Walk-In Closet(s), Tray Ceiling(s), Vaulted Ceiling(s) Roof: Composition, Shingle Appliances: Dishwasher, Refrigerator Laundry Features: Laundry Room, Upper Level Window Features: Window Treatments -
Heating & Cooling
Has Heating: Yes Heating: Natural Gas Has Cooling: Yes Cooling: Ceiling Fan(s)
-
Building Information
Year Built: 2009 Building Area Total: 2236 Construction Materials: Brick, Wood Siding Patio And Porch Features: Patio Pool Features: None Private Pool: No View: City Association Fee Frequency: Annually -
Exterior Features
Exterior Features: Lighting, Rain Gutters
-
Lot Information
Lot Dimensions: 114x54 Lot Size Acres: 0.145 Lot Size Source: Owner Lot Description: Corner Lot, LevelProperty Information
Subdivision: OAKLEY TSH Source Property Type: Residential Postal Code Plus 4: 3469 Property SubType: Single Family Residence Levels: Two Property Age: 17
-
Listing Price Information
Listing Price: $290000 Original Price: $299900 Cash, Conventional, FHA, VA Loan
-
Tax Information
Parcel Number: 09F050000376871 Tax Block: 1 Tax Year: 2025 Annual Tax: $4866 Tax Legal Desc: OAKLEY TSH
-
Parking Information
Parking Total: 2 Attached, GarageGarage Information
Has Garage: Yes Has Attached Garage: Yes Garage Space: 2Homeowners Association InformationHas Association: Yes HOA: $646.00 Community Features: None
-
School Information
Elementary School: OakleyJunior High School: Bear Creek - FultonSenior High School: Creekside -
Utility Information
Underground Utilities, Sewer Available, Cable Available, Water Available -
Location Information
Direction: If you are driving down from the Atlanta area via I-85 South, here is how you typically navigate to the community:Take I-85 South to Exit 64 for GA-138 / Jonesboro Rd. Turn left off the exit onto Jonesboro Road. At the first traffic light, turn right onto Oakley Industrial Blvd. Follow Oakley Industrial Blvd for a short distance, then turn left onto Oakley Road to enter the Oakley Township community. Navigate through the neighborhood streets to reach Fabled Point WaterSource: Public
How much is this property worth?
Curious about this home's true market value? Use our free Home Evaluation Tool to instantly get a personalized Comparative Market Analysis (CMA) report. Make smarter, data-driven decisions before you buy.

Nearby Home Value
| Address | Estimate | Bed | Bath | Sq. Ft | Lot Size |
|---|---|---|---|---|---|
| 6069 Airedale Drive, Union City, GA, 30291 | $411,990 | 5 | 3 | 2,511 | 0.25 Acre |
| 6065 Airedale Drive, Union City, GA, 30291 | $400,990 | 4 | 3 | 2,340 | 0.25 Acre |
| 6063 Airedale Drive, Union City, GA, 30291 | $443,990 | 5 | 3 | 3,209 | 0.25 Acre |
| 6067 Airedale Drive, Union City, GA, 30291 | $379,990 | 4 | 2 | 1,774 | 0.25 Acre |
| 445 Buffington Drive, Union City, GA, 30291 | $249,900 | 3 | 2 | 1,990 | 0.42 Acre |
| 445 Buffington Drive, Union City, GA, 30291 | $249,900 | 3 | 2 | -- | 0.42 Acre |
| 205 Buffington Drive, Union City, GA, 30291 | $280,000 | 5 | 3 | 2,172 | 0.18 Acre |
| 205 Buffington Drive, Union City, GA, 30291 | $280,000 | 5 | 3 | 2,172 | 0.18 Acre |
| 5704 Barrington Run, Union City, GA, 30291 | $359,900 | 4 | 3 | 2,954 | 0.19 Acre |
| 5704 Barrington Run, Union City, GA, 30291 | $359,900 | 4 | 2 | 2,954 | 0.19 Acre |
Similar Homes To 7770 Fabled Point
Nearby For Sale
Listings on this website come from the FMLS IDX Compilation and may be held by brokerage firms other than the owner of this website. The listing brokerage is identified in any listing details. Information is deemed reliable but is not guaranteed. If you believe any FMLS listing contains material that infringes your copyrighted work, please (https://www.fmls.com/dmca.htm) to review our DMCA policy and learn how to submit a takedown request. © 2026 FMLS.
ByOwner last updated this listing 09/14/2026 @ 11:43
More Cities with for Sale by Owner Homes
- Union City Homes For Sale By Owner
- Fairburn Homes For Sale By Owner
- College Park Homes For Sale By Owner
- East Point Homes For Sale By Owner
- Tyrone Homes For Sale By Owner
- Morrow Homes For Sale By Owner
- Riverdale Homes For Sale By Owner
- Palmetto Homes For Sale By Owner
- Hapeville Homes For Sale By Owner
- Fayetteville Homes For Sale By Owner
- Forest Park Homes For Sale By Owner
- Jonesboro Homes For Sale By Owner
- Peachtree City Homes For Sale By Owner
- Conley Homes For Sale By Owner
- Douglasville Homes For Sale By Owner
- Chattahoochee Hills Homes For Sale By Owner
- Lithia Springs Homes For Sale By Owner
- Sharpsburg Homes For Sale By Owner
- Rex Homes For Sale By Owner
- Clarkdale Homes For Sale By Owner
Homes around $290,000






Verify Your Email
Please enter the 6-digit verification code
sent to your email address.
Verify Your Phone Number
Please enter the 6-digit verification code
sent to your mobile phone.