
7607 Lakeside Lane
Tyler, Texas 75703

 5
5
Bed
 4
4
Bath
 4,125
4,125Sqft
 0.35
0.35Acre(Lot)
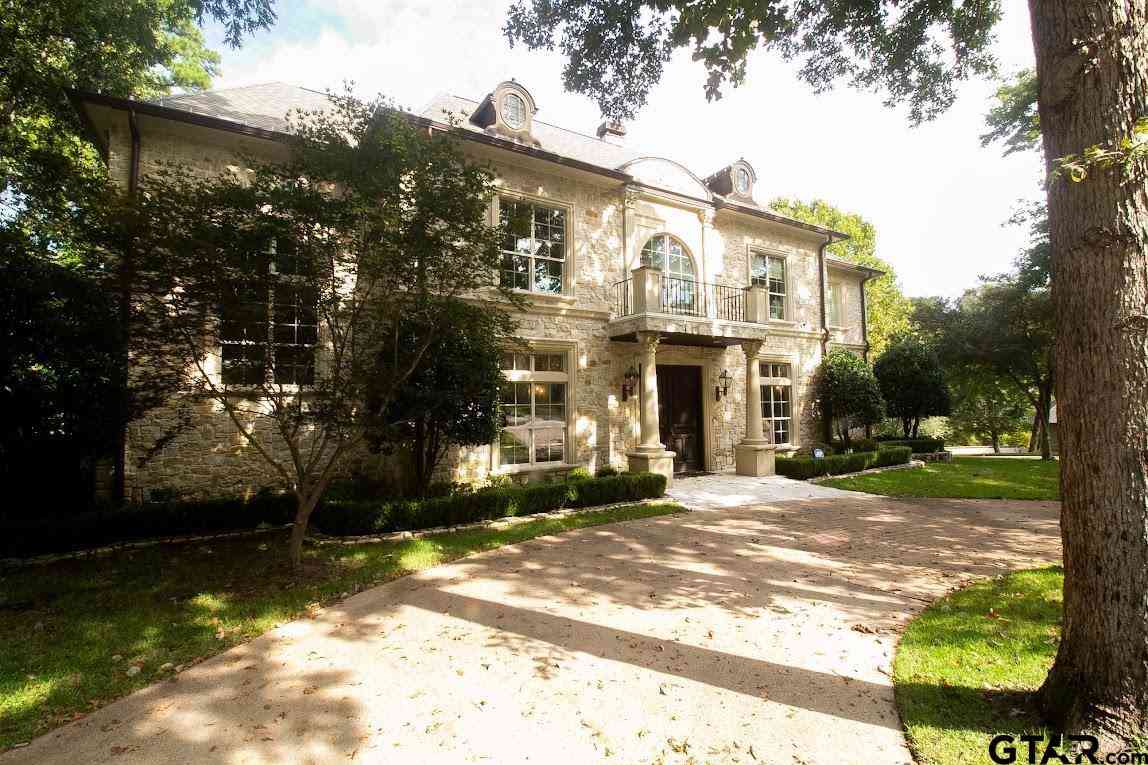
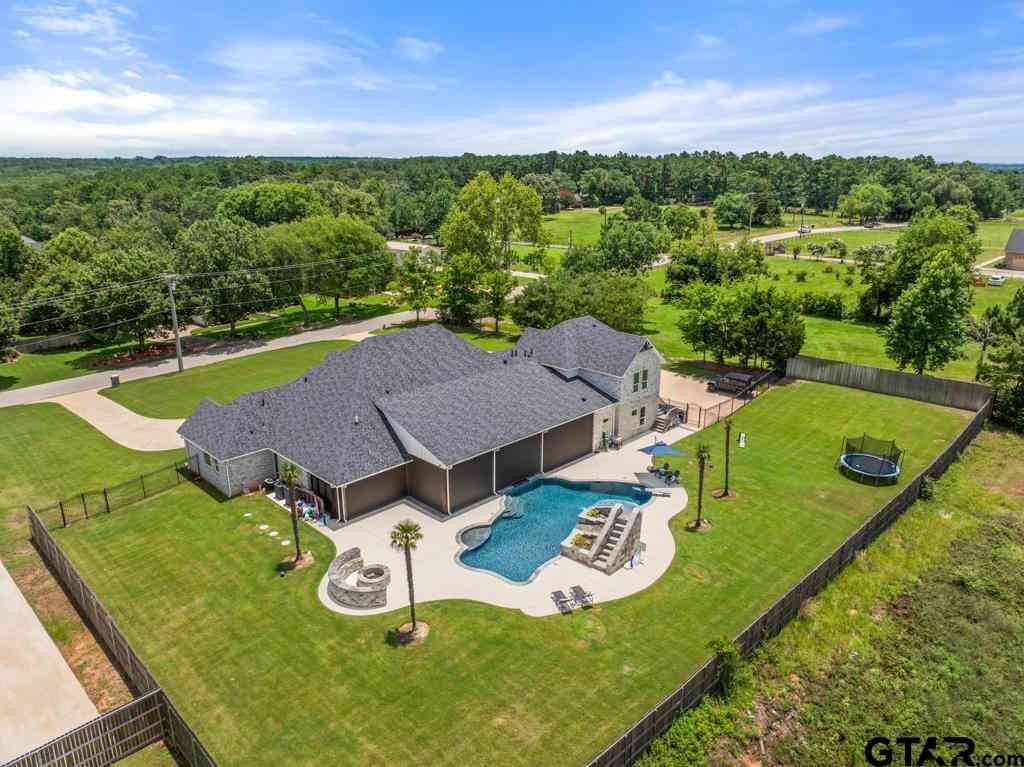
Stunning new construction in The Crossing, offering over 4,000 square feet of thoughtfully designed living space on a desirable corner lot with beautiful views of the lake and fountain. This spacious home features a split floor plan with generous bedrooms, each with its own walk-in closet, and an impressive primary wing designed to feel like a private retreat. An oversized picture window showcases the lake and fountain views, while an adjoining nursery with a closet offers flexibility as a private office, sitting room, or additional flex space. Just outside the primary suite, a secluded outdoor shower and lounge area adds a unique resort-inspired touch. The open living area features double sliding doors that create a seamless connection to the covered back patio, complete with an outdoor k

 Property Details
 Map
Map
 Map
Map
What's Nearby
Nearby Areas
 Features
-
Bedroom Information
Total Bedrooms: 5Bathroom Information
Total Baths: 3.5 Full Baths: 3 Half Baths: 1 -
Interior Features
Built-in Features,Central Vacuum,Decorative Lighting,Double Vanity,Eat-in Kitchen,Flat Screen Wiring,High Speed Internet Available,Kitchen Island,Pantry,Sound System Wiring,Vaulted Ceiling(s),Walk-In Closet(s),Wet Bar,Second Primary BedroomAppliances
Built-in Gas Range,Dishwasher,Disposal,Electric Oven,Gas Water Heater,Microwave,Convection Oven,Tankless Water HeaterUtilities
City Sewer,City Water -
Cooling Features
Ceiling Fan(s),Central Air,ElectricHeating Source
Central,Natural GasFireplace
Number of Fireplaces: 1 Fireplace Features: Gas,Living Room
-
Building Information
Built Year: 2018 Construction: Rock/Stone,Stucco Roof Type: Metal -
Exterior Features
Covered Patio/Porch,Gas Grill,Rain Gutters,Outdoor Grill,Outdoor KitchenFoundation
SlabSecurity Features
Carbon Monoxide Detector(s),Fire Alarm,Prewired,Security System,Smoke Detector(s) -
Pool Features
Gunite,In GroundLaundry Features
Utility Room,Full Size W/D AreaPatio And Porch
CoveredFencing
Full,Privacy,Wood,Wrought IronConstruction Materials
Rock/Stone,Stucco
-
Lot Information
Lot Size (Acr): 0.3490 Lot Size Units: Acres Lot Size Square Feet: 15,202 Lot Features: Corner Lot,Landscaped,Sprinkler System,Subdivision -
Property Information
SQ ft (Living Area): 4,125 Property Type: Residential Property Sub Type: Single Family Residence Architectural Style: Contemporary/Modern Subdivision: Lakeside@TheCrossing City: Tyler State: Texas Directions: From the intersection of W Grande Blvd & Old Jacksonville Hwy., head Son Old Jacksonville Hwy. Turn R onto Crosslake Blvd. Property will be on the left at the corner of Crosslake Blvd. and Lakeside. Property Status: Active Levels: One Property Age: 8 Year Built Details: New Construction - Complete Other Equipment: Irrigation Equipment
-
Listing Price Information
Original List Price: $1,299,000 List Price Tot SqFt: $315 -
Listing Information
Possession: Closing/Funding
-
Tax Information
Parcel Number: R191121 Tax Block: 1660-J Tax Lot: 14
-
Parking Information
Has Garage Garage Space: 3 Carport Spaces: 0 Parking Features: Garage Faces Side,Oversized -
Homeowners Association Information
Included Fees: Management Fees HOA Type: Mandatory HOA: $750.00 HOA Frequency: Annually
-
School Information
Elementary School: Dr. Bryan Jack Middle School: Three Lakes High School: Tyler Legacy School District: Tyler ISD -
Utility Information
Utilities: City Sewer,City Water
How much is this property worth?
Curious about this home's true market value? Use our free Home Evaluation Tool to instantly get a personalized Comparative Market Analysis (CMA) report. Make smarter, data-driven decisions before you buy.

Nearby Home Value
| Address | Estimate | Bed | Bath | Sq. Ft | Lot Size |
|---|---|---|---|---|---|
| 15125 Tilley Springs Cv, Tyler, TX, 75703 | $549,000 | 4 | 2.5 | 2,402 | 0.18 Acre |
| 9165 Stonecreek, Tyler, TX, 75703 | $249,000 | 3 | 2 | 1,376 | 0.35 Acre |
| 9165 Stonecreek Dr, Tyler, TX, 75703 | $249,000 | 3 | 2 | 1,376 | -- |
| 2525 Shilow Rd # 210, Tyler, TX, 75703 | $169,500 | 3 | 2 | 1,456 | -- |
| 1915 Stonegate Valley D.., Tyler, TX, 75703 | $763,500 | 4 | 4 | 3,050 | 1.03 Acres |
| 1915 Stonegate Valley D.., Tyler, TX, 75703 | $763,500 | 4 | 4 | 3,050 | 1.03 Acres |
| 1915 Stonegate Valley Dr., Tyler, TX, 75703 | $763,500 | 4 | 3 | 3,050 | 1.03 Acres |
| 6090 Graemont Blvd, Tyler, TX, 75703 | $2,795,000 | 6 | 7 | 9,750 | 2.25 Acres |
| 6120 Graemont, Tyler, TX, 75703 | $1,299,000 | 6 | 5 | 6,382 | 1.26 Acres |
| 2075 Stonegate Valley Dr, Tyler, TX, 75703 | $848,000 | 4 | 2 | 3,361 | 0.57 Acre |
Similar Homes To 7607 Lakeside Lane
Nearby For Sale





Disclosure: Listing information provided in part by the North Texas Real Estate Information Systems, Inc, for personal, non-commercial use by viewers of this site and may not be reproduced or redistributed. All information is deemed reliable but not guaranteed. Copyright © NTREIS 2026. All rights reserved
ByOwner last updated this listing 09/07/2026 @ 11:19
More Cities with for Sale by Owner Homes
- Tyler Homes For Sale By Owner
- Whitehouse Homes For Sale By Owner
- Flint Homes For Sale By Owner
- Hideaway Homes For Sale By Owner
- Winona Homes For Sale By Owner
- Lindale Homes For Sale By Owner
- Bullard Homes For Sale By Owner
- Chandler Homes For Sale By Owner
- Arp Homes For Sale By Owner
- Troup Homes For Sale By Owner
- Brownsboro Homes For Sale By Owner
- Big Sandy Homes For Sale By Owner
- Ben Wheeler Homes For Sale By Owner
- Holly Lake Ranch Homes For Sale By Owner
- Hawkins Homes For Sale By Owner
- Overton Homes For Sale By Owner
- Van Homes For Sale By Owner
- Larue Homes For Sale By Owner
- Mineola Homes For Sale By Owner
- Frankston Homes For Sale By Owner
Homes around $1,299,000








Verify Your Email
Please enter the 6-digit verification code
sent to your email address.
Verify Your Phone Number
Please enter the 6-digit verification code
sent to your mobile phone.