
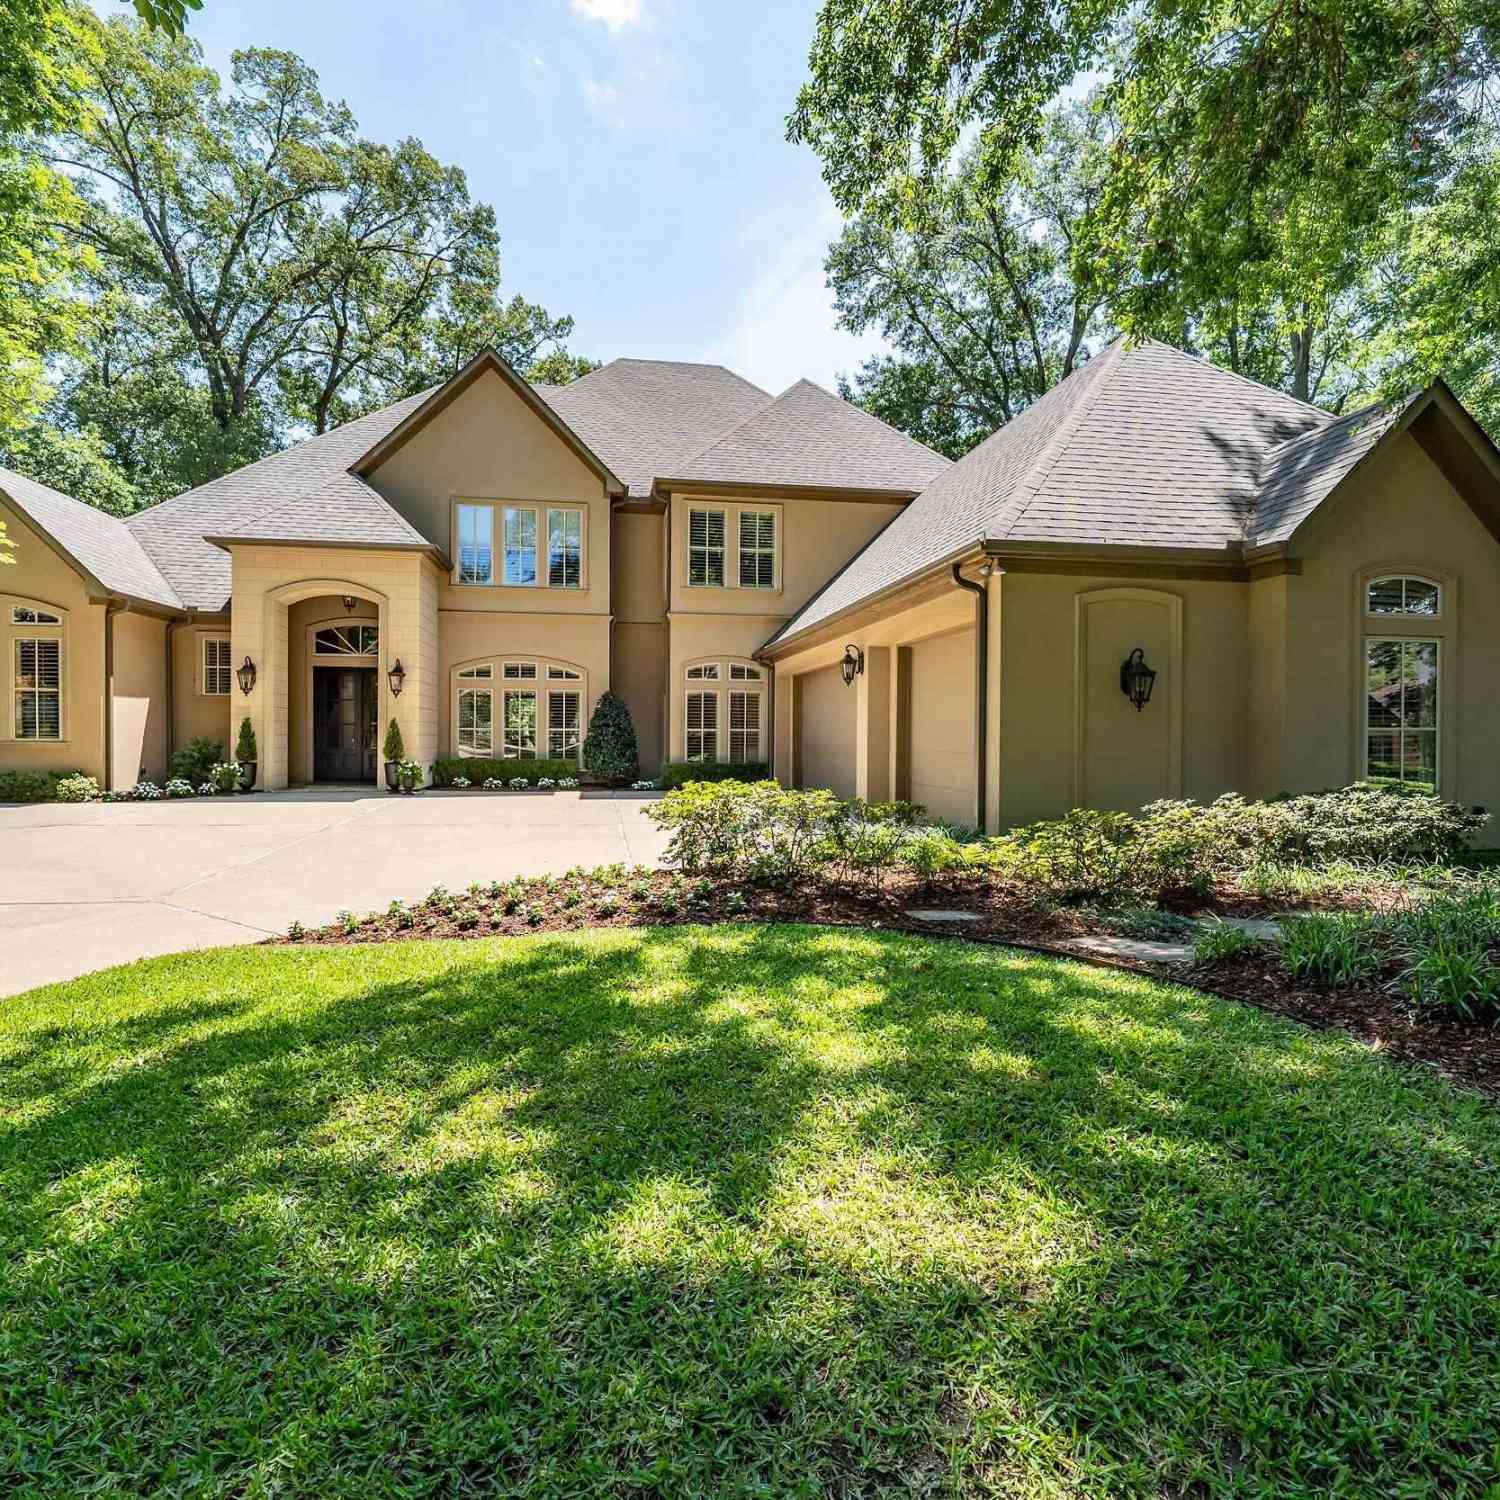
7126 Turnberry Court
Tyler, TX 75703

 5
5
Bed
 4
4
Bath
 5,867
5,867Sqft
 0.37
0.37Acre(Lot)
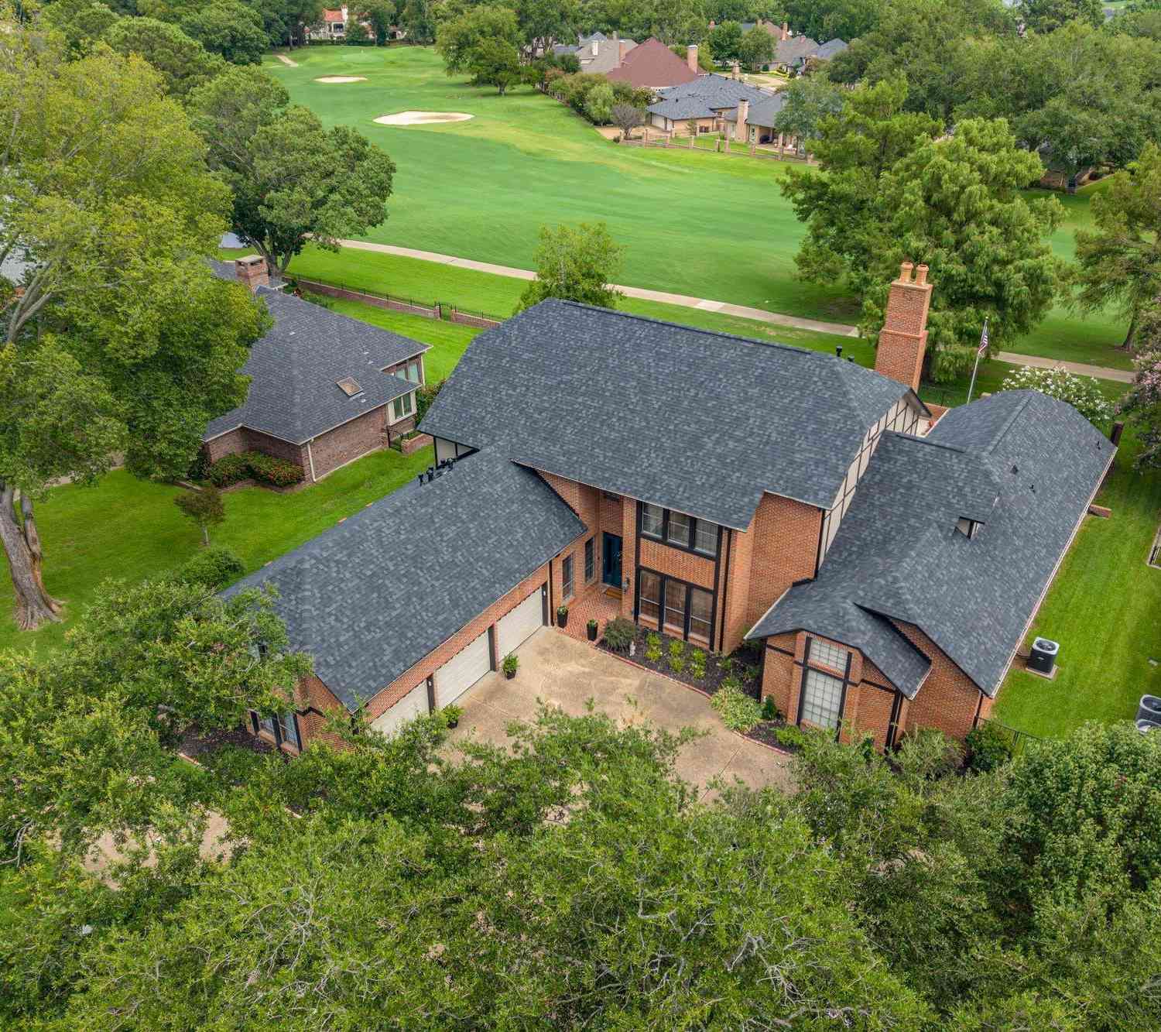
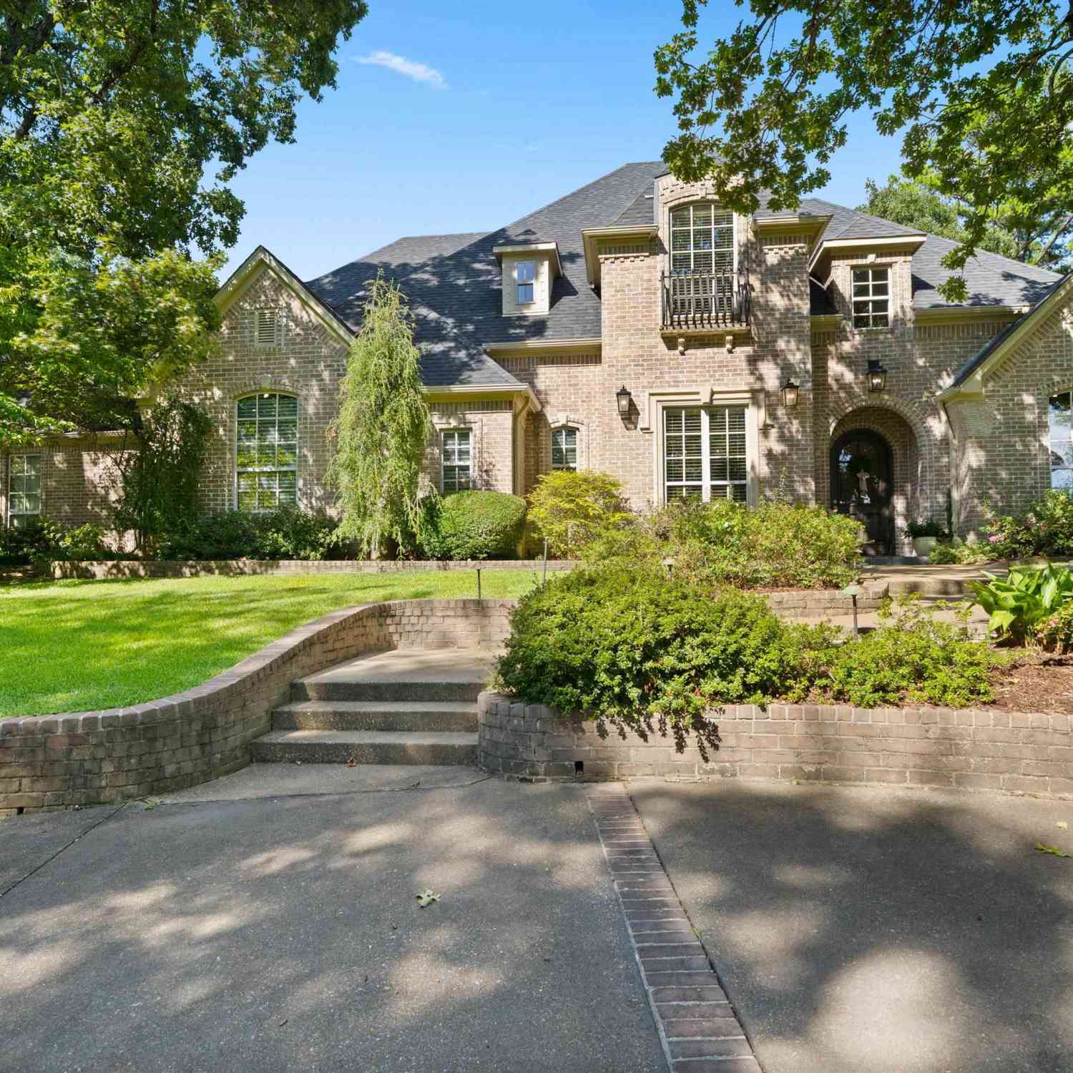
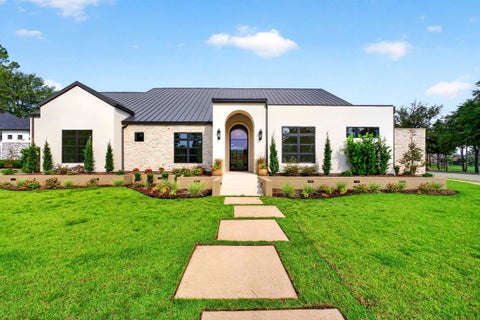
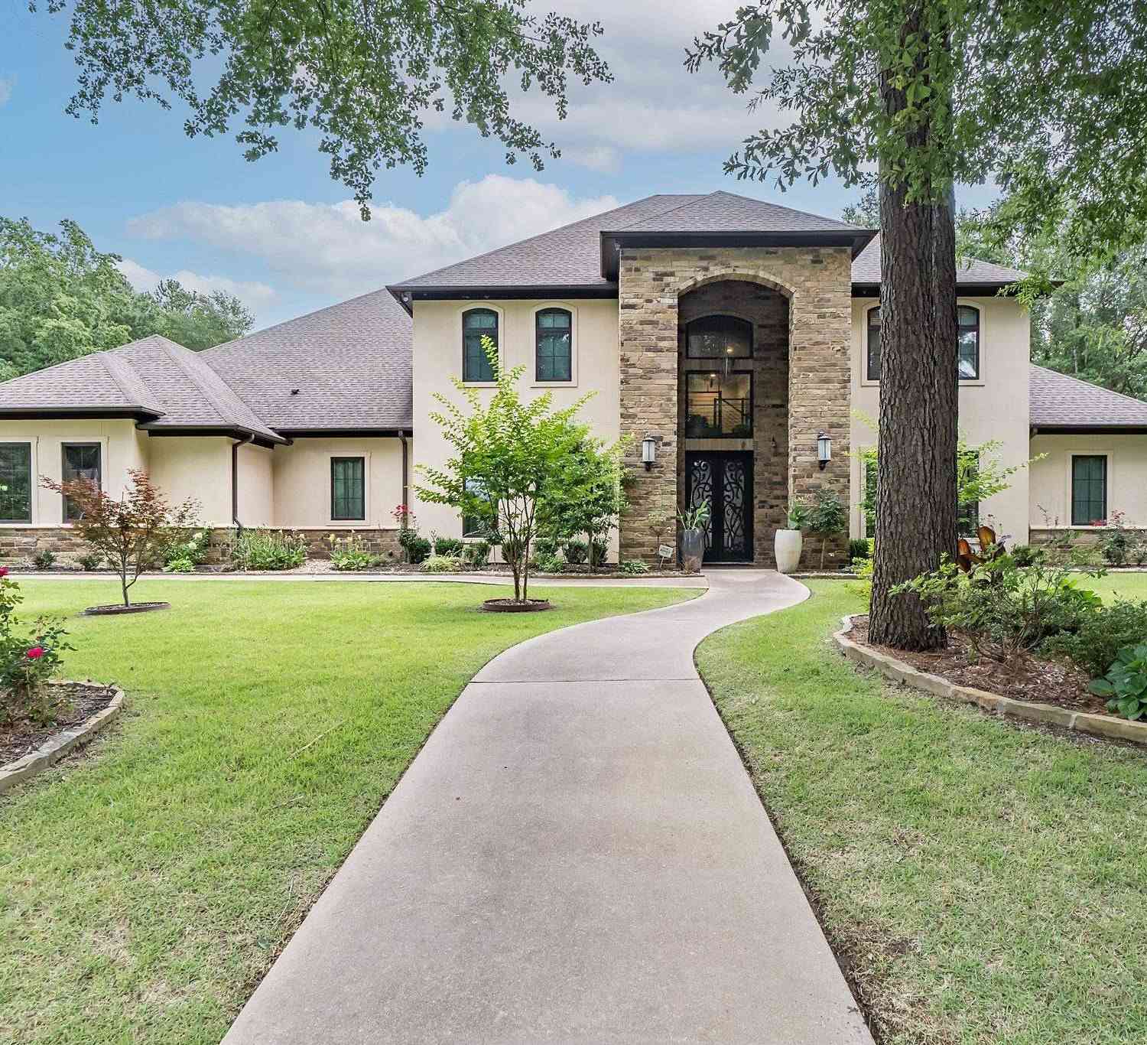
PRICE IMPROVEMENT! An Architectural Masterpiece in Winsford at Hollytree 5 Bedrooms 4.5 Bathrooms 3 Car Garage Private Pool & Oasis Set within the exclusive, gated enclave of Winsford at Hollytree, this magnificent estate offers an unparalleled lifestyle of privacy, sophistication, and leisure. Private golf cart access to the prestigious Hollytree Country Club’s championship golf, tennis, fitness center, fine dining. The Residence: Grandeur & Masterful Design: Inside, towering ceilings and authentic hardwood floors set a tone of refined elegance. The thoughtfully designed floor plan balances expansive communal spaces with private retreats, accented by custom cabinetry and exquisite built-in displays throughout. • The Main Level: A sanctuary of convenience, featuring the opulent primary sui

 Property Details
 Map
Map
 Map
Map
What's Nearby
Nearby Areas
 Features
-
Bedroom Information
Total Bedrooms: 5 Bedroom 1 Size: 18'4x18'2 Bedroom 2 Size: 12x11'6 Bedroom 3 Size: 14'2x12'6 Bedroom 4 Size: 16'4x12+ Other Room Size: 12x12'2 Description: Master Bedroom Split,Master Bedroom Downstairs,Guest Bedroom Downstairs,Sitting Area in Master,Walk-In Closet,Fireplace in MasterBathroom Information
Total Baths: 5 Full Baths: 4 Half Baths: 1 Description: 0 -
Kitchen Information
Breakfast Room Size: 12x11'6 Dining Room Size: 15'3x12 Kitchen Room Size: 18'2x14'6Room Information
Living Room Size: 19'3x19'8 Family Room Size: 19'9x19'7 Rooms: Separate Formal Living,Game Room,Office,Family Room,Utility Room,Library/Study,3 Living AreasInterior Features
Wet Bar,Intercom,Central Vacuum,Ceiling Fan,Security System,Attic Stairs,Smoke Alarm,Surround Sound,Plantation Shutters,Vaulted Ceilings,Washer Hookup,Electric Dryer Hookup -
Flooring Information
Carpet,Wood,TileEquipment Information
Range/Oven-Gas,Free Standing Range,Dishwasher,Disposal,Microwave,Trash Compactor,Pantry,Refrigerator,Double Oven,Oven-Electric,Island,Warming Drawer(s)Heating & Cooling
Heating: Central/Electric Cooling: Central Electric,Zoned-3 or more
-
Building Information
Year Built: 2008 Construction: Stucco -
Exterior Features
Security Gate,Patio Covered,Sprinkler System,Security Lighting,Gutter(s),Landscape LightingPool Information
Pool Type: Heated,Gunite,In Ground,Outdoor Hot Tub/Spa,Chlorine,Cleaning System,Private Pool,Private Spa
-
Lot Information
Lot Dimensions: 166x91x158x103 Waterfront: No Main Square Feet: 5,867 -
Property Information
SQ ft: 5,867 Subdivision: TX
-
Tax Information
Tax Year: 2026 Taxes: 16565
-
Virtual Tour
Parking Information
Garage: 3 Garage Size: 3 car+
-
School Information
Elementary School: Jack Junior High School: Three Lakes Senior High School: Tyler Legacy -
Fire Place Information
Fire Place: Gas Starter,Gas Logs
How much is this property worth?
Curious about this home's true market value? Use our free Home Evaluation Tool to instantly get a personalized Comparative Market Analysis (CMA) report. Make smarter, data-driven decisions before you buy.

Nearby Home Value
| Address | Estimate | Bed | Bath | Sq. Ft | Lot Size |
|---|---|---|---|---|---|
| 15125 Tilley Springs Cv, Tyler, TX, 75703 | $549,000 | 4 | 2.5 | 2,402 | 0.18 Acre |
| 9165 Stonecreek, Tyler, TX, 75703 | $249,000 | 3 | 2 | 1,376 | 0.35 Acre |
| 9165 Stonecreek Dr, Tyler, TX, 75703 | $249,000 | 3 | 2 | 1,376 | -- |
| 2525 Shilow Rd # 210, Tyler, TX, 75703 | $169,500 | 3 | 2 | 1,456 | -- |
| 1915 Stonegate Valley D.., Tyler, TX, 75703 | $763,500 | 4 | 4 | 3,050 | 1.03 Acres |
| 1915 Stonegate Valley D.., Tyler, TX, 75703 | $763,500 | 4 | 4 | 3,050 | 1.03 Acres |
| 1915 Stonegate Valley Dr., Tyler, TX, 75703 | $763,500 | 4 | 3 | 3,050 | 1.03 Acres |
| 6090 Graemont Blvd, Tyler, TX, 75703 | $2,795,000 | 6 | 7 | 9,750 | 2.25 Acres |
| 6120 Graemont, Tyler, TX, 75703 | $1,299,000 | 6 | 5 | 6,382 | 1.26 Acres |
| 2075 Stonegate Valley Dr, Tyler, TX, 75703 | $848,000 | 4 | 2 | 3,361 | 0.57 Acre |
Similar Homes To 7126 Turnberry Court
Nearby For Sale




All listings featuring the "Greater Tyler Texas Area" as the source are provided by "Greater Tyler Association of REALTORS®".. This information is not verified for authenticity or accuracy and is not guaranteed.
ByOwner last updated this listing 09/07/2026 @ 11:42
More Cities with for Sale by Owner Homes
- Tyler Homes For Sale By Owner
- Whitehouse Homes For Sale By Owner
- Flint Homes For Sale By Owner
- Hideaway Homes For Sale By Owner
- Winona Homes For Sale By Owner
- Lindale Homes For Sale By Owner
- Bullard Homes For Sale By Owner
- Chandler Homes For Sale By Owner
- Arp Homes For Sale By Owner
- Troup Homes For Sale By Owner
- Brownsboro Homes For Sale By Owner
- Big Sandy Homes For Sale By Owner
- Ben Wheeler Homes For Sale By Owner
- Holly Lake Ranch Homes For Sale By Owner
- Hawkins Homes For Sale By Owner
- Overton Homes For Sale By Owner
- Van Homes For Sale By Owner
- Larue Homes For Sale By Owner
- Mineola Homes For Sale By Owner
- Frankston Homes For Sale By Owner
Homes around $1,287,373











Verify Your Email
Please enter the 6-digit verification code
sent to your email address.
Verify Your Phone Number
Please enter the 6-digit verification code
sent to your mobile phone.