
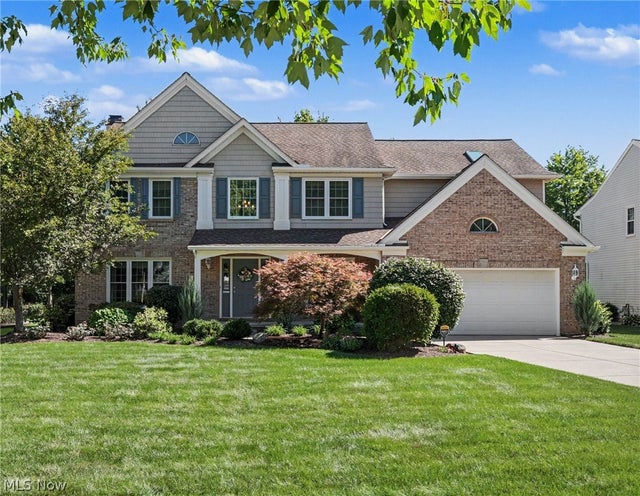
10273 Dayflower Drive
Twinsburg, OH 44087

 4
4
Bed
 3
3
Bath
 2,926
2,926Sqft
 0.34
0.34Acre(Lot)
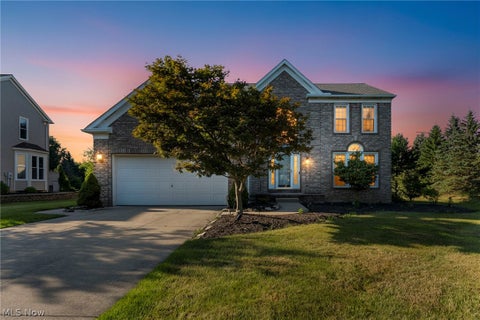
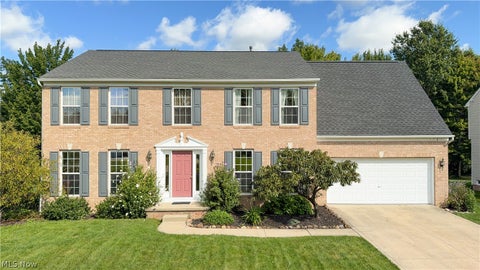
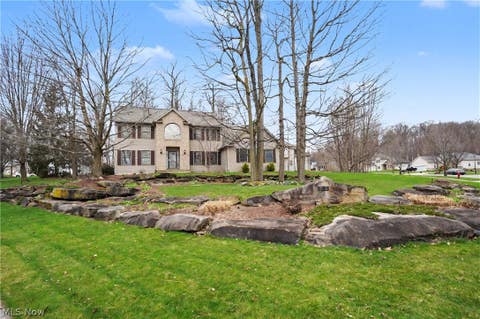
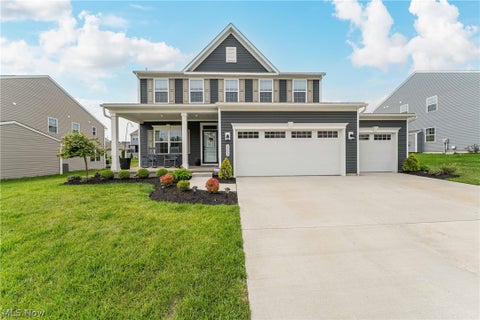
Welcome home to this thoughtfully updated, immaculately maintained 4 bedroom, 2.5 bath Colonial in the heart of Twinsburg! A brick and vinyl front with a covered porch and thoughtful landscaping set the tone for this move in ready property! Beautiful, open kitchen with quartz countertops, Stainless appliances, center island and pantry. Sliding door out to a stunning, low maintenance composite deck--great for relaxing and entertaining. Dining room with tray ceiling, durable vinyl wood-style floors and updated light fixture. The vaulted great room with gas fireplace framed by a stone surround is warm and inviting. The formal living room provides flexible space for an office, study or sitting room. The remodeled guest bath features a stone wall, new toilet and vanity. Upstairs, the vaulted

 Property Details
 Map
Map
 Map
Map
What's Nearby
Nearby Areas
 Features
-
Bedroom Information
Total beds: 4Bathroom Information
Total Baths: 3 Full Baths: 2 Half Baths: 1Room Information
Rooms Total: 10 Has Basement: Yes Basement: Full, Finished, Storage Space -
Roofing Information
Asphalt, Fiberglass -
Interior Features
Tray Ceiling(s), High Ceilings, Kitchen Island, Pantry, Soaking Tub, Bar Roof: Asphalt, Fiberglass Appliances: Dryer, Dishwasher, Disposal, Microwave, Range, Refrigerator, Washer Window Features: Double Pane Windows, Insulated Windows, Skylight(s) -
Heating & Cooling
Has Heating: Yes Heating: Natural Gas, Forced Air Has Cooling: Yes Cooling: Central Air
-
Building Information
Year Built: 1994 Construction Materials: Brick, Vinyl Siding Stories: 2 Patio And Porch Features: Deck, Front Porch Private Pool: No Association Fee Frequency: Annually
-
Lot Information
Main Square Feet: 0.3392 Acres Lot Size Acres: 0.3392 Lot Size Source: Public Records Lot Description: WoodedProperty Information
Subdivision: Glenwood Preserve Sub Source Property Type: Residential Property SubType: Single Family Residence Direction Faces: East Levels: Two Property Age: 32
-
Listing Price Information
Listing Price: $499900
-
Tax Information
Parcel Number: 6406205 Tax Year: 2025 Annual Tax: $6434 Tax Legal Desc: GLENWOOD PRESERVE SUBDN #1 LOT 51 ALL
-
Parking Information
Attached, GarageGarage Information
Has Garage: Yes Has Attached Garage: Yes Garage Space: 2Homeowners Association InformationHas Association: Yes HOA: $100.00
-
Location Information
Direction: Belmeadow to Dayflower WaterSource: Public Security Features: Security System, Smoke Detector(s)
How much is this property worth?
Curious about this home's true market value? Use our free Home Evaluation Tool to instantly get a personalized Comparative Market Analysis (CMA) report. Make smarter, data-driven decisions before you buy.

Nearby Home Value
| Address | Estimate | Bed | Bath | Sq. Ft | Lot Size |
|---|---|---|---|---|---|
| 3045 Irena Lane, Twinsburg, OH, 44087 | $425,000 | 4 | 3 | 2,351 | 0.42 Acre |
| 9848 Country Club Circle, Twinsburg, OH, 44087 | $345,000 | 2 | 2 | 2,498 | 0.09 Acre |
| 9723 Ravenna Road, Twinsburg, OH, 44087 | $475,000 | 2 | 6 | -- | 0.18 Acre |
| 9640 Darrow Road, Twinsburg, OH, 44087 | $479,900 | 4 | 2 | 3,068 | 4.65 Acres |
| 2540 Ashdale Drive, Twinsburg, OH, 44087 | $294,500 | 3 | 2 | 1,628 | 0.29 Acre |
| 2202 N Park Road, Twinsburg, OH, 44087 | $579,900 | 4 | 4 | 3,949 | 0.21 Acre |
| 8716 Hadden Road, Twinsburg, OH, 44087 | $250,000 | 3 | 1 | 1,272 | 0.17 Acre |
| 10359 Fox Hollow Circle, Twinsburg, OH, 44087 | $448,000 | 4 | 3 | 2,384 | 0.15 Acre |
| 1958 Case Street, Twinsburg, OH, 44087 | $250,000 | 4 | 1 | 1,508 | 0.21 Acre |
| 1927 Case Street, Twinsburg, OH, 44087 | $269,900 | 3 | 2 | 1,508 | 0.13 Acre |
Similar Homes To 10273 Dayflower Drive
Nearby For Sale
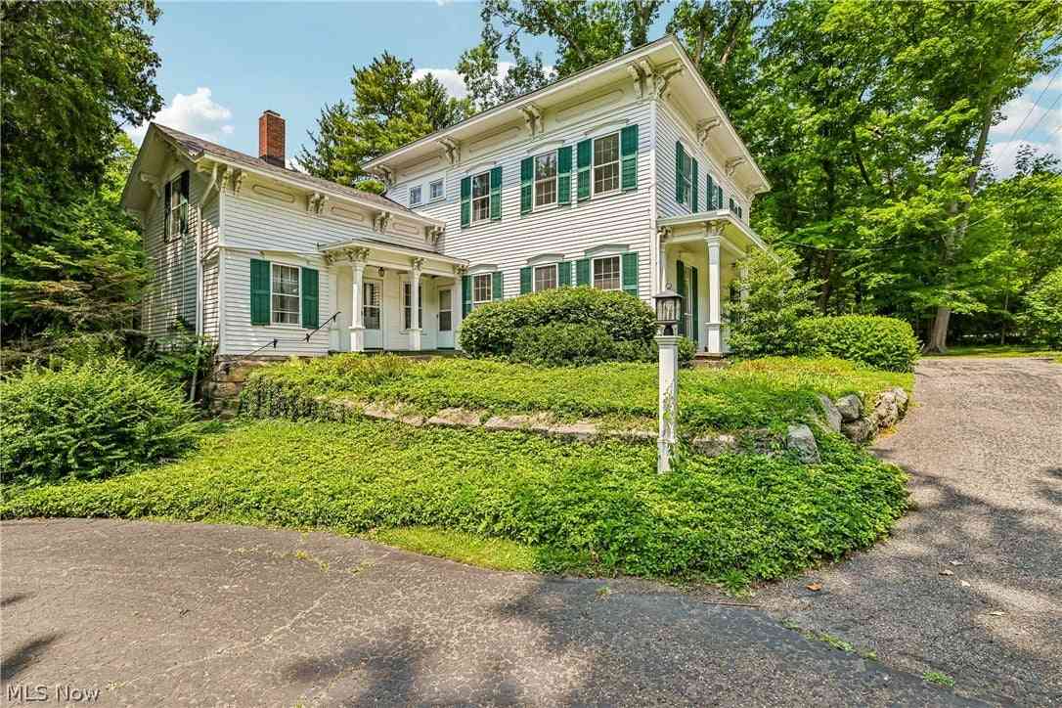
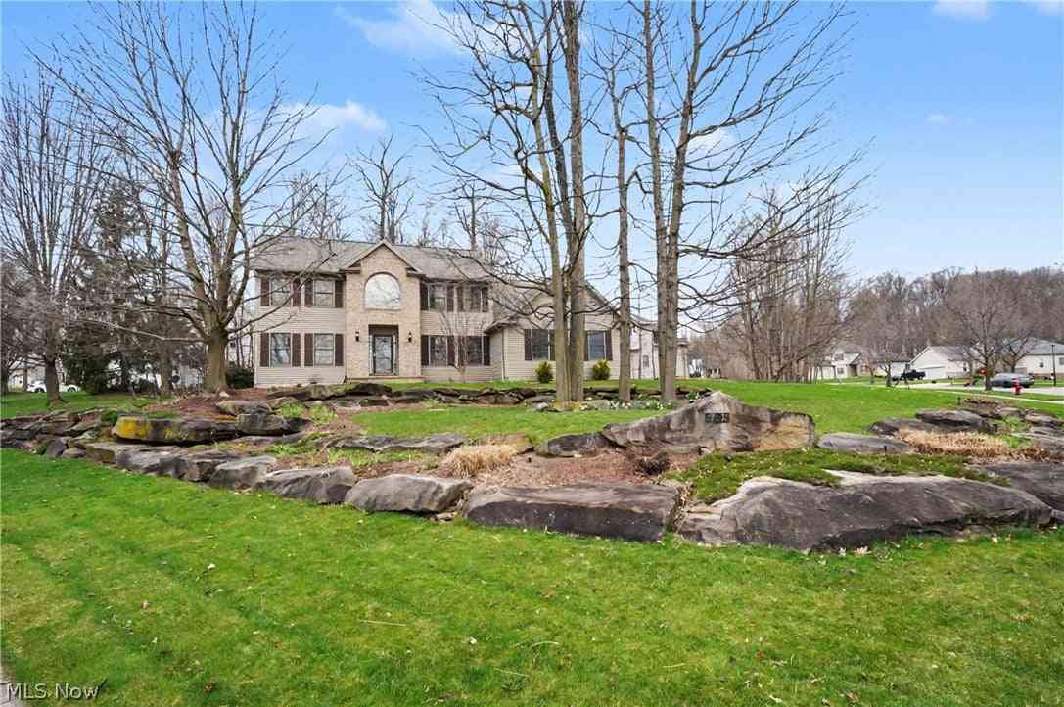
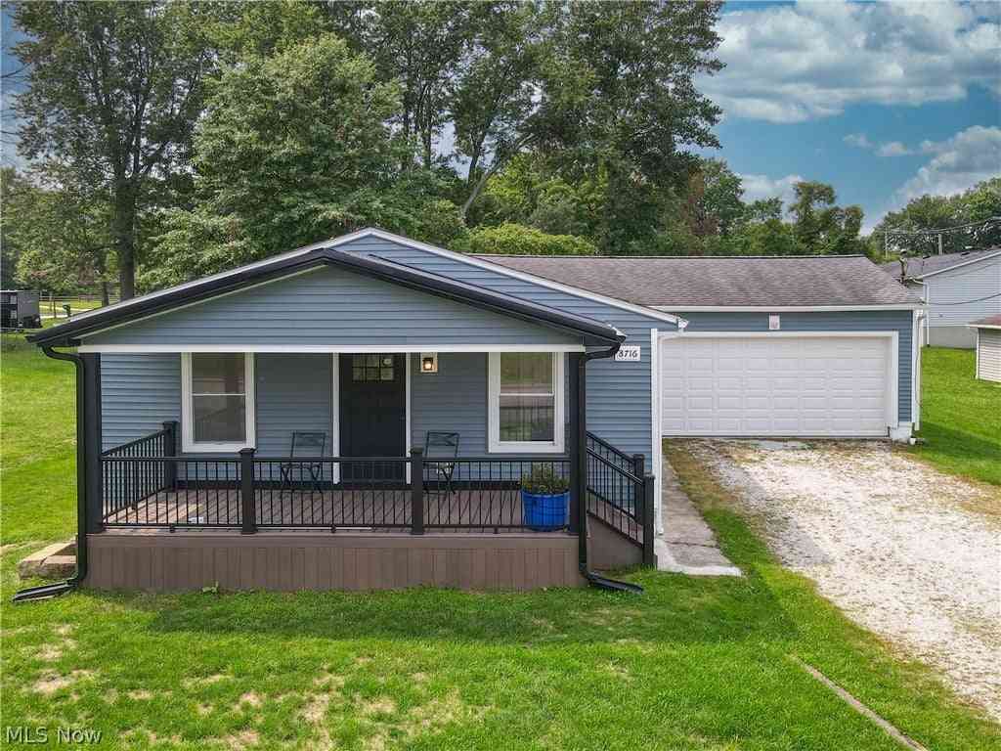
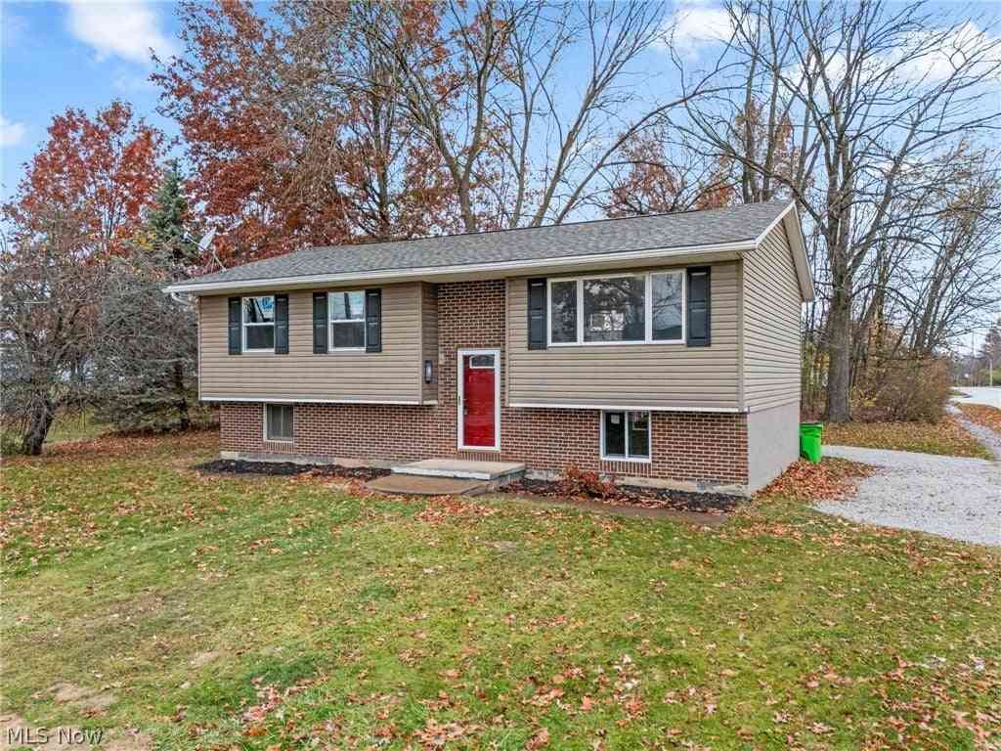
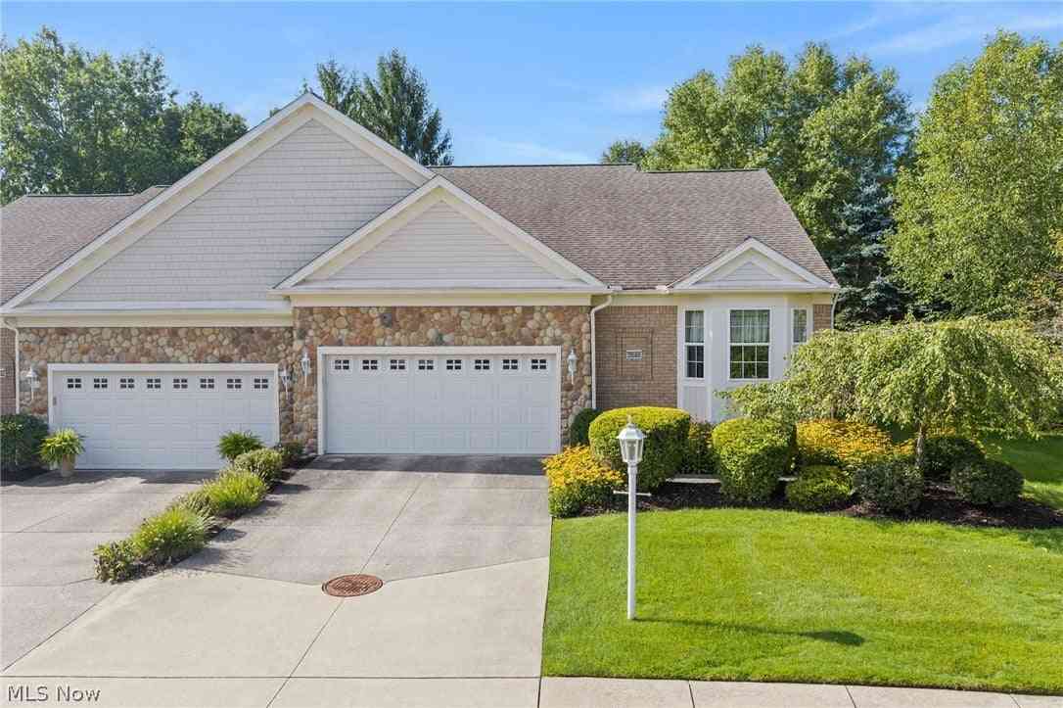
The data relating to real estate for sale on this website comes in part from the Internet Data Exchange program of MLS Now. Real estate listings are marked with the Internet Data Exchange logo and detailed information about them includes the name of the listing broker(s). Information Deemed Reliable But Not Guaranteed.
ByOwner last updated this listing 10/03/2026 @ 10:28
More Cities with for Sale by Owner Homes
- Twinsburg Homes For Sale By Owner
- Macedonia Homes For Sale By Owner
- Solon Homes For Sale By Owner
- Hudson Homes For Sale By Owner
- Aurora Homes For Sale By Owner
- Bedford Homes For Sale By Owner
- Streetsboro Homes For Sale By Owner
- Chagrin Falls Homes For Sale By Owner
- Maple Heights Homes For Sale By Owner
- Peninsula Homes For Sale By Owner
- Brecksville Homes For Sale By Owner
- Garfield Heights Homes For Sale By Owner
- Stow Homes For Sale By Owner
- Beachwood Homes For Sale By Owner
- Independence Homes For Sale By Owner
- Parma Homes For Sale By Owner
- Broadview Heights Homes For Sale By Owner
- Richfield Homes For Sale By Owner
- Mantua Homes For Sale By Owner
- Novelty Homes For Sale By Owner
Homes around $499,900







Verify Your Email
Please enter the 6-digit verification code
sent to your email address.
Verify Your Phone Number
Please enter the 6-digit verification code
sent to your mobile phone.