
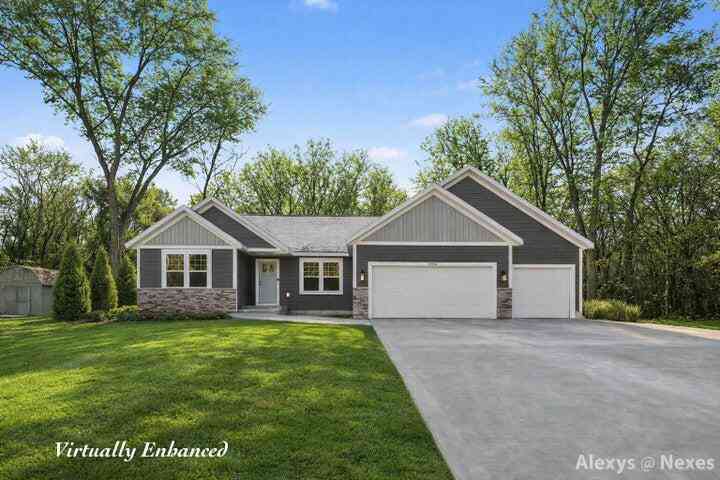
2120 Northside Drive
Twin Lake, MI 49457

 4
4
Bed
 3
3
Bath
 1,702
1,702Sqft
 0.86
0.86Acre(Lot)
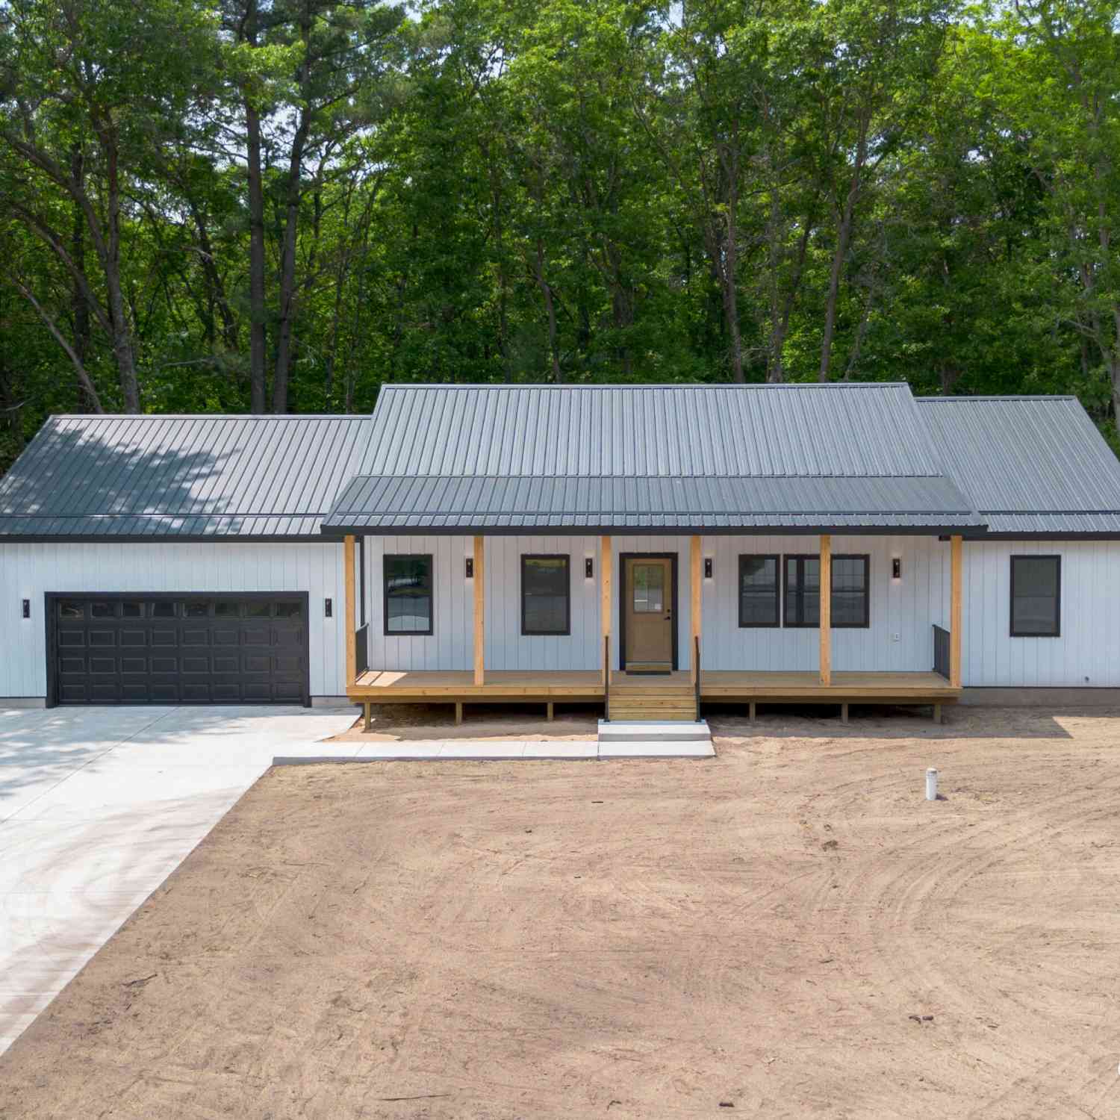
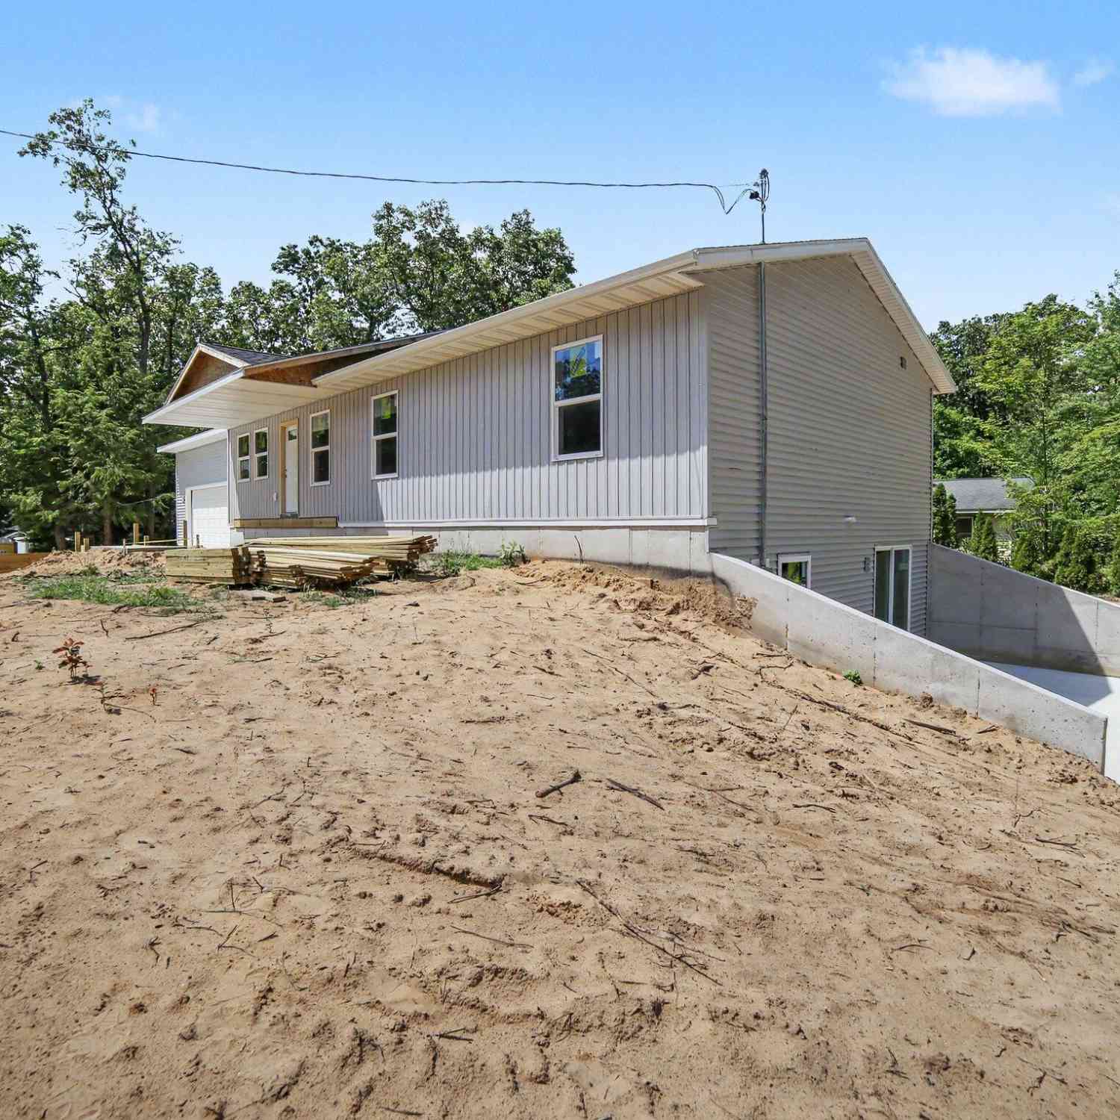
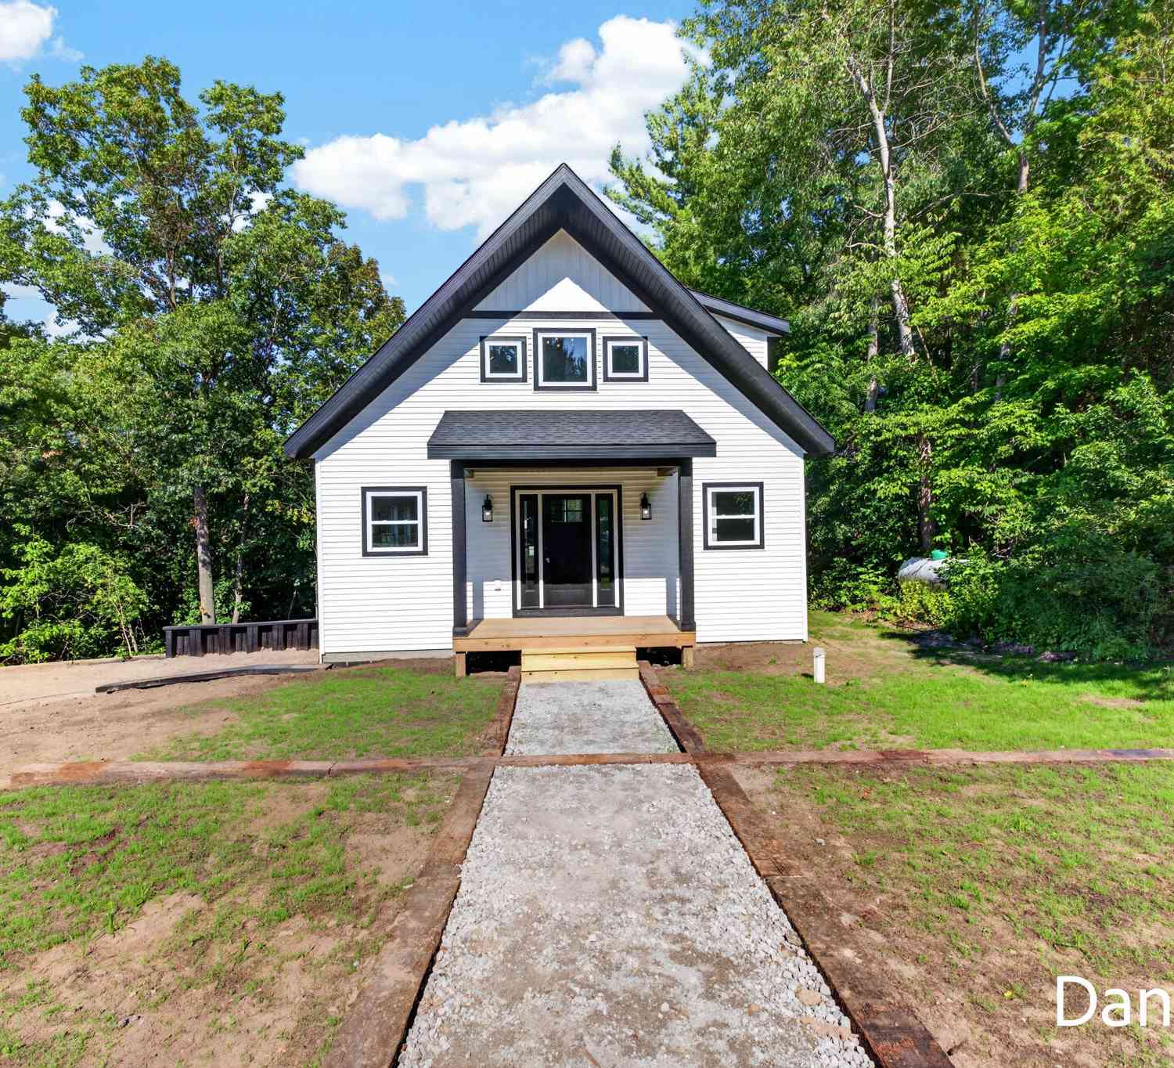
Introducing 2120 Northside Drive, where thoughtful design meets modern comfort in this beautifully crafted ranch. Offering a quiet, tucked-away feel while still being close to everything you need, this home welcomes you with soaring vaulted ceilings and a light-filled layout designed for both everyday living and effortless entertaining. The kitchen is truly the heart of the home, featuring a stylish center island, sleek finishes, and seamless flow into the dining and living spaces. The living room is the perfect space to unwind or gather with loved ones. Just off the dining area, a slider leads to your back patio - perfect for morning coffee, summer evenings, or hosting friends and family. Designed with both comfort and privacy in mind, the primary suite is thoughtfully positioned on one

 Property Details
 Map
Map
 Map
Map
What's Nearby
Nearby Areas
 Features
-
Bedroom Information
Total Bedrooms: 4 Window Feature: Low-Emissivity Windows, Screens, Insulated Windows, Garden WindowBathroom Information
Total Baths: 3 Full Baths: 3Water/Sewer
Sewer: PublicRoom Information
Other Rooms: 8 -
Flooring Information
Tile, Vinyl -
Roofing Information
Composition -
Interior Features
Ceiling Fan(s), Broadband, Garage Door Opener, Center Island Roof: Composition Appliances: Dishwasher Laundry Features: Laundry Room, Main Level -
Heating & Cooling
Heating: Forced Air Cooling: Central Air WaterSource: Well -
Fireplace
Number of Fireplaces: 0 Fireplace Features: 0
-
Building Information
Year Built: 2026 Construction Materials: Stone, Vinyl Siding New Construction: Yes Basement: Daylight, Full Roof: Composition -
Exterior Features
Porch: Covered, Patio, Porch(es) -
Road Types
Paved -
Laundry Features
Laundry Room, Main LevelPatio And Porch
Covered, Patio, Porch(es)
-
Lot Information
Lot Dimensions: 152x250x151x251 Lot Description: Level, Wooded Lot Size Area: 0.86 Acres Lot Square Feet: 37,636 Stories: 1 Main Square Feet: 1702Property Information
Property Type: Residential Sub Type: Single Family Residence Style: Ranch SQ ft (Living Area): 1,702 Subdivision: Northside Deerwood Estates Source Neighborhood: Northside Deerwood Estates Construction Materials: Stone, Vinyl Siding Property Age: 0
-
Listing Price Information
Listing Id: 26042316 ist Price: $478,500 List Price Tot SqFt: $281 Listing Terms Cash, FHA, VA Loan, Conventional -
Listing Information
Possession: Close Of Escrow
-
Tax Information
Parcel Number: 61-10-645-000-0039-00 Annual Tax: $240 Tax Year: 2026 Taxes: MUSKEGON CHARTER TOWNSHIP SEC 2 T10N R16W ND-39 NORTHSIDE DEERWOOD ESTATES LOT 39
-
Parking Information
# of Garage Spaces: 3 Has Garage: Yes Attached Garage: Yes Attached
-
School Information
Senior High School District: Reeths-Puffer -
Utility Information
Electricity Available, Cable Available, Natural Gas Connected -
Location Information
Direction: Head North on M-120, Turn Right on to E River Road, then Right onto Northside Drive, Home will be on the left.
How much is this property worth?
Curious about this home's true market value? Use our free Home Evaluation Tool to instantly get a personalized Comparative Market Analysis (CMA) report. Make smarter, data-driven decisions before you buy.

Nearby Home Value
| Address | Estimate | Bed | Bath | Sq. Ft | Lot Size |
|---|---|---|---|---|---|
| 11325 S Ravine Lane , Twin Lake, MI, 49457 | $180,000 | 3 | 2.5 | 1,716 | 1,716 SqFt |
| 12466 S Maple Island Road, Twin Lake, MI, 49457 | $424,900 | 3 | 2 | 1,602 | 1,602 SqFt |
| 4260 Obenauf Road, Twin Lake, MI, 49457 | $400,000 | 3 | 3 | 2,945 | 2,945 SqFt |
| 3860 Wilson Beach Road, Twin Lake, MI, 49457 | $429,900 | 6 | 4 | 2,631 | 2,631 SqFt |
| 2353 Oak Street, Twin Lake, MI, 49457 | $105,000 | 2 | 2 | 920 | 920 SqFt |
| 2361 Oak Street, Twin Lake, MI, 49457 | $95,900 | 2 | 2 | 924 | 924 SqFt |
| 3521 Spruce Street, Twin Lake, MI, 49457 | $98,900 | 2 | 2 | 920 | 920 SqFt |
| 2401 Oak Street, Twin Lake, MI, 49457 | $125,000 | 2 | 2 | 1,073 | 1,073 SqFt |
| 2340 Beech Street, Twin Lake, MI, 49457 | $84,800 | 1 | 1 | 552 | 552 SqFt |
| 3748 S Sweet Lake Drive, Twin Lake, MI, 49457 | $415,000 | 4 | 3 | 2,349 | 2,349 SqFt |
Similar Homes To 2120 Northside Drive
Nearby For Sale
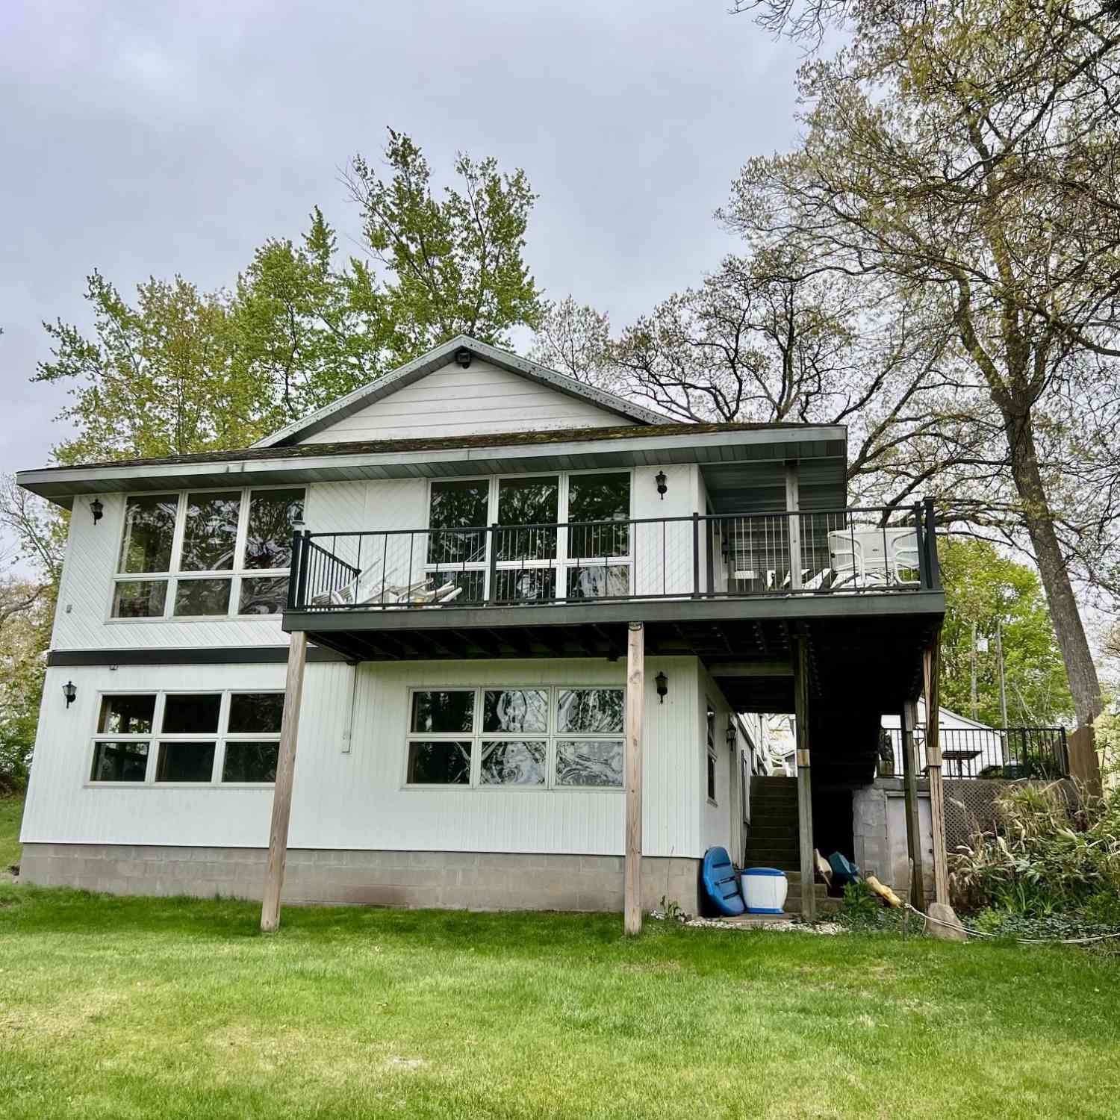
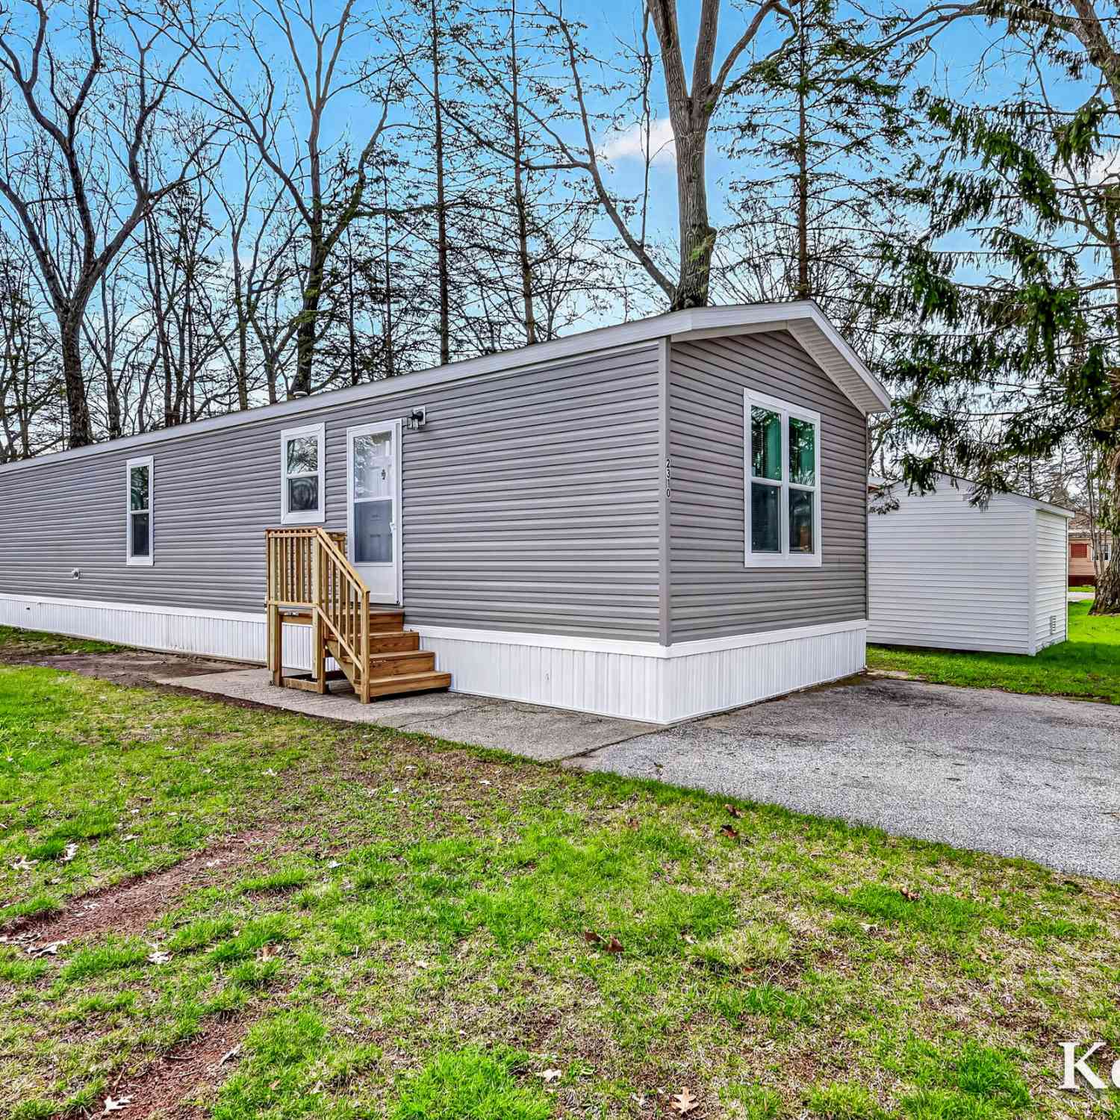
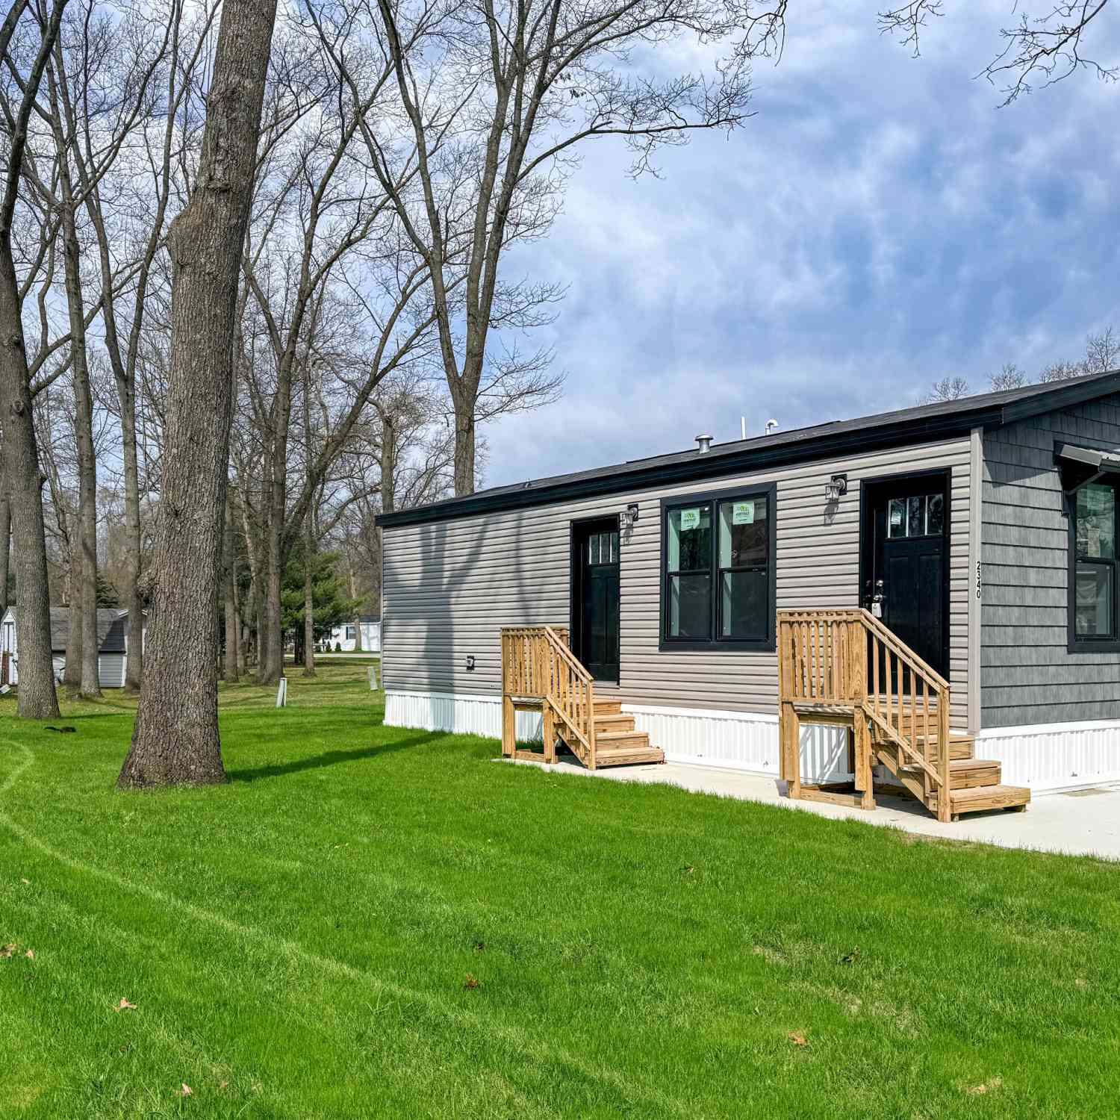
ByOwner last updated this listing 08/16/2026 @ 05:58
More Cities with for Sale by Owner Homes
- Twin Lake Homes For Sale By Owner
- Holton Homes For Sale By Owner
- Whitehall Homes For Sale By Owner
- North Muskegon Homes For Sale By Owner
- Montague Homes For Sale By Owner
- Muskegon Homes For Sale By Owner
- Muskegon Heights Homes For Sale By Owner
- Rothbury Homes For Sale By Owner
- Norton Shores Homes For Sale By Owner
- Fremont Homes For Sale By Owner
- Fruitport Homes For Sale By Owner
- Ravenna Homes For Sale By Owner
- New Era Homes For Sale By Owner
- Grant Homes For Sale By Owner
- Bailey Homes For Sale By Owner
- Hesperia Homes For Sale By Owner
- Spring Lake Homes For Sale By Owner
- Shelby Homes For Sale By Owner
- Casnovia Homes For Sale By Owner
- Nunica Homes For Sale By Owner
Homes around $478,500




Verify Your Email
Please enter the 6-digit verification code
sent to your email address.