
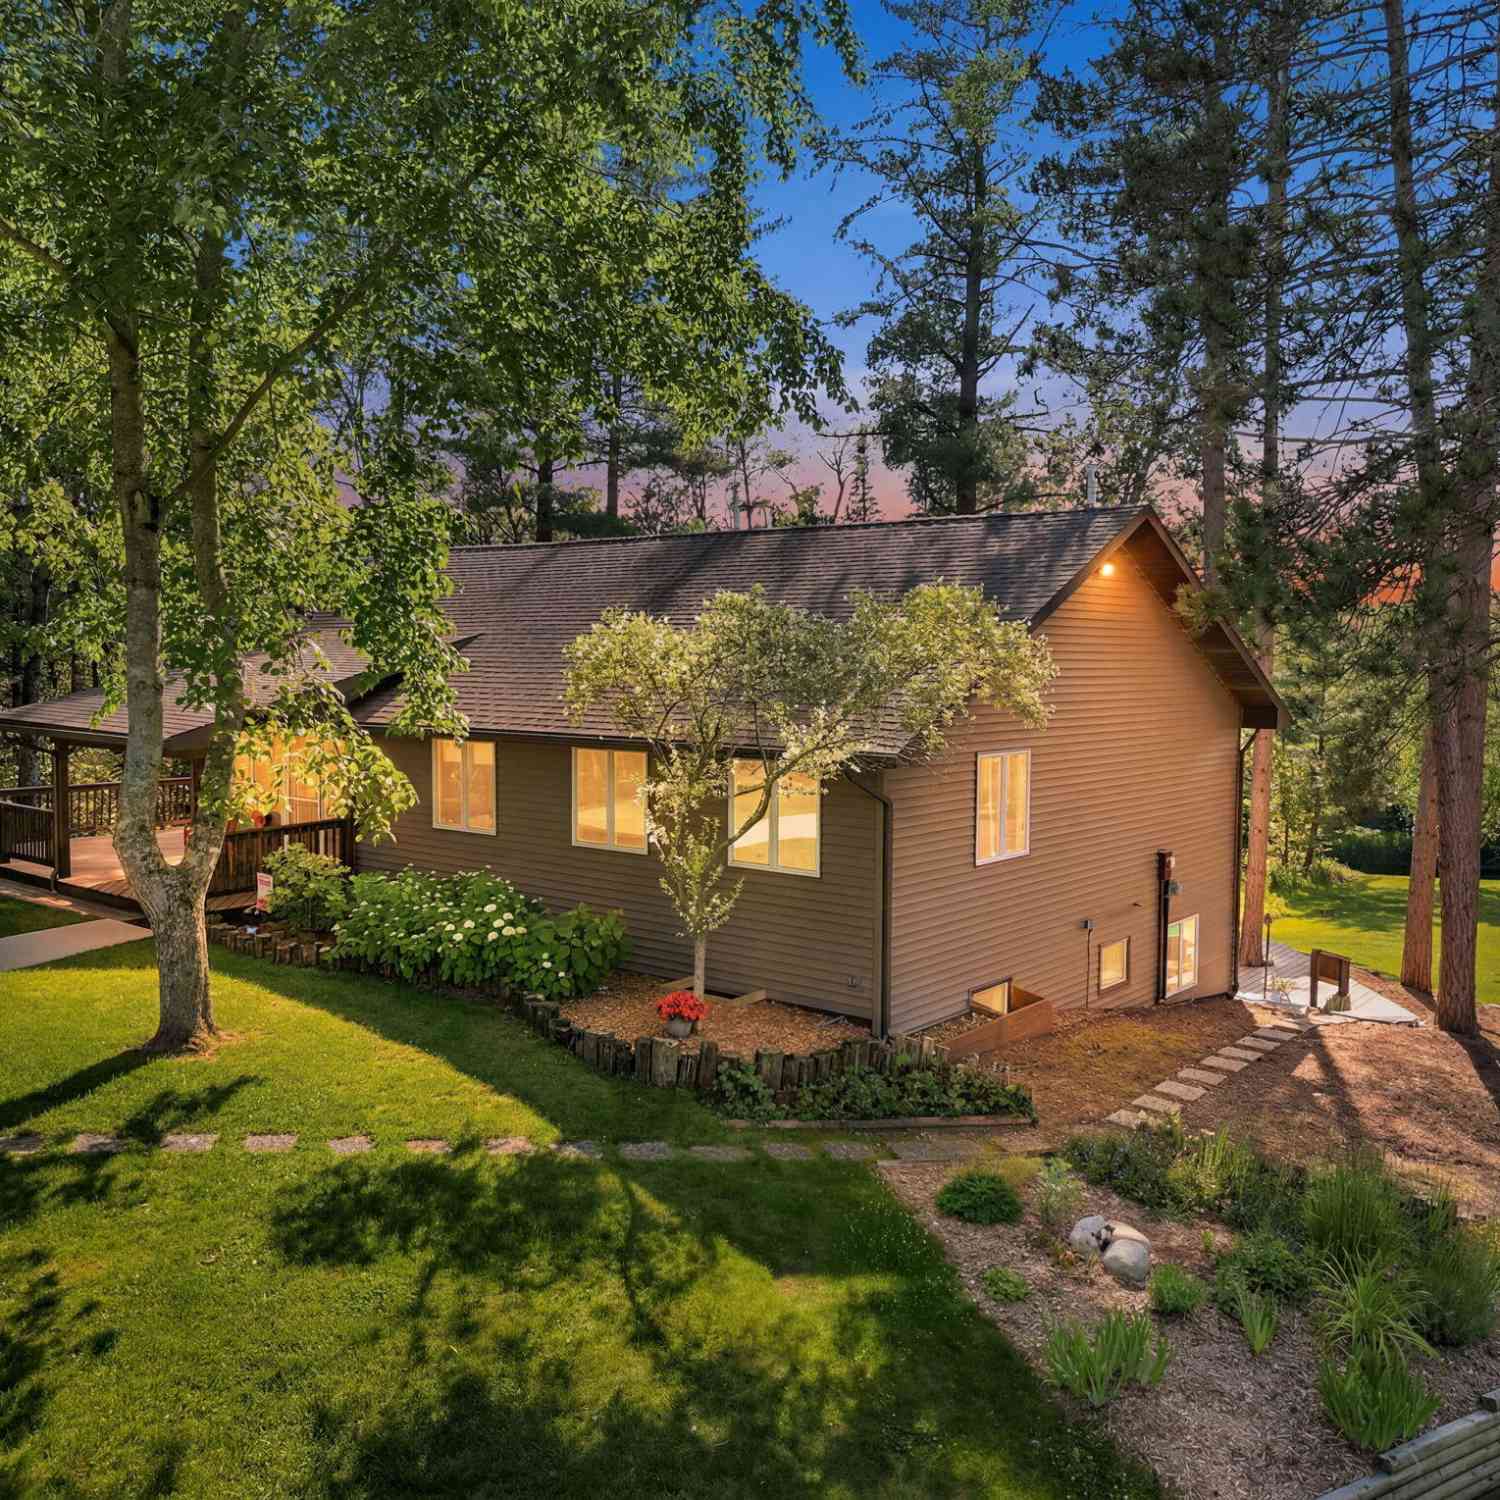
23581 210th Avenue
Tustin, MI 49688

 3
3
Bed
 2
2
Bath
 2,233
2,233Sqft
 3.67
3.67Acres(Lot)
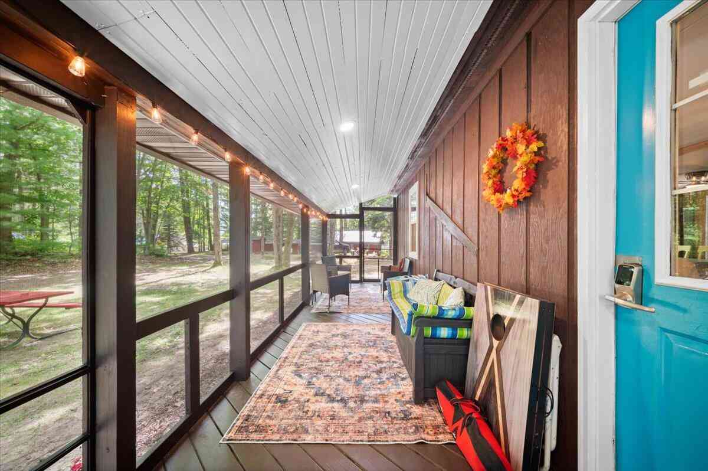
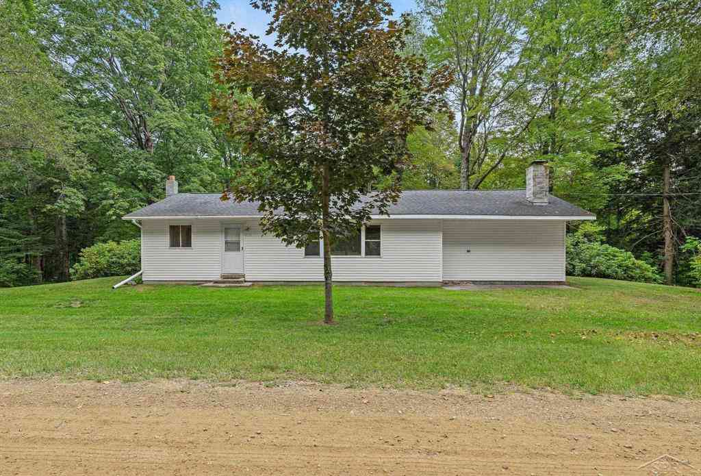
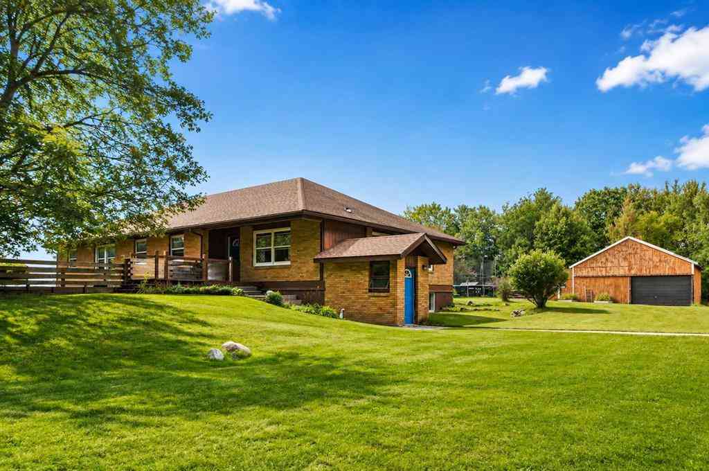
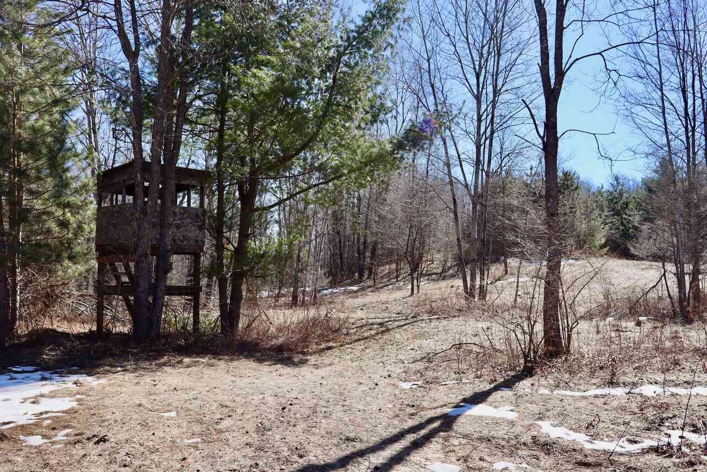
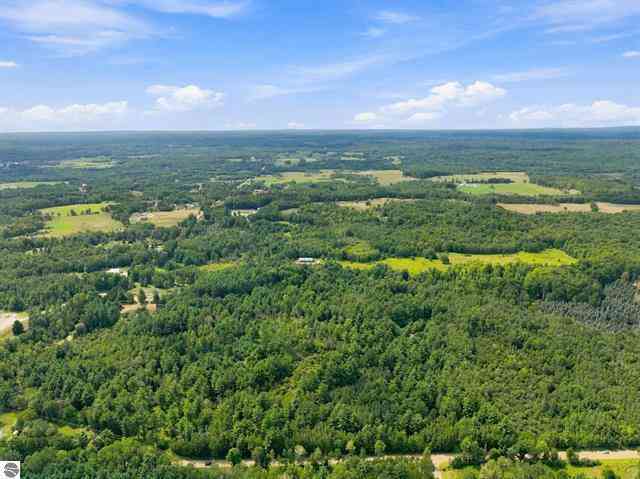
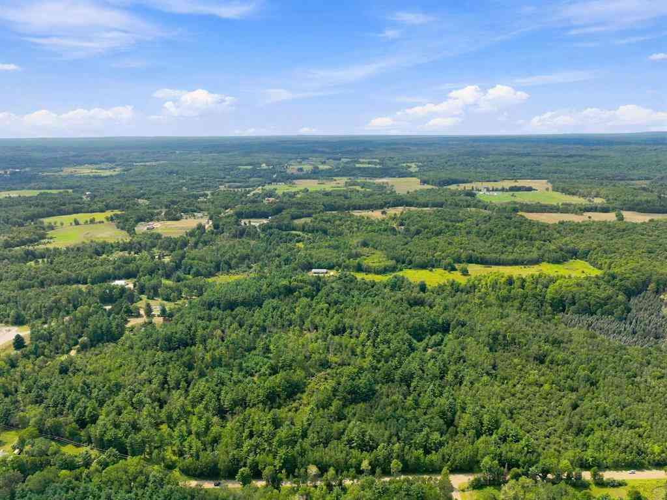
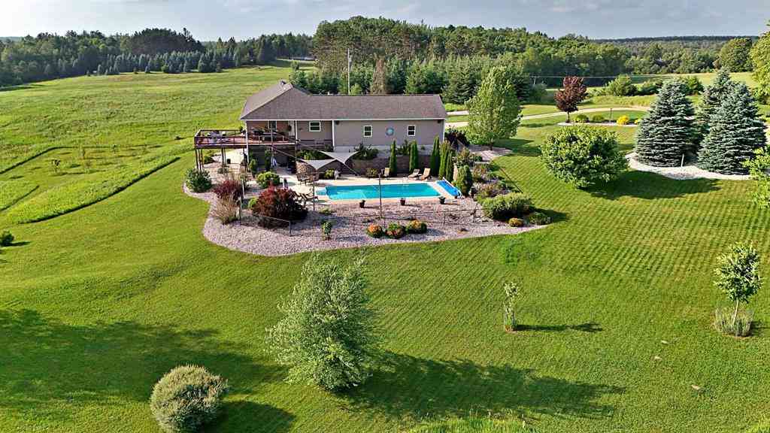
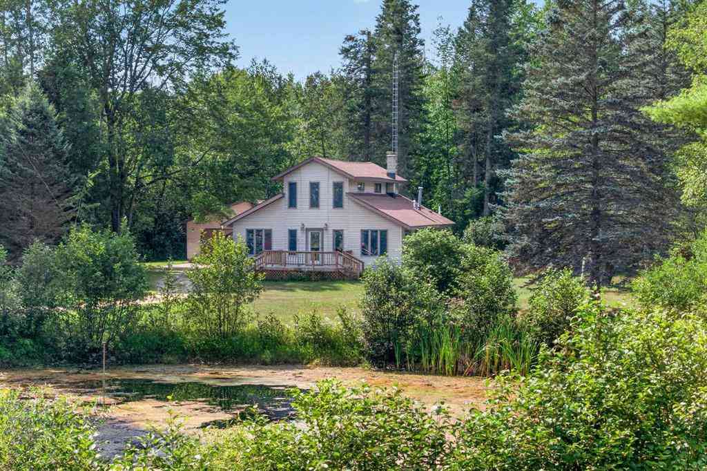
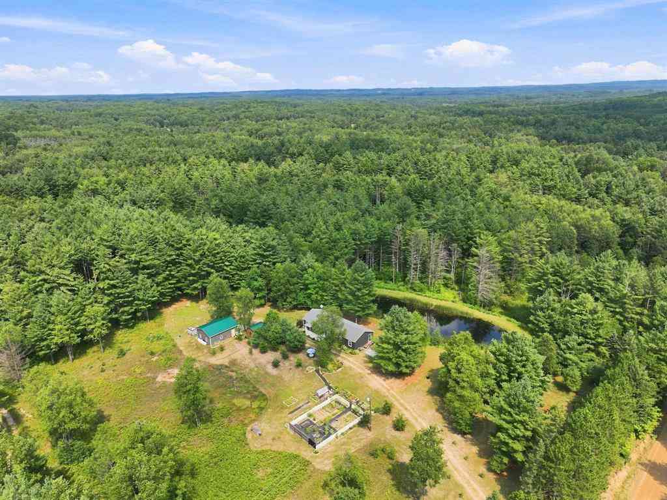
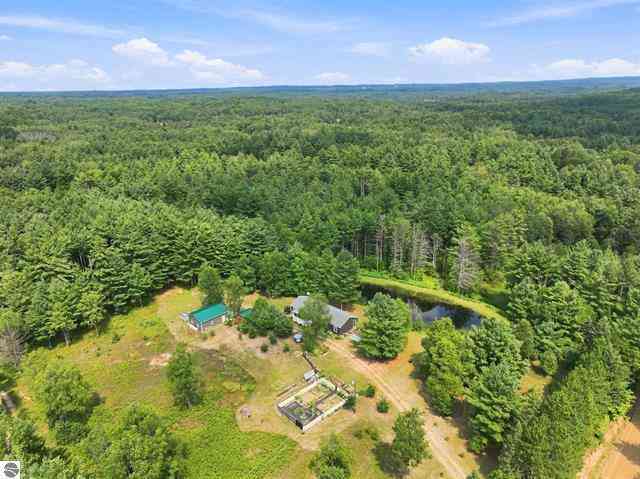
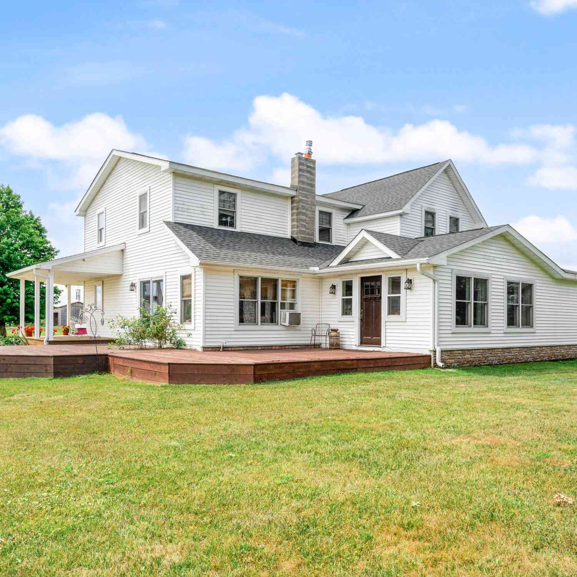
Looking for that serene, gorgeous, peaceful setting on the river? Nearly 400 Ft. on the Pine River, with over 3.5 nicely wooded acres! 3Bedrooms, 2 bathrooms, bonus room (currently used as a 4th non-conforming bedroom), family room, living room, 2 dining areas, beautiful/neutral flooring throughout! Over $50,000 in home improvements over the past couple of years! Indoors & out! Some of which are the new hot water heater, bathroom remodel in lower level, new roof, vinyl siding, and much more! You will love the impressive views from every room in the house! Outside you'll enjoy the 3Car oversized garage for your cars & toys...and the additional cabin where half is finished off for use as your private 'she-shed'/'man-cave' for total peace & privacy, and the other half is used for storage. The

 Property Details
 Map
Map
 Map
Map
What's Nearby
Nearby Areas
 Features
-
Bedroom Information
Total Bedrooms: 3 Window Feature: Window TreatmentsBathroom Information
Total Baths: 2 Full Baths: 2Water/Sewer
Water BodyName: Pine River Sewer: Septic TankRoom Information
Other Rooms: 4 -
Flooring Information
Carpet, Laminate -
Roofing Information
Asphalt -
Interior Features
Ceiling Fan(s), Garage Door Opener, Eat-in Kitchen, Pantry Roof: Asphalt Appliances: Dishwasher, Dryer, Microwave, Range, Refrigerator, Washer Laundry Features: In Basement, Laundry Room -
Heating & Cooling
Heating: Forced Air Water front: Yes WaterSource: Well -
Fireplace
Number of Fireplaces: 0 Fireplace Features: 0
-
Building Information
Year Built: 1987 Construction Materials: Vinyl Siding Basement: Full, Walk-Out Access Roof: Asphalt -
Exterior Features
OtherPorch: Covered, Deck -
Laundry Features
In Basement, Laundry RoomPatio And Porch
Covered, Deck
-
Lot Information
Lot Dimensions: 342-230-180-175-185-430 Lot Description: Level, Wooded, Rolling Hills Lot Size Area: 3.67 Acres Lot Square Feet: 159,865 Waterfront: River Stories: 1 Main Square Feet: 2233Property Information
Property Type: Residential Sub Type: Single Family Residence Style: Ranch SQ ft (Living Area): 2,233 Construction Materials: Vinyl Siding Property Age: 39
-
Listing Price Information
Listing Id: 26036576 ist Price: $489,750 List Price Tot SqFt: $219 Listing Terms Cash, Conventional -
Listing Information
Possession: Negotiable
-
Tax Information
Parcel Number: 01-004-010-00 & 009-00 Annual Tax: $5,339 Tax Year: 2026 Taxes: SEC 4 T20N R10W PT OF SE 1/4 OF NE 1/4 COM 420 FT E & 190 FT N OF INT OF C/L OF PINE RIVER WITH E-W 1/4 LN, TH N 190 FT, TH W 420 FT M/L TO SD C/L, TH SLY ALG SD C/L TO PT 190 FT N OF 1/4 LN, TH E 420 FT M/L TO POB 1.8A M/L ...AND...See "Supplemental Remarks" for the LEGAL for the addl. lot 01-004-009-00.
-
Virtual Tour
Parking Information
# of Garage Spaces: 3 Has Garage: Yes Garage Door Opener, DetachedHomeowners Association Information
Included Fees: None
-
School Information
Senior High School District: Pine River -
Location Information
Direction: From Cadillac West, go west on M-55 to 33 Rd, turn left, (south) follow all the way around a few sharp curves. The road name changes a couple times...keep going to Hibma Rd, go Rt. 1 mile to 210th Ave, go Rt. to property on left. Watch for signs on 210th.
How much is this property worth?
Curious about this home's true market value? Use our free Home Evaluation Tool to instantly get a personalized Comparative Market Analysis (CMA) report. Make smarter, data-driven decisions before you buy.

Nearby Home Value
| Address | Estimate | Bed | Bath | Sq. Ft | Lot Size |
|---|---|---|---|---|---|
| 19257 180th Avenue, Tustin, MI, 49688 | $225,000 | 3 | 1 | 1,358 | 18.77 Acres |
| 17792 22 Mile Road , Tustin, MI, 49688 | $374,900 | 7 | 2.5 | 2,643 | 4 Acres |
| 18281 Tustin Road , Tustin, MI, 49688 | $575,000 | 3 | 1.5 | 2,000 | 37.50 Acres |
| 117 W Church Street , Tustin, MI, 49688 | $99,900 | 4 | 1 | 1,826 | 0.20 Acre |
| 19706 20 Mile Road , Tustin, MI, 49688 | $690,000 | 1 | 1 | 1,600 | 76 Acres |
| 20308 Lakeview Drive, Tustin, MI, 49688 | $299,900 | 3 | 1 | 1,389 | 0.48 Acre |
| 20200 Hibma Road, Tustin, MI, 49688 | $1,350,000 | 4 | 3 | 4,245 | 120 Acres |
| 21187 Parkview Road , Tustin, MI, 49688 | $139,900 | 3 | 2.5 | 1,484 | 0.36 Acre |
| 21222 21 Mile Road , Tustin, MI, 49688 | $700,000 | 4 | 2 | 1,876 | 79 Acres |
| 21222 21 Mile Road, Tustin, MI, 49688 | $700,000 | 4 | 2 | 1,876 | 79 Acres |
Similar Homes To 23581 210th Avenue
Nearby For Sale
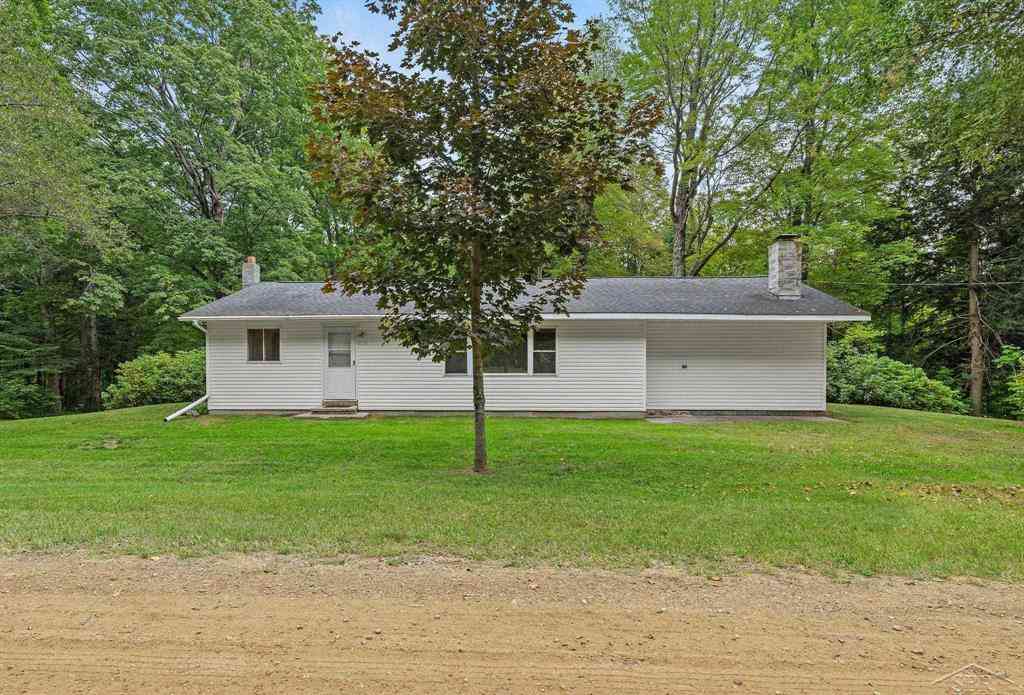
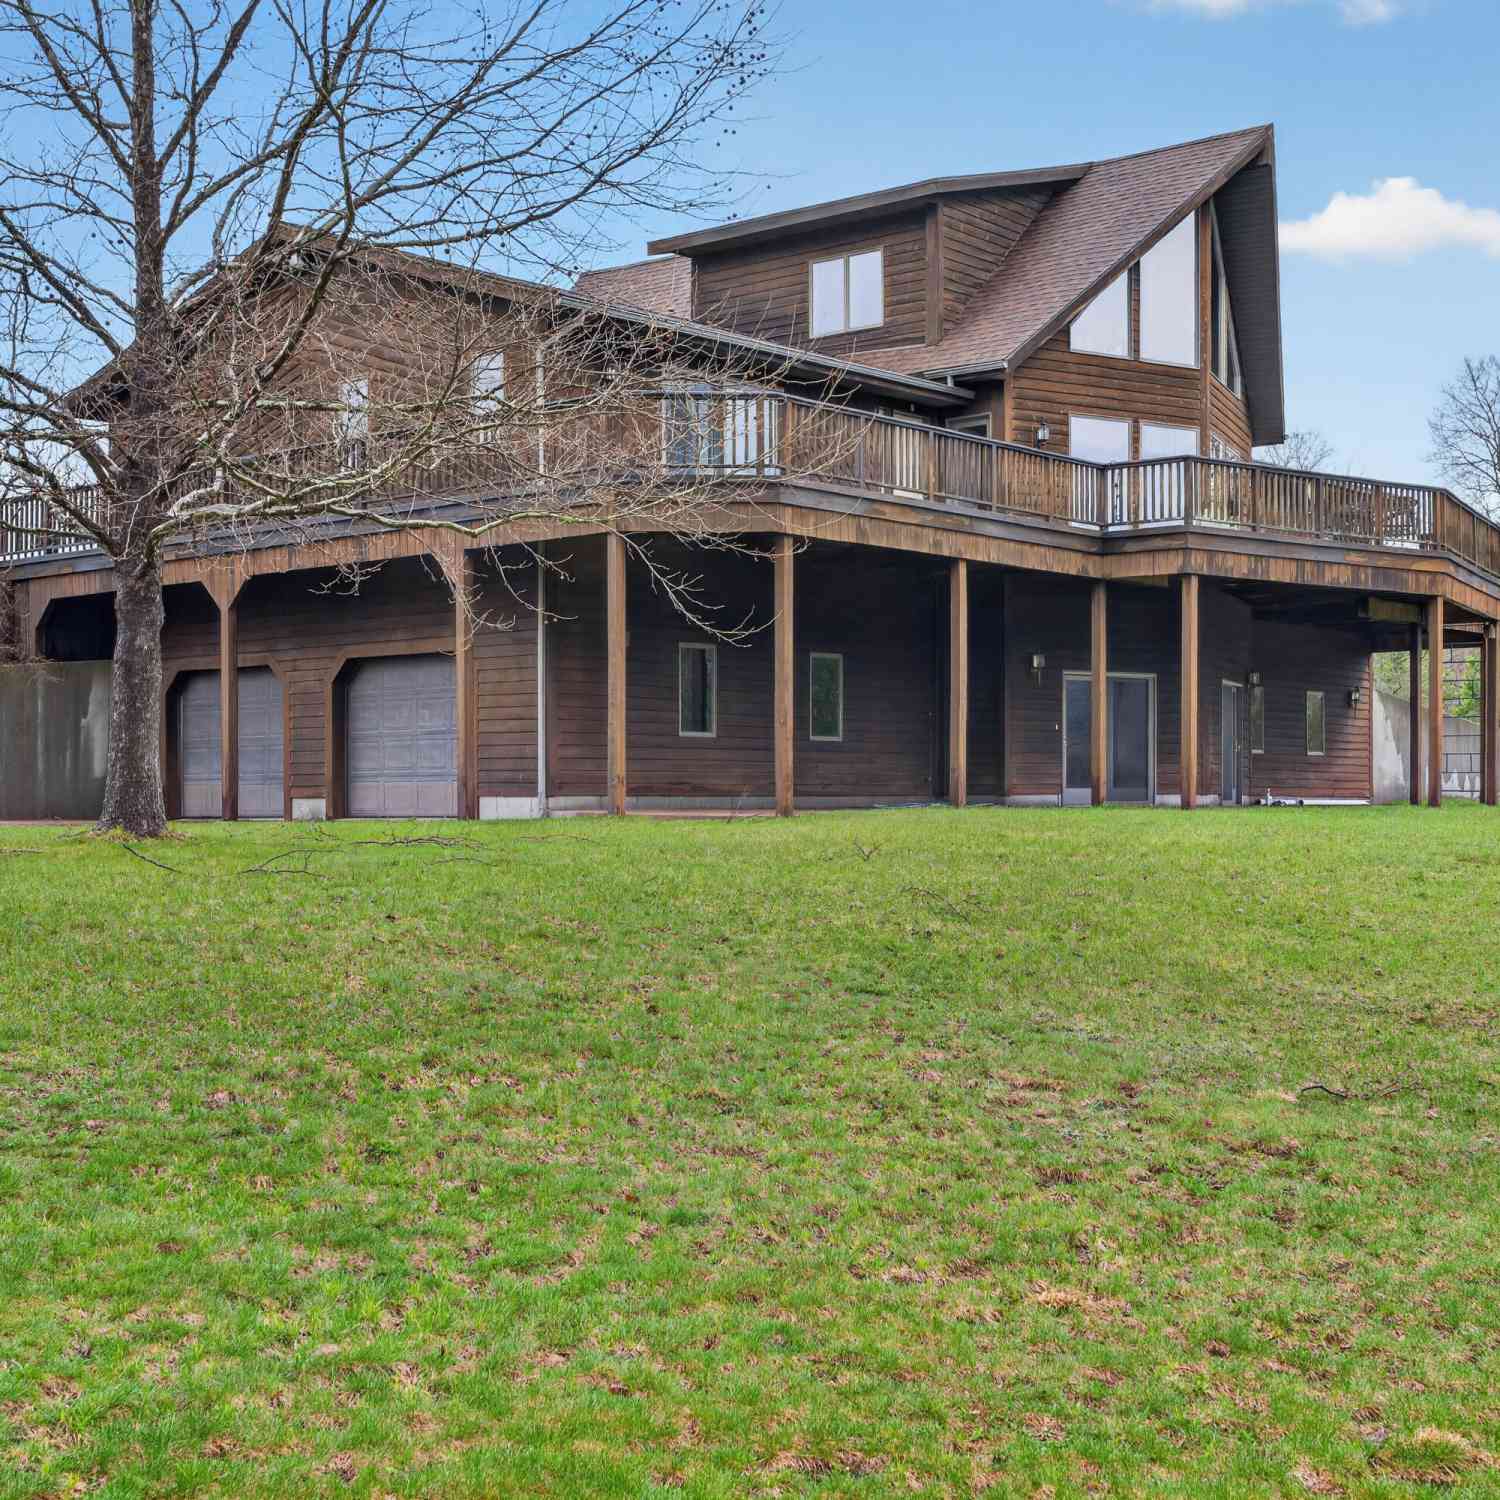
ByOwner last updated this listing 09/04/2026 @ 18:32
More Cities with for Sale by Owner Homes
- Tustin Homes For Sale By Owner
- Leroy Homes For Sale By Owner
- Cadillac Homes For Sale By Owner
- Marion Homes For Sale By Owner
- Luther Homes For Sale By Owner
- Boon Homes For Sale By Owner
- Reed City Homes For Sale By Owner
- Evart Homes For Sale By Owner
- Hersey Homes For Sale By Owner
- Chase Homes For Sale By Owner
- Harrietta Homes For Sale By Owner
- Manton Homes For Sale By Owner
- Sears Homes For Sale By Owner
- Paris Homes For Sale By Owner
- Idlewild Homes For Sale By Owner
- Lake City Homes For Sale By Owner
- Mesick Homes For Sale By Owner
- Chippewa Lake Homes For Sale By Owner
- Baldwin Homes For Sale By Owner
- Lake Homes For Sale By Owner
Homes around $489,750


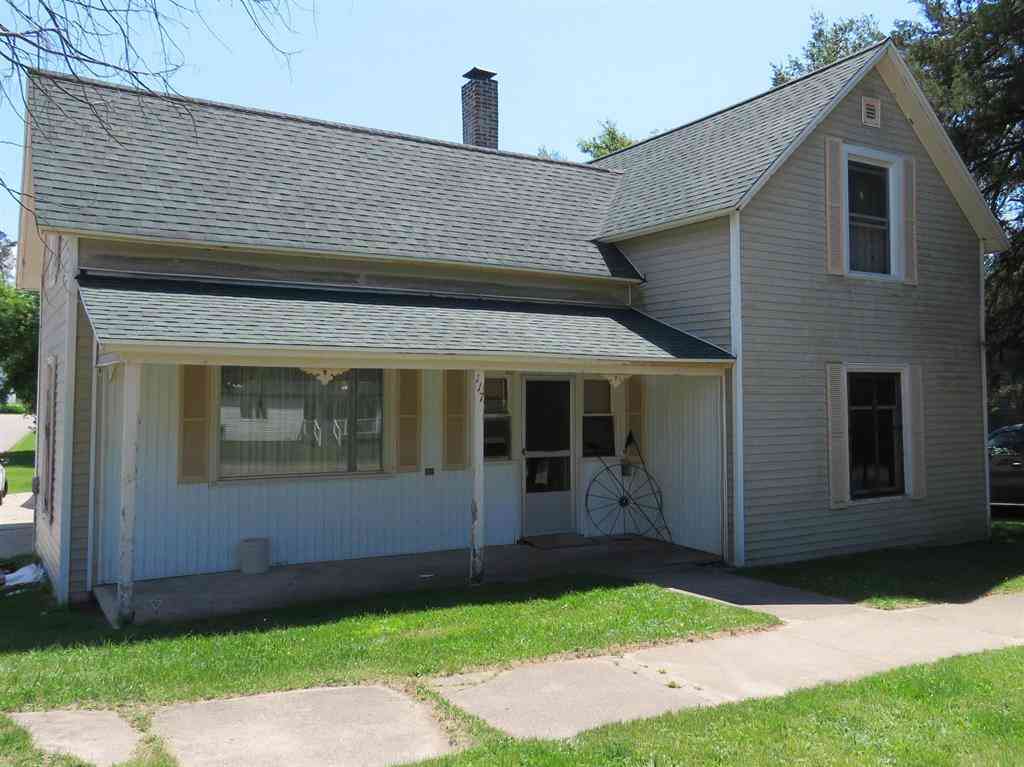



Verify Your Email
Please enter the 6-digit verification code
sent to your email address.
Verify Your Phone Number
Please enter the 6-digit verification code
sent to your mobile phone.