
21222 21 Mile Road
Tustin, Michigan 49688

 4
4
Bed
 2
2
Bath
 1,876
1,876Sqft
 79
79Acres(Lot)
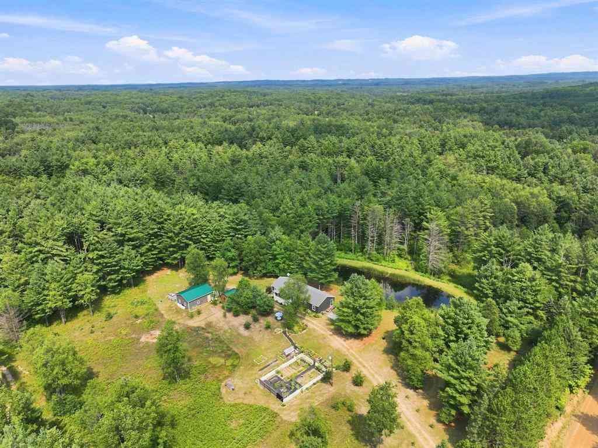
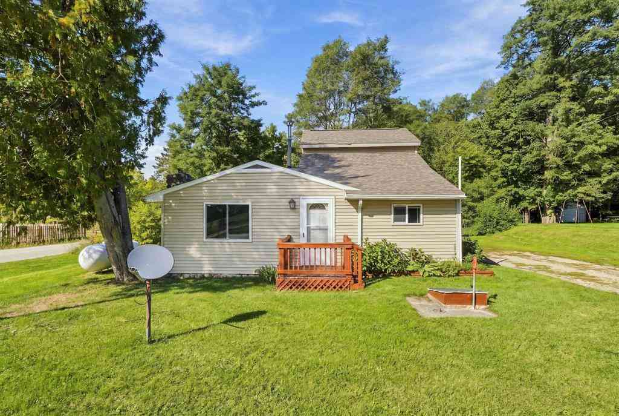
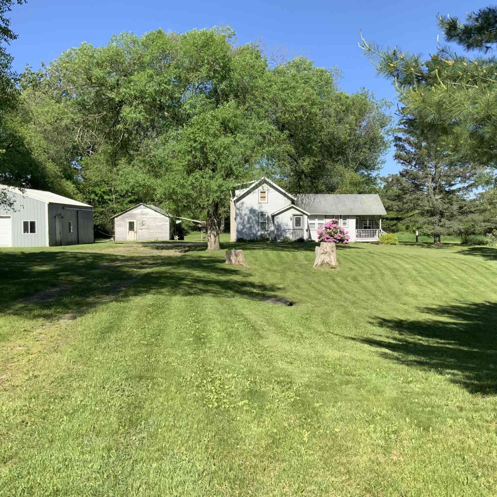
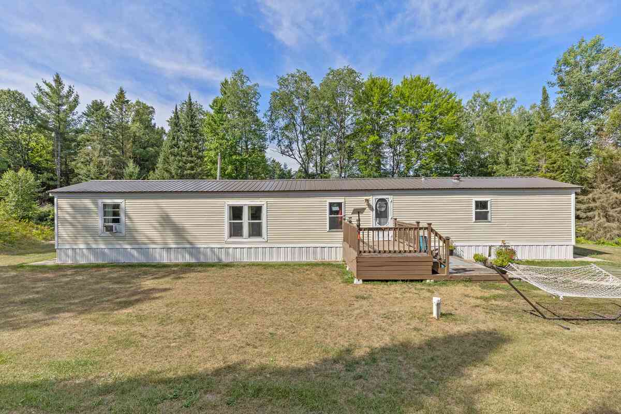
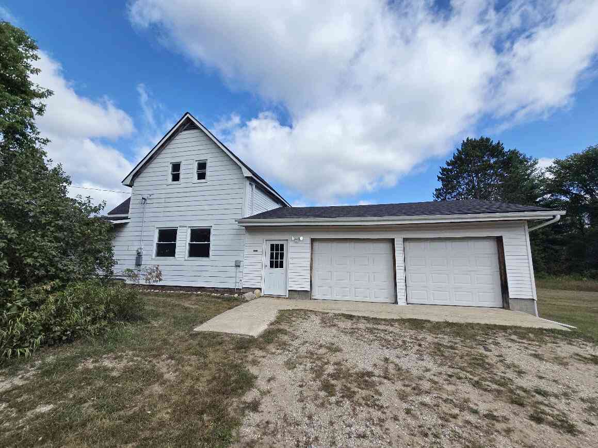
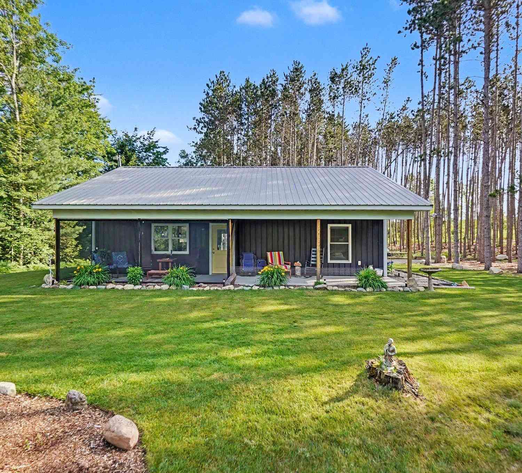
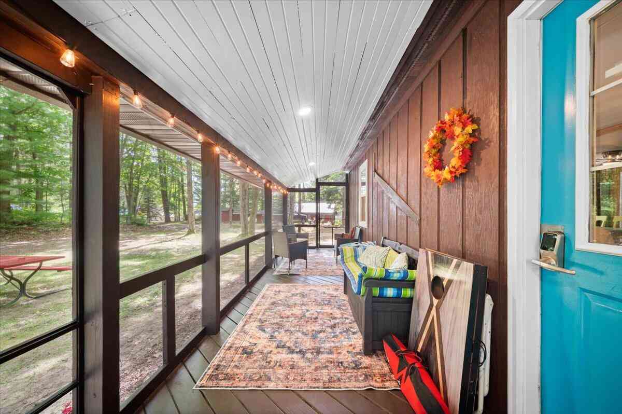
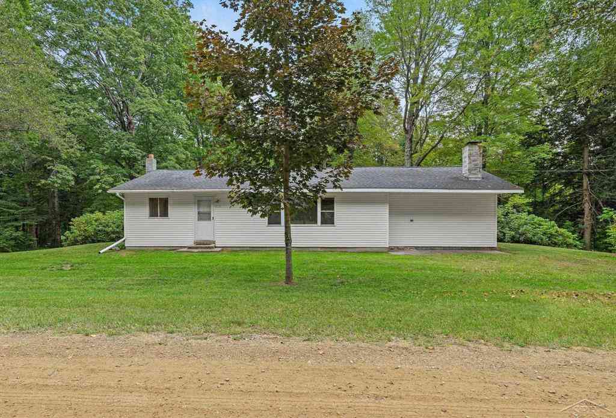
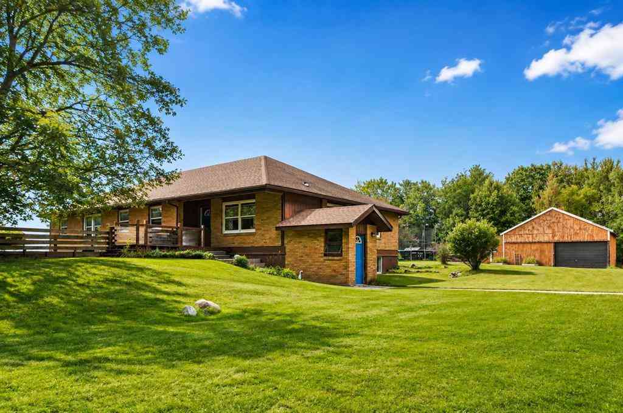
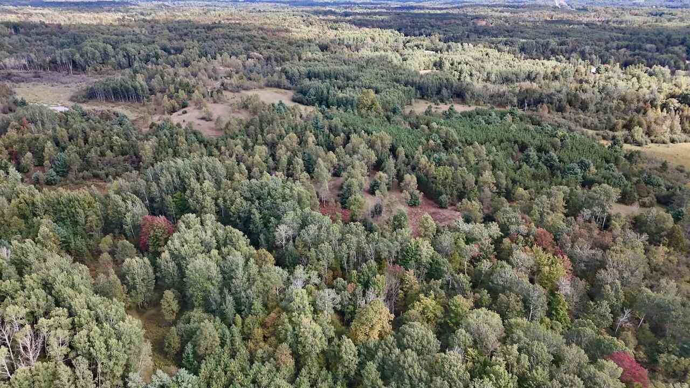
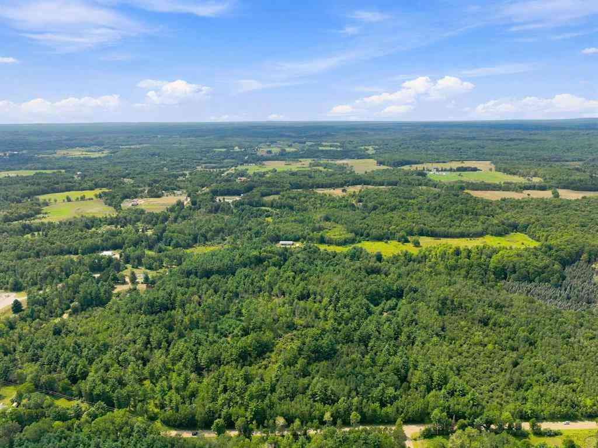
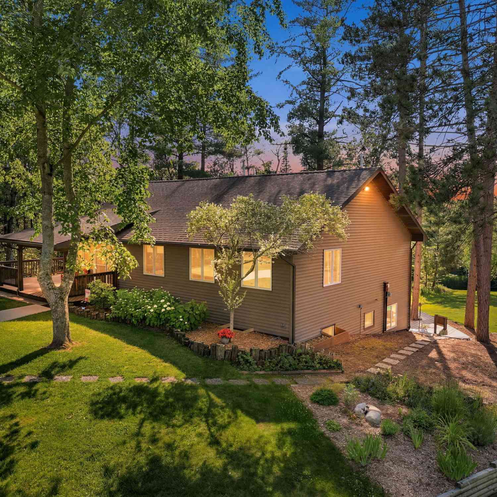
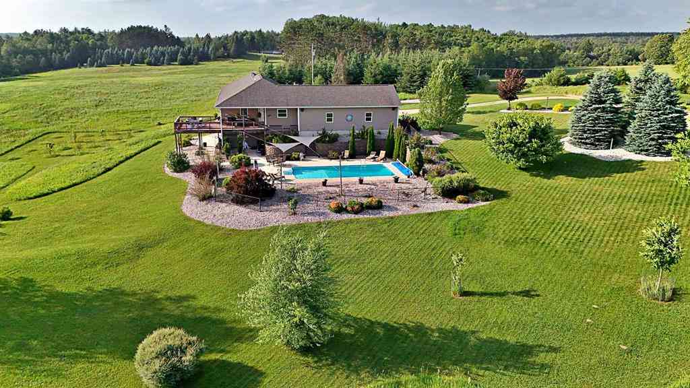
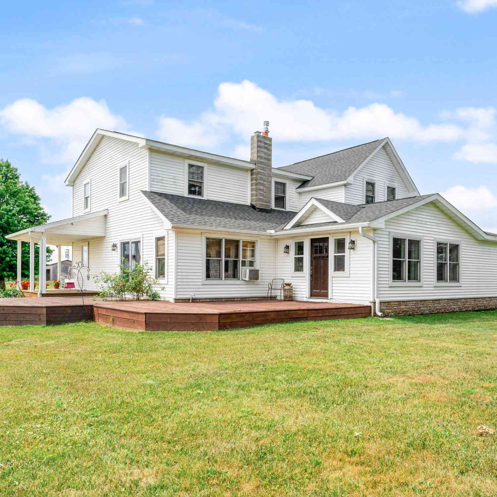
Welcome to your private 79-acre sanctuary, where modern luxury meets tranquil country living. Tucked away for ultimate seclusion, this newly custom-built four-bedroom, two-bathroom home features quality 2x6 construction and is thoughtfully designed entirely for main-floor living, showcasing exceptional craftsmanship and elevated finishes throughout. Step inside to an expansive open-concept layout filled with natural light, anchored by a cozy granite wood-burning fireplace. The chef-inspired kitchen boasts modern finishes, premium appliances, a spacious walk-in pantry, and a generous island with seating that flows seamlessly into the main living and dining spaces. Nearby, a spacious designated laundry area is equipped with a sink, extra storage, and direct rear entry adding to everyday conv

 Property Details
 Map
Map
 Map
Map
What's Nearby
Nearby Areas
 Features
-
Bedroom Information
Total Bedrooms: 4Bathroom Information
Total Baths: 2 Full Baths: 2 -
Room Information
Total Rooms: 11 Porches: PorchInterior Features
Other Fireplace: Yes Appliances: Dishwasher,Dryer,Microwave,Oven,Range/Stove,Refrigerator,Washer -
Heating & Cooling
Cooling: Ceiling Fan(s) Heating: Forced Air Heating Fuel: Electric,PropaneWater Heater
Electric
-
Building Information
Year Built: 2019 Building Stories: 1 Story Foundation/Basement: Crawl Architecture: Manufactured with Land,Ranch -
Exterior Features
Construction: Vinyl -
Utility Features
Sewer: Septic Tank (Existing) -
Water
Well (Existing) Water Heat: Electric
-
Lot Information
Lot Size: 79.00 Lot Dimensions: 1236 x 2625 Lot Features: Corner Lot,Water View,Wooded,Hilly-Ravine -
Property Information
SQ ft: 1876 Subdivision: None Financing: Cash,Conventional,VA
-
Listing Price Information
Original List Price: $700,000 -
Listing Information
Possession: Close Plus 31-60 Days Legal Description: SEC 16 T20N R10W E 1/2 OF SE 1/4, EXC COM AT SE COR, TH W 12.65 RDS (208.73 FT), TH N 12.65 RDS, TH E 12.65 RDS, TH S 12.65 RDS TO POB 79A M/L
-
Tax Information
Annual Tax: $5,368 Parcel Number: 670101600800 -
Possession
Close Plus 31-60 Days -
Legal Information
Legal Description: Section: SEC 16 T20N R10W E 1/2 OF SE 1/4, EXC COM AT SE COR, TH W 12.65 RDS (208.73 FT), TH N 12.65 RDS, TH E 12.65 RDS, TH S 12.65 RDS TO POB 79A M/L
-
Virtual Tour
Parking Information
Has Garage: Yes Garage Size: 2 Car Garage: 24x32 Garage Description: Door Opener,Detached
-
School Information
School District: Pine River -
Fire Place Information
Fire Place: Yes -
Utility Information
Water: Well (Existing) Sewer: Septic Tank (Existing)
How much is this property worth?
Curious about this home's true market value? Use our free Home Evaluation Tool to instantly get a personalized Comparative Market Analysis (CMA) report. Make smarter, data-driven decisions before you buy.

Nearby Home Value
| Address | Estimate | Bed | Bath | Sq. Ft | Lot Size |
|---|---|---|---|---|---|
| 23413 Michigan 115, Tustin, MI, 49688 | $162,000 | 2 | 1 | 670 | 17 Acres |
| 19257 180th Avenue, Tustin, MI, 49688 | $225,000 | 3 | 1 | 1,358 | 18.77 Acres |
| 17792 22 Mile Road , Tustin, MI, 49688 | $374,900 | 7 | 2.5 | 2,643 | 4 Acres |
| 18281 Tustin Road , Tustin, MI, 49688 | $575,000 | 3 | 1.5 | 2,000 | 37.50 Acres |
| 19706 20 Mile Road, Tustin, MI, 49688 | $690,000 | 1 | 1 | 1,600 | 76 Acres |
| 20308 Lakeview Drive, Tustin, MI, 49688 | $290,000 | 3 | 1 | 1,389 | 0.48 Acre |
| 20200 Hibma Road, Tustin, MI, 49688 | $1,350,000 | 4 | 3 | 4,245 | 120 Acres |
| 23581 210th Avenue, Tustin, MI, 49688 | $489,750 | 3 | 2 | 2,233 | 3.67 Acres |
| 21522 20 Mile Road, Tustin, MI, 49688 | $278,500 | 3 | 1 | 1,400 | 20 Acres |
| 22032 Pine Valley Drive, Tustin, MI, 49688 | $290,000 | 2 | 1 | 1,200 | 1.44 Acres |
Similar Homes To 21222 21 Mile Road
Nearby For Sale

Disclosure: The accuracy of all information, regardless of source, is not guaranteed or warranted. All information should be independently verified. Any use of search facilities of data on the site, other than by a consumer looking to purchase real estate, is prohibited. IDX provided courtesy of Realcomp II Ltd., via ByOwner.com and REALCOMP, Copyright 2026 Realcomp II Ltd. Shareholders. REALTOR (R) licensed in the state of Michigan. The listing broker’s offer of compensation is made only to participants of the MLS where the listing is filed and to participants of any data share partner MLS.
ByOwner last updated this listing 10/07/2026 @ 02:32
More Cities with for Sale by Owner Homes
- Tustin Homes For Sale By Owner
- Leroy Homes For Sale By Owner
- Cadillac Homes For Sale By Owner
- Marion Homes For Sale By Owner
- Luther Homes For Sale By Owner
- Boon Homes For Sale By Owner
- Reed City Homes For Sale By Owner
- Evart Homes For Sale By Owner
- Hersey Homes For Sale By Owner
- Chase Homes For Sale By Owner
- Harrietta Homes For Sale By Owner
- Manton Homes For Sale By Owner
- Sears Homes For Sale By Owner
- Falmouth Homes For Sale By Owner
- Paris Homes For Sale By Owner
- Idlewild Homes For Sale By Owner
- Lake City Homes For Sale By Owner
- Mesick Homes For Sale By Owner
- Baldwin Homes For Sale By Owner
- Lake Homes For Sale By Owner
Homes around $700,000






Verify Your Email
Please enter the 6-digit verification code
sent to your email address.
Verify Your Phone Number
Please enter the 6-digit verification code
sent to your mobile phone.