

13142 Laburnum Drive
Tustin, CA 92780

 5
5
Bed
 3
3
Bath
 2,268
2,268Sqft
6,954Sqft(Lot)
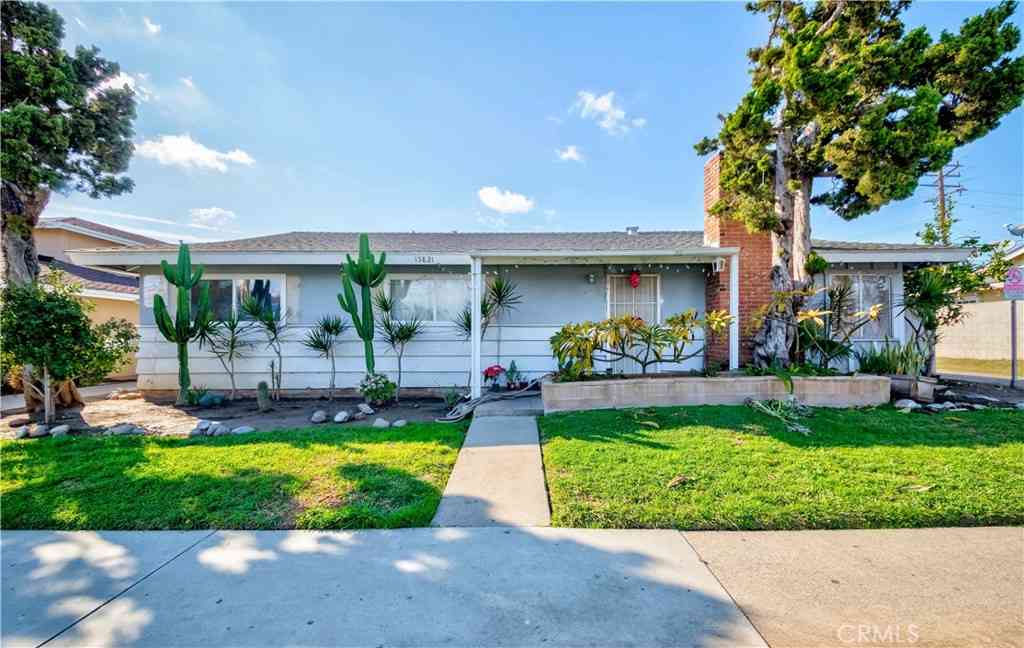
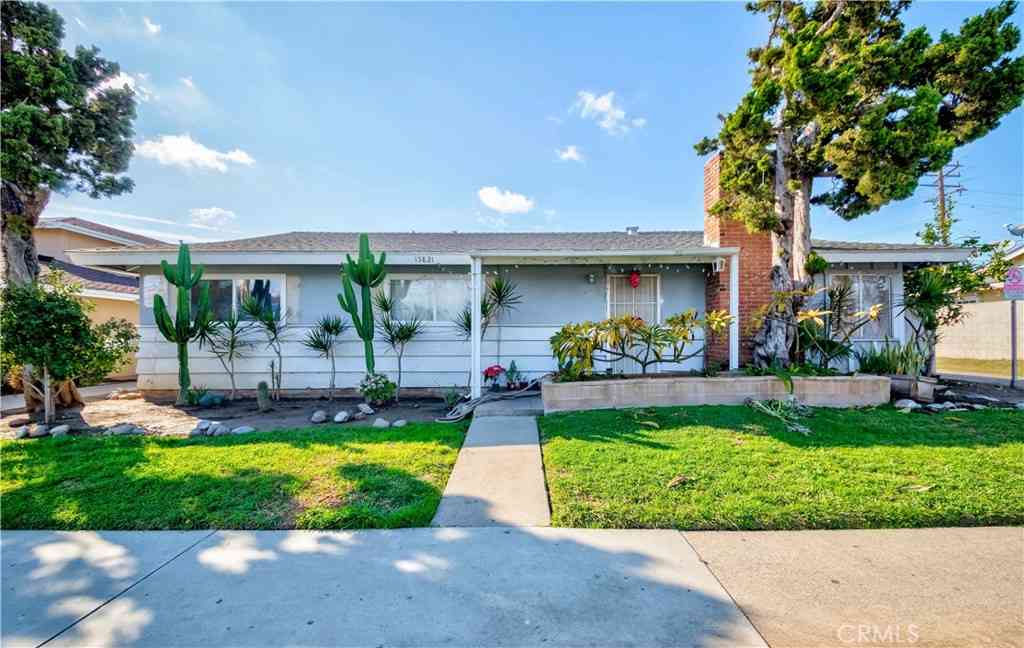
It's hard to believe that this amazing home located at the end of a small quiet cul-de-sac in the heart of Tustin is so close to everything! This fabulous floor plan has a primary bedroom plus 2 additional bedrooms and 2 bathrooms with showers on the ground floor and 2 additional huge bedrooms and a 3rd bathroom with a shower upstairs. Interior features Include hard flooring, dual pane windows and sliders, fresh interior paint, brand new stove, Ethernet in walls, and central air conditioning installed in 2022. The kitchen has a breakfast counter and overlooks the family room. Step outside onto the large patio with brand new pavers and overlook the expansive back yard. The two car attached garage has direct access to the home and a 30 amp 240 volt car charger. The long driveway is covered w

 Property Details
 Map
Map
 Map
Map
What's Nearby
Nearby Areas
 Features
-
Bedroom Information
Total beds: 5Bathroom Information
Total Baths: 3 Full Baths: 1Roofing Information
CompositionFlooring Information
Carpet, Wood -
Interior Features
BreakfastBar, RecessedLighting, Unfurnished, BedroomOnMainLevel, MainLevelPrimaryRoof: CompositionAppliances: Dishwasher, Disposal, GasOven, GasRange, GasWaterHeater, Refrigerator, RangeHood, VentedExhaustFan, WaterToRefrigeratorLaundry Features: WasherHookup, GasDryerHookup, Inside, InGarageWindow Features: DoublePaneWindows -
Heating & Cooling
Has Heating: Yes Heating: ForcedAir, NaturalGas Has Cooling: Yes Cooling: CentralAir, Electric, AtticFan
-
Building Information
Year Built: 1964Construction Materials: StuccoStories: 2Patio And Porch Features: Covered, PatioPool Features: NonePrivate Pool: NoView: None
-
Lot Information
Main Square Feet: 6954 Lot Size Acres: 0.1596 Lot Size Source: Assessor Lot Size Square Feet: 6,954 Lot Description: BackYard,CulDeSac,FrontYard,IrregularLot,Lawn,Landscaped,Level,NearPark,StreetLevelProperty Information
Subdivision: other Source Property Type: Residential Postal Code Plus 4: 3824 Property SubType: Single Family Residence Direction Faces: Northeast Levels: Two Property Age: 62
-
Listing Price Information
Listing Price: $1375000Original Price: $1425000Cash, CashToNewLoan, Conventional, FHA, FannieMae, FreddieMac, GovernmentLoan, TrustDeed, VaLoan
-
Tax Information
Parcel Number: 10353121 Tax Lot: 9
-
Virtual Tour
Parking Information
Parking Total: 6 DirectAccess, DrivewayLevel, DoorSingle, Driveway, ElectricVehicleChargingStations, GarageFacesFront, Garage, GarageDoorOpenerGarage Information
Has Garage: Yes Has Attached Garage: Yes Garage Space: 2
-
School Information
Elementary School: Benson Junior High School: Senior High School: Tustin -
Utility Information
CableAvailable, ElectricityConnected, NaturalGasConnected, SewerConnected -
Location Information
Direction: From Redhill Ave, go West on Olwyn Dr., turn right on Laburnum Dr. home is on the right near the end of the small Cul de Sac WaterSource: Public Security Features: CarbonMonoxideDetectors,SmokeDetectors
How much is this property worth?
Curious about this home's true market value? Use our free Home Evaluation Tool to instantly get a personalized Comparative Market Analysis (CMA) report. Make smarter, data-driven decisions before you buy.

Nearby Home Value
| Address | Estimate | Bed | Bath | Sq. Ft | Lot Size |
|---|---|---|---|---|---|
| 12561 Kenwood Lane, Tustin, CA, 92780 | $1,799,999 | 4 | 2 | 2,215 | 12,240 Sq. Ft |
| 1236 La Colina, Tustin, CA, 92780 | $1,495,000 | 4 | 3 | 1,691 | 13,200 Sq. Ft |
| 12620 Newport Avenue, Tustin, CA, 92780 | $849,900 | 3 | 3 | 1,567 | 1,350 Sq. Ft |
| 13321 Bubbling Well Road, Tustin, CA, 92780 | $1,998,000 | 4 | 3 | 2,061 | 7,125 Sq. Ft |
| 1301 Tiffany Place, Tustin, CA, 92780 | $1,499,000 | 3 | 2 | 1,822 | 7,200 Sq. Ft |
| 1632 Melvin Way, Tustin, CA, 92780 | $1,699,999 | 5 | 2 | 2,506 | 7,772 Sq. Ft |
| 13451 Browning, Tustin, CA, 92780 | $1,575,000 | 3 | 2 | 1,810 | 13,200 Sq. Ft |
| 1111 E 1st, Tustin, CA, 92780 | $649,000 | 3 | 2 | 1,303 | 948 Sq. Ft |
| 14752 Romanza, Tustin, CA, 92780 | $1,275,000 | 3 | 2 | 1,313 | 7,208 Sq. Ft |
| 13831 Loretta, Tustin, CA, 92780 | $1,499,000 | 4 | 2 | 1,656 | 7,200 Sq. Ft |
Similar Homes To 13142 Laburnum Drive
Nearby For Sale


The information being provided by Miami Association of REALTORS® is for the consumer's personal, non-commercial use. Any information relating to real estate for sale referenced on this web site comes from the Internet Data Exchange (IDX) program of the Miami Association of REALTORS®. The accuracy of all information is deemed reliable but not guaranteed and should be personally verified through personal inspection by and/or with the appropriate professionals. The data contained herein is copyrighted by Miami Association of REALTORS® and is protected by all applicable copyright laws. Any unauthorized dissemination of this information is in violation of copyright laws and is strictly prohibited. Copyright 2026 Miami Association of REALTORS®. All rights reserved.
ByOwner last updated this listing 10/09/2026 @ 02:08
More Cities with for Sale by Owner Homes
- Tustin Homes For Sale By Owner
- Santa Ana Homes For Sale By Owner
- Orange Homes For Sale By Owner
- Irvine Homes For Sale By Owner
- Villa Park Homes For Sale By Owner
- Fountain Valley Homes For Sale By Owner
- Costa Mesa Homes For Sale By Owner
- Newport Beach Homes For Sale By Owner
- Garden Grove Homes For Sale By Owner
- Anaheim Hills Homes For Sale By Owner
- Midway City Homes For Sale By Owner
- Corona del Mar Homes For Sale By Owner
- Westminster Homes For Sale By Owner
- Placentia Homes For Sale By Owner
- Newport Coast Homes For Sale By Owner
- Anaheim Homes For Sale By Owner
- Laguna Woods Homes For Sale By Owner
- Yorba Linda Homes For Sale By Owner
- Huntington Beach Homes For Sale By Owner
- Stanton Homes For Sale By Owner
Homes around $1,375,000





Verify Your Email
Please enter the 6-digit verification code
sent to your email address.
Verify Your Phone Number
Please enter the 6-digit verification code
sent to your mobile phone.