

1972 Royal Oak Road
Tustin, CA 92780

 4
4
Bed
 3
3
Bath
 2,243
2,243Sqft
5,500Sqft(Lot)
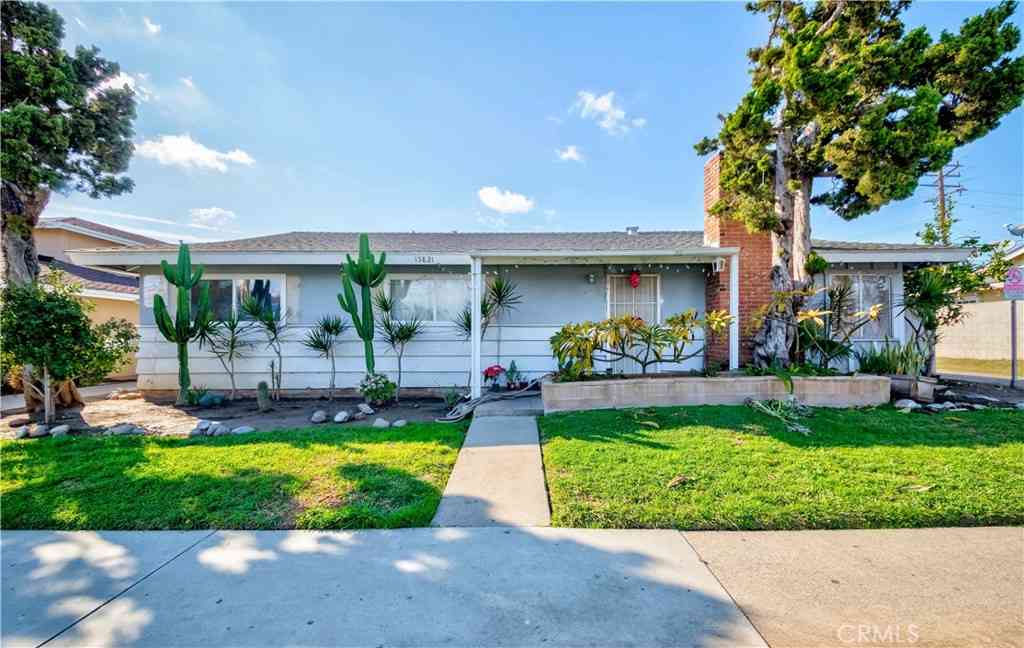
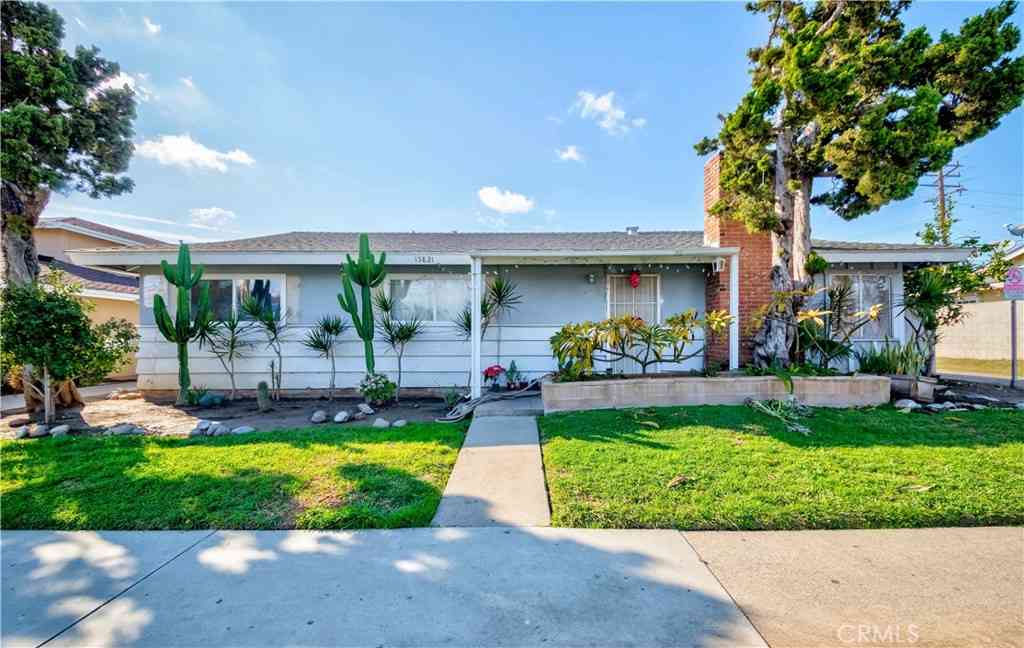
Tustin Meadows Beauty! This absolutely fabulous 4-bedroom, 3-bath home—with a versatile downstairs office—has been fully renovated from top to bottom and shines with modern style and a warm, welcoming design. Step inside to find laminate flooring throughout, fresh Dunn Edwards Whisper White paint, and shaker cabinets and doors accented with matte black hardware. The gorgeous kitchen offers generous counter space, abundant cabinetry, a lazy Susan, a coffee bar, elegant backsplash, and stainless-steel appliances—perfect for cooking and entertaining. Natural light pours through the home, highlighting the open floor plan, numerous windows, and spacious indoor-outdoor flow. Upstairs, you’ll find four bright bedrooms with ceiling fans, track lighting, mirrored or shaker wardrobes, and a primary

 Property Details
 Open House
- 10/03 4 PM-8 PM
- 10/04 4 PM-7 PM
 Map
Map
 Map
Map
What's Nearby
Nearby Areas
Features
-
Bedroom Information
Total beds: 4Bathroom Information
Total Baths: 3 Full Baths: 2 Half Baths: 1Roofing Information
CompositionFlooring Information
Tile, Vinyl -
Interior Features
CeilingFans, CrownMolding, CathedralCeilings, SeparateFormalDiningRoom, EatInKitchen, HighCeilings, OpenFloorplan, Pantry, QuartzCounters, StoneCounters, RecessedLighting, Storage, TrackLighting, AllBedroomsUp, WalkInClosetsRoof: CompositionAppliances: Dishwasher, GasRange, Microwave, Refrigerator, WaterHeaterLaundry Features: InGarageWindow Features: DoublePaneWindows, Screens -
Heating & Cooling
Has Heating: Yes Heating: Central, ForcedAir Has Cooling: Yes Cooling: CentralAir
-
Building Information
Year Built: 1968Stories: 2Patio And Porch Features: Concrete, Covered, PatioPool Features: Community, AssociationPrivate Pool: NoView: NeighborhoodAssociation Fee Frequency: Monthly
-
Lot Information
Main Square Feet: 5500 Lot Size Acres: 0.1263 Lot Size Source: Assessor Lot Size Square Feet: 5,500 Lot Description: BackYard,CulDeSac,FrontYard,SprinklersInRear,SprinklersInFront,Landscaped,NearPark,NearPublicTransit,SprinklersTimer,YardProperty Information
Subdivision: Tustin Meadows (TM) Source Property Type: Residential Property SubType: Single Family Residence Direction Faces: North Levels: Two Property Age: 58
-
Listing Price Information
Listing Price: $1595000Cash, CashToNewLoan, Conventional, Exchange1031
-
Tax Information
Parcel Number: 43228133 Tax Lot: 157
-
Virtual Tour
Parking Information
Parking Total: 2 Concrete, DirectAccess, DoorSingle, Driveway, GarageFacesFront, Garage, GarageDoorOpener, SideBySide, Storage, WorkshopInGarageGarage Information
Has Garage: Yes Has Attached Garage: Yes Garage Space: 2Homeowners Association Information
Has Association: YesHOA: $55.00Association Amenities: Clubhouse, SportCourt, MeetingRoom, PicnicArea, Playground, Pool, SpaHotTub, TrailsCommunity Features: Biking, Curbs, Gutters, StreetLights, Suburban, Sidewalks, Park, Pool
-
School Information
Elementary School: Nelson Junior High School: Sycamore Senior High School: Tustin -
Utility Information
CableAvailable, ElectricityConnected, NaturalGasConnected, SewerConnected, WaterConnected -
Location Information
Direction: North of Edinger and East of Red Hill Avenue WaterSource: Public Security Features: CarbonMonoxideDetectors,SmokeDetectors
How much is this property worth?
Curious about this home's true market value? Use our free Home Evaluation Tool to instantly get a personalized Comparative Market Analysis (CMA) report. Make smarter, data-driven decisions before you buy.

Nearby Home Value
| Address | Estimate | Bed | Bath | Sq. Ft | Lot Size |
|---|---|---|---|---|---|
| Pinewood Road, Tustin, CA, 92780 | $1,049,000 | 3 | 2 | 1,624 | -- |
| 12620 Newport Avenue, Tustin, CA, 92780 | $849,900 | 3 | 3 | 1,567 | 1,350 Sq. Ft |
| 13321 Bubbling Well Road, Tustin, CA, 92780 | $1,998,000 | 4 | 3 | 2,061 | 7,125 Sq. Ft |
| 1301 Tiffany Place, Tustin, CA, 92780 | $1,499,000 | 3 | 2 | 1,822 | 7,200 Sq. Ft |
| 1632 Melvin Way, Tustin, CA, 92780 | $1,699,999 | 5 | 2 | 2,506 | 7,772 Sq. Ft |
| 13451 Browning, Tustin, CA, 92780 | $1,575,000 | 3 | 2 | 1,810 | 13,200 Sq. Ft |
| 1111 E 1st, Tustin, CA, 92780 | $649,000 | 3 | 2 | 1,303 | 948 Sq. Ft |
| 14272 Livingston, Tustin, CA, 92780 | $1,699,000 | 4 | 3 | 3,241 | 8,125 Sq. Ft |
| 14752 Romanza, Tustin, CA, 92780 | $1,275,000 | 3 | 2 | 1,313 | 7,208 Sq. Ft |
| 61 Malaga, Tustin, CA, 92780 | $330,000 | 3 | 2 | 1,511 | 781,564 Sq. Ft |
Similar Homes To 1972 Royal Oak Road
Nearby For Sale


The information being provided by Miami Association of REALTORS® is for the consumer's personal, non-commercial use. Any information relating to real estate for sale referenced on this web site comes from the Internet Data Exchange (IDX) program of the Miami Association of REALTORS®. The accuracy of all information is deemed reliable but not guaranteed and should be personally verified through personal inspection by and/or with the appropriate professionals. The data contained herein is copyrighted by Miami Association of REALTORS® and is protected by all applicable copyright laws. Any unauthorized dissemination of this information is in violation of copyright laws and is strictly prohibited. Copyright 2026 Miami Association of REALTORS®. All rights reserved.
ByOwner last updated this listing 10/03/2026 @ 10:59
More Cities with for Sale by Owner Homes
- Tustin Homes For Sale By Owner
- Santa Ana Homes For Sale By Owner
- Orange Homes For Sale By Owner
- Irvine Homes For Sale By Owner
- Villa Park Homes For Sale By Owner
- Fountain Valley Homes For Sale By Owner
- Costa Mesa Homes For Sale By Owner
- Newport Beach Homes For Sale By Owner
- Garden Grove Homes For Sale By Owner
- Anaheim Hills Homes For Sale By Owner
- Midway City Homes For Sale By Owner
- Corona del Mar Homes For Sale By Owner
- Westminster Homes For Sale By Owner
- Placentia Homes For Sale By Owner
- Newport Coast Homes For Sale By Owner
- Anaheim Homes For Sale By Owner
- Laguna Woods Homes For Sale By Owner
- Yorba Linda Homes For Sale By Owner
- Huntington Beach Homes For Sale By Owner
- Stanton Homes For Sale By Owner
Homes around $1,595,000





Verify Your Email
Please enter the 6-digit verification code
sent to your email address.
Verify Your Phone Number
Please enter the 6-digit verification code
sent to your mobile phone.