

12412 Saint James Way
Tustin, CA 92780

 3
3
Bed
 2
2
Bath
 1,546
1,546Sqft
4,225Sqft(Lot)
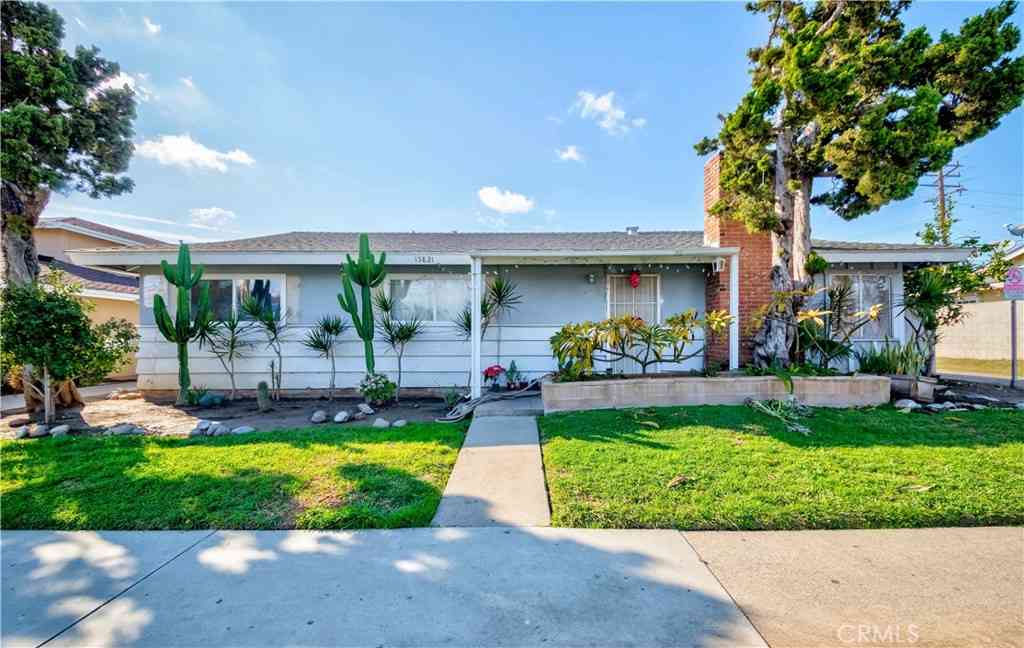
Welcome to 12412 Saint James Way, a Single-Level Dream Home Located on an Interior Lot in the Heart of Tustin. This Residence Showcases an Open Floor Plan with Three Bedrooms, Two Bathrooms, Vaulted Ceilings, Charming Curb Appeal, and No Steps Throughout. The Thoughtfully Designed Kitchen Enjoys Custom Two-Toned Cabinetry with Soft-Close Doors and Pull-Out Drawers, Ceiling Height Tile Backsplash, a Peninsula with Seating, Built-In Fridge, Stainless Steel Appliances, and a Breakfast Nook with Front Yard Views. The Family Room Features a Cozy Fireplace, Vaulted Ceiling, Backyard Access, and Opens to the Dining Room and Kitchen, Ideal for Everyday Living and Entertaining. Enjoy an Additional Courtyard in the Middle of the Home, with a Paver Patio and Pergola. The Private Primary Suite Include

 Property Details
 Map
Map
 Map
Map
What's Nearby
Nearby Areas
 Features
-
Bedroom Information
Total beds: 3Bathroom Information
Total Baths: 2 Full Baths: 2Flooring Information
Tile, Vinyl -
Interior Features
BreakfastBar, BuiltInFeatures, BreakfastArea, CeilingFans, CathedralCeilings, RecessedLighting, AllBedroomsDown, BedroomOnMainLevel, MainLevelPrimary, WalkInClosetsAppliances: Dishwasher, GasCooktop, Microwave, RangeHoodLaundry Features: InGarageWindow Features: PlantationShutters, Shutters -
Heating & Cooling
Has Heating: Yes Heating: Central Has Cooling: Yes Cooling: CentralAir
-
Building Information
Year Built: 1976Stories: 1Patio And Porch Features: Covered, Enclosed, PatioPool Features: Community, InGround, AssociationPrivate Pool: NoView: NoneAssociation Fee Frequency: Monthly
-
Lot Information
Main Square Feet: 4225 Lot Size Acres: 0.097 Lot Size Source: Estimated Lot Size Square Feet: 4,225 Lot Description: BackYard,Lawn,Landscaped,YardProperty Information
Subdivision: Colony (CLNY) Source Property Type: Residential Postal Code Plus 4: 2429 Property SubType: Single Family Residence Levels: One Property Age: 50
-
Listing Price Information
Listing Price: $1395000Cash, CashToNewLoan
-
Tax Information
Parcel Number: 50103113 Tax Lot: 13
-
Virtual Tour
Parking Information
Parking Total: 2 DirectAccess, DoorSingle, GarageFacesFront, GarageGarage Information
Has Garage: Yes Has Attached Garage: Yes Garage Space: 2Homeowners Association Information
Has Association: YesHOA: $575.00Association Amenities: MaintenanceGrounds, Pickleball, Pool, SpaHotTub, TennisCourtsCommunity Features: Curbs, Pool
-
School Information
Elementary School: Red Hill Junior High School: Hewes Senior High School: Foothill -
Location Information
Direction: Cross Streets: Newport Ave & La Colina Dr WaterSource: Public
How much is this property worth?
Curious about this home's true market value? Use our free Home Evaluation Tool to instantly get a personalized Comparative Market Analysis (CMA) report. Make smarter, data-driven decisions before you buy.

Nearby Home Value
| Address | Estimate | Bed | Bath | Sq. Ft | Lot Size |
|---|---|---|---|---|---|
| Pinewood Road, Tustin, CA, 92780 | $1,049,000 | 3 | 2 | 1,624 | -- |
| 1891 Running Branch Way, Tustin, CA, 92780 | $1,199,000 | 3 | 2 | 1,352 | 8,678 Sqft |
| 1632 Melvin Way, Tustin, CA, 92780 | $1,748,880 | 5 | 2 | 2,506 | 7,772 Sqft |
| 13142 Laburnum Drive, Tustin, CA, 92780 | $1,375,000 | 5 | 3 | 2,268 | 6,954 Sqft |
| 1111 E 1st, Tustin, CA, 92780 | $660,000 | 3 | 2 | 1,303 | 948 Sqft |
| 14272 Livingston, Tustin, CA, 92780 | $1,699,000 | 4 | 3 | 3,241 | 8,125 Sqft |
| 13422 Elizabeth, Tustin, CA, 92780 | $1,350,000 | 4 | 2 | 2,045 | 9,600 Sqft |
| 14372 Livingston, Tustin, CA, 92780 | $1,333,000 | 4 | 2 | 1,600 | 7,605 Sqft |
| 61 Malaga, Tustin, CA, 92780 | $330,000 | 3 | 2 | 1,511 | 781,564 Sqft |
| 123 Madrid, Tustin, CA, 92780 | $274,000 | 3 | 2 | 1,325 | 781,564 Sqft |

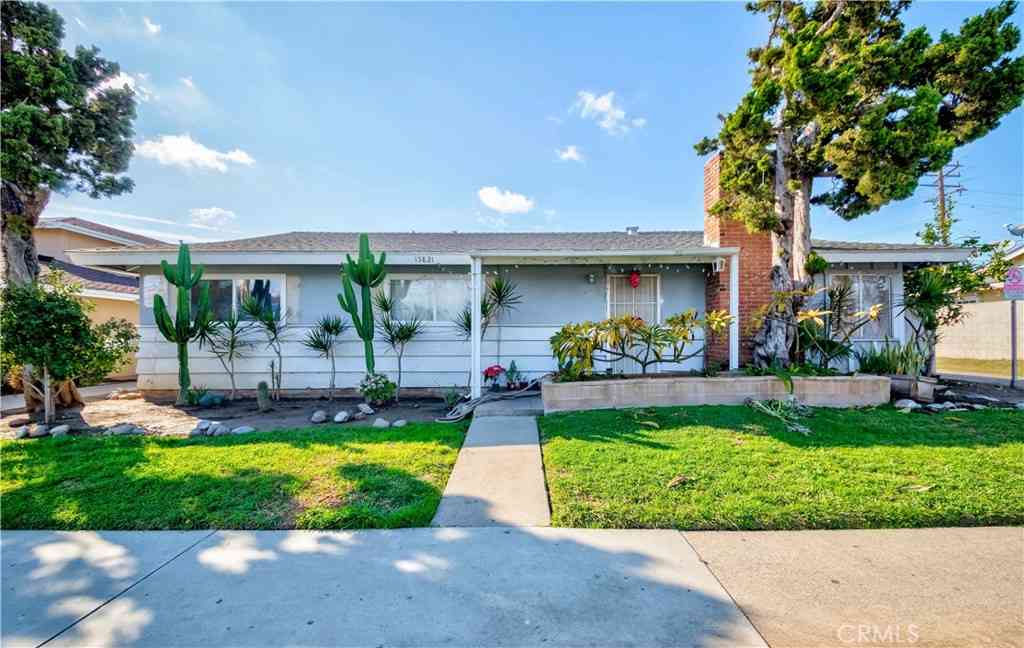
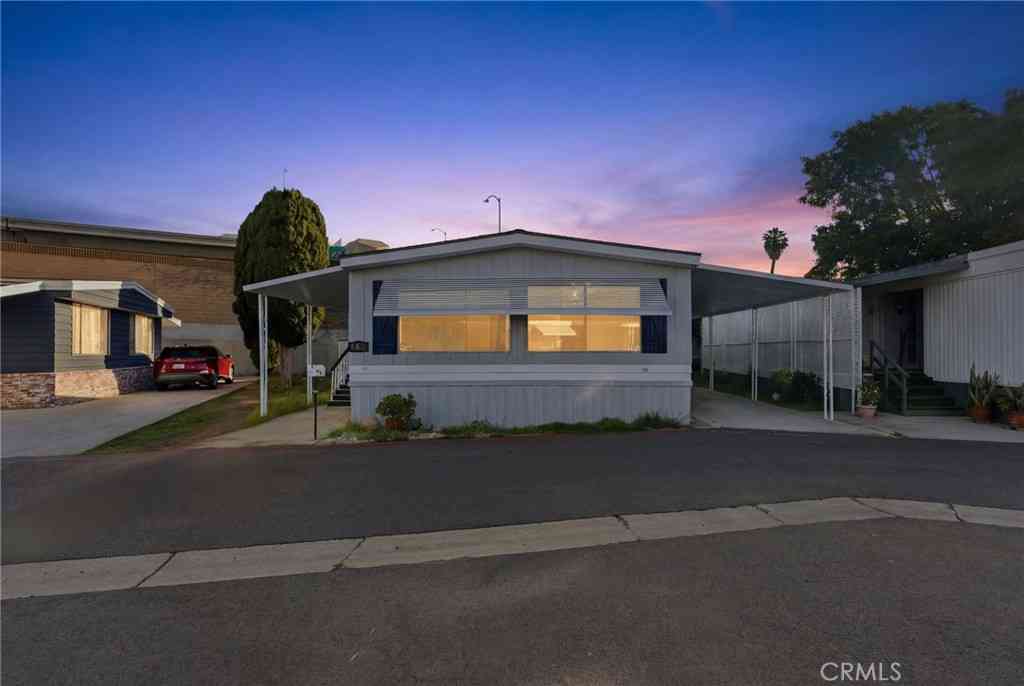
Similar Homes To 12412 Saint James Way
Nearby For Sale


The information being provided by Miami Association of REALTORS® is for the consumer's personal, non-commercial use. Any information relating to real estate for sale referenced on this web site comes from the Internet Data Exchange (IDX) program of the Miami Association of REALTORS®. The accuracy of all information is deemed reliable but not guaranteed and should be personally verified through personal inspection by and/or with the appropriate professionals. The data contained herein is copyrighted by Miami Association of REALTORS® and is protected by all applicable copyright laws. Any unauthorized dissemination of this information is in violation of copyright laws and is strictly prohibited. Copyright 2026 Miami Association of REALTORS®. All rights reserved.
ByOwner last updated this listing 09/07/2026 @ 22:14
More Cities with for Sale by Owner Homes
- Tustin Homes For Sale By Owner
- Santa Ana Homes For Sale By Owner
- Orange Homes For Sale By Owner
- Irvine Homes For Sale By Owner
- Villa Park Homes For Sale By Owner
- Fountain Valley Homes For Sale By Owner
- Costa Mesa Homes For Sale By Owner
- Newport Beach Homes For Sale By Owner
- Garden Grove Homes For Sale By Owner
- Anaheim Hills Homes For Sale By Owner
- Midway City Homes For Sale By Owner
- Corona del Mar Homes For Sale By Owner
- Westminster Homes For Sale By Owner
- Placentia Homes For Sale By Owner
- Newport Coast Homes For Sale By Owner
- Anaheim Homes For Sale By Owner
- Laguna Woods Homes For Sale By Owner
- Yorba Linda Homes For Sale By Owner
- Huntington Beach Homes For Sale By Owner
- Stanton Homes For Sale By Owner
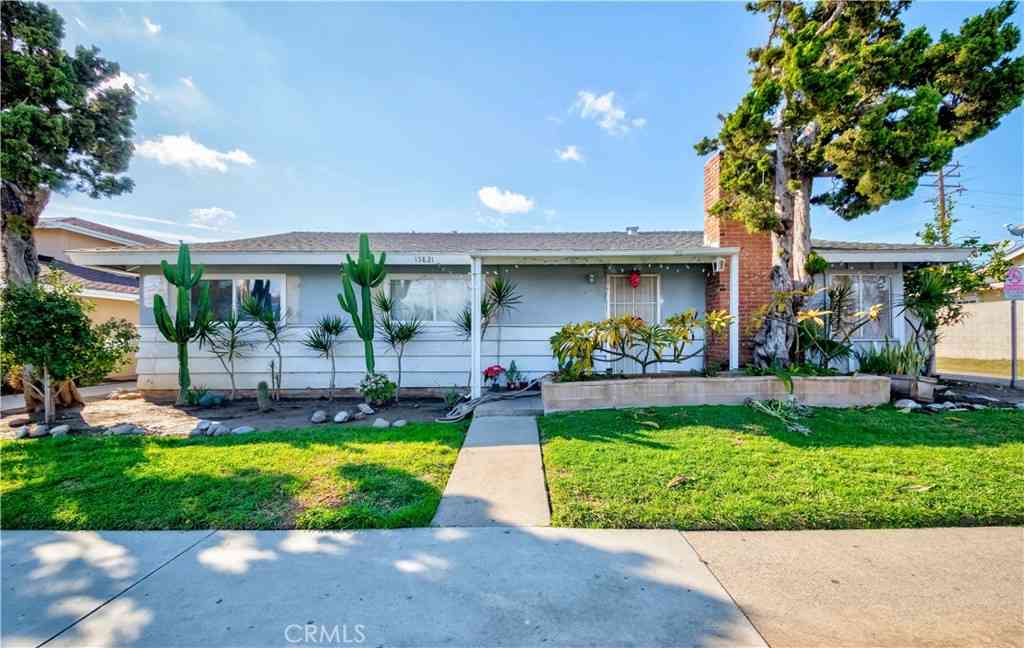
Homes around $1,395,000





Verify Your Email
Please enter the 6-digit verification code
sent to your email address.
Verify Your Phone Number
Please enter the 6-digit verification code
sent to your mobile phone.