

580 Stubbs Mill Road
Turtle Creek Twp, OH 45036

 3
3
Bed
 3
3
Bath
 2,887
2,887Sqft
 4.36
4.36Acres(Lot)
Peacefully tucked away, yet minutes to downtown Lebanon, this inviting home offers the best of country living and everyday convenience. Set well back from the road along a tree-lined drive, the private setting is surrounded by expansive acreage and feels like a true retreat. Enjoy morning coffee or gather with friends on the large 2025 Trex deck overlooking multiple gardens and peaceful surroundings. Inside, the open-concept kitchen, living and dining areas create a warm, welcoming space, with a wood-burning stove adding cozy heat to the main floor. The basement offers versatile finished space with a private room currently used as a bedroom and a separate craft room. A barn with electric and water provides flexibility for hobbies, storage or a workshop. Updates include a 2025 roof and floo

 Property Details
 Map
Map
 Map
Map
What's Nearby
Nearby Areas
 Features
-
Bedroom Information
Total beds: 3Bathroom Information
Total Baths: 3 Full Baths: 3Room Information
Rooms Total: 6 Has Basement: Yes Basement: Finished, Walk-Out Access, Sump Pump, Full -
Roofing Information
Shingle -
Interior Features
Eat-in Kitchen, Kitchen Island, Pantry, Central Vacuum Roof: Shingle Appliances: Range, Oven, Electric Water Heater, Dishwasher, Dryer, Electric Cooktop, Microwave, Refrigerator, Washer -
Heating & Cooling
Has Heating: Yes Heating: Other Has Cooling: Yes Cooling: Ceiling Fan(s), Central Air
-
Building Information
Year Built: 1970 Construction Materials: Brick Patio And Porch Features: Deck Private Pool: No View: Trees/Woods -
Exterior Features
Exterior Features: Barbecue
-
Lot Information
Lot Size Acres: 4.3613 Lot Size Square Feet: 189978 Lot Description: Wooded
-
Listing Price Information
Listing Price: $595000
-
Tax Information
Parcel Number: 1329300021
-
Parking Information
Garage Door Opener, Asphalt, Driveway, AttachedGarage Information
Has Garage: Yes Has Attached Garage: Yes Garage Space: 2
-
Location Information
Direction: 71 N to north on 48, right on Cook Road, Left on Stubbs Mill. Property has a farm stand out front. WaterSource: Public Security Features: Smoke Detector(s)
How much is this property worth?
Curious about this home's true market value? Use our free Home Evaluation Tool to instantly get a personalized Comparative Market Analysis (CMA) report. Make smarter, data-driven decisions before you buy.

Nearby Home Value
| Address | Estimate | Bed | Bath | Sq. Ft | Lot Size |
|---|---|---|---|---|---|
| 1714 Penelope Place, Lebanon, OH, 45036 | $514,990 | 5 | 4 | 2,971 | 10,489 Sqft |
| 415 Chambers Bay Place .., Lebanon, OH, 45036 | $279,900 | 2 | 2 | 1,051 | -- |
| 415 Chambers Bay Place .., Lebanon, OH, 45036 | $279,900 | 2 | 2 | 1,051 | -- |
| 419 Chambers Bay Place .., Lebanon, OH, 45036 | $328,900 | 2 | 2 | 1,213 | -- |
| 407 Chambers Bay Place .., Lebanon, OH, 45036 | $347,900 | 2 | 2 | 1,643 | -- |
| 403 Chambers Bay Place .., Lebanon, OH, 45036 | $399,900 | 2 | 2 | 1,422 | -- |
| 455 Chambers Bay Place .., Lebanon, OH, 45036 | $404,900 | 2 | 2 | 1,422 | -- |
| 411 Bandon Dunes Court .., Lebanon, OH, 45036 | $384,900 | 2 | 2 | 1,870 | -- |
| 743 Tollhouse Boulevard, Lebanon, OH, 45036 | $634,900 | 4 | 3 | -- | -- |
| 5007 Bogey Court, Lebanon, OH, 45036 | $779,000 | 3 | 4 | 2,644 | 13,103 Sqft |
Similar Homes To 580 Stubbs Mill Road
Nearby For Sale

The data relating to real estate for sale on this website comes in part from the Broker Reciprocity program of the Multiple Listing Service of Greater Cincinnati. Real estate listings held by brokerage firms other than ByOwner are marked with the Broker Reciprocity logo and detailed information about them includes the name of the listing brokers. The properties displayed may not be all the properties available through Broker Reciprocity. IDX information is provided exclusively for consumers' personal, non-commercial use and may not be used for any purpose other than to identify prospective properties consumers may be interested in purchasing. Data is deemed reliable but is not guaranteed accurate by the MLS. Copyright © 2026 MLS of Greater Cincinnati. All Rights Reserved.
ByOwner last updated this listing 09/09/2026 @ 23:32
More Cities with for Sale by Owner Homes
- Lebanon Homes For Sale By Owner
- South Lebanon Homes For Sale By Owner
- Franklin Homes For Sale By Owner
- Springboro Homes For Sale By Owner
- Monroe Homes For Sale By Owner
- Waynesville Homes For Sale By Owner
- Mason Homes For Sale By Owner
- Maineville Homes For Sale By Owner
- Morrow Homes For Sale By Owner
- Middletown Homes For Sale By Owner
- Pleasant Plain Homes For Sale By Owner
- West Chester Homes For Sale By Owner
- Loveland Homes For Sale By Owner
- Trenton Homes For Sale By Owner
- Clarksville Homes For Sale By Owner
- Miamisburg Homes For Sale By Owner
- Bellbrook Homes For Sale By Owner
- West Carrollton Homes For Sale By Owner
- Germantown Homes For Sale By Owner
- Montgomery Homes For Sale By Owner
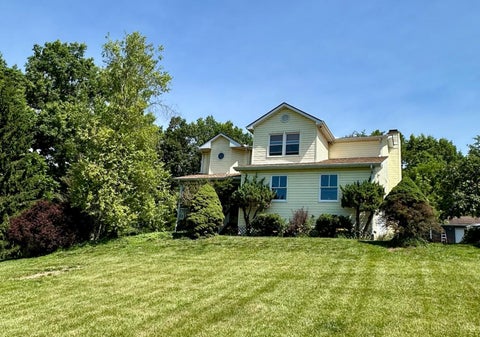
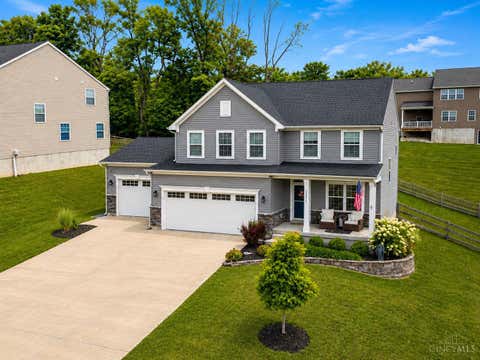
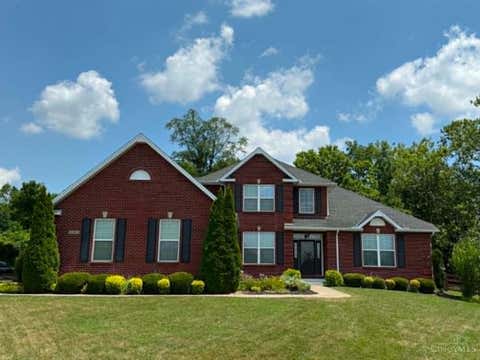
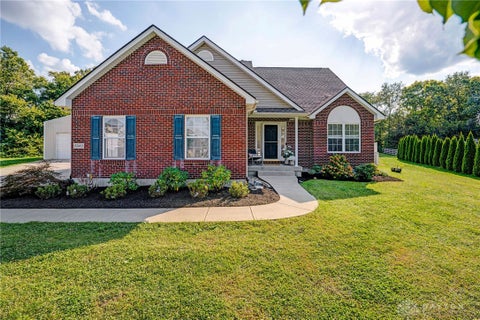
Homes around $595,000









Verify Your Email
Please enter the 6-digit verification code
sent to your email address.
Verify Your Phone Number
Please enter the 6-digit verification code
sent to your mobile phone.