
1137 Stubbs Mill Road
Turtle Creek Twp, OH 45036

 5
5
Bed
 4
4
Bath
 4,495
4,495Sqft
 5.00
5.00Acres(Lot)
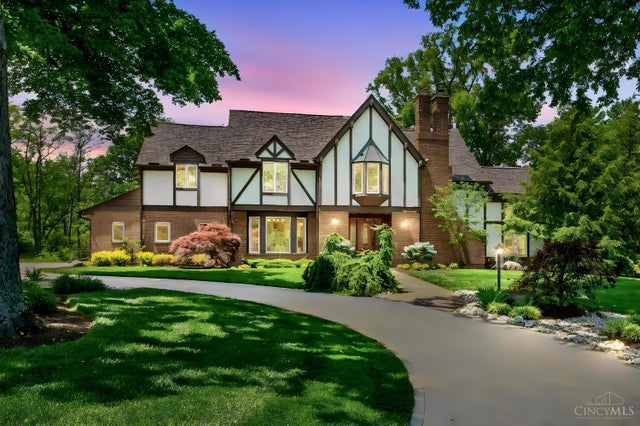
This Tudor home is a statement rising from the heart of Lebanon. With 4,495 sq ft of master-crafted living space, this 5‑bed, 3.5‑bath, 2‑kitchen estate commands attention the moment you step onto its 5 sweeping acres. Inside, Black Walnut & Acacia wood floors, poplar trim, and David T. Smith custom cabinetry elevate every room, from the grand study with built‑ins to the warm, inviting living spaces anchored by a Vermont Castings wood‑burning fireplace. Designed for versatility including a mother-in-law suite, this property offers expansive rooms, 3 laundry areas, and craftsmanship you can feel in every detail. A 32x40 barn with concrete floors, workshop/studio, 2 horse stalls, and fenced pasture creates a dream setup for equestrians, hobbyists, or 4H families

 Property Details
 Map
Map
 Map
Map
What's Nearby
Nearby Areas
 Features
-
Bedroom Information
Total beds: 5Bathroom Information
Total Baths: 4 Full Baths: 3 Half Baths: 1Room Information
Rooms Total: 15 Has Basement: Yes Basement: Finished, Walk-Out Access, Full -
Flooring Information
Wood -
Roofing Information
Shingle -
Interior Features
Vaulted Ceiling(s), Eat-in Kitchen, Kitchen Island, Pantry, Walk-In Closet(s), Bookcases Roof: Shingle Appliances: Disposal, Range, Oven, Electric Water Heater, Convection Oven, Dishwasher, Double Oven, Refrigerator, Warming Drawer Window Features: Skylight(s), Insulated Windows -
Heating & Cooling
Has Heating: Yes Heating: Electric, Heat Pump Has Cooling: Yes Cooling: Ceiling Fan(s), Central Air
-
Building Information
Year Built: 1975 Construction Materials: Brick, Cedar, Stucco Patio And Porch Features: Patio, Porch, Deck Private Pool: No View: Trees/Woods
-
Lot Information
Lot Dimensions: 5 AC Lot Size Acres: 5.001 Lot Size Square Feet: 217844 Lot Description: Wooded, Level
-
Listing Price Information
Listing Price: $1075000 Original Price: $1200000
-
Tax Information
Parcel Number: 1328100008
-
Parking Information
Garage Door Opener, Driveway, AttachedGarage Information
Has Garage: Yes Has Attached Garage: Yes Garage Space: 2
-
Location Information
Direction: St Rt 123 to Stubbs Mill Rd. WaterSource: Public Security Features: Smoke Detector(s)
How much is this property worth?
Curious about this home's true market value? Use our free Home Evaluation Tool to instantly get a personalized Comparative Market Analysis (CMA) report. Make smarter, data-driven decisions before you buy.

Nearby Home Value
| Address | Estimate | Bed | Bath | Sq. Ft | Lot Size |
|---|---|---|---|---|---|
| 403 Bandon Dunes Court .., Turtle Creek Twp, OH, 45036 | $506,900 | 2 | 3 | 2,666 | -- |
| 415 Bandon Dunes Court .., Turtle Creek Twp, OH, 45036 | $498,900 | 3 | 3 | 2,739 | -- |
| 1481 Shaker Run Boulevard, Turtle Creek Twp, OH, 45036 | $700,000 | 4 | 4 | 3,762 | 0.30 Acre |
Similar Homes To 1137 Stubbs Mill Road
Nearby For Sale
The data relating to real estate for sale on this website comes in part from the Broker Reciprocity program of the Multiple Listing Service of Greater Cincinnati. Real estate listings held by brokerage firms other than ByOwner are marked with the Broker Reciprocity logo and detailed information about them includes the name of the listing brokers. The properties displayed may not be all the properties available through Broker Reciprocity. IDX information is provided exclusively for consumers' personal, non-commercial use and may not be used for any purpose other than to identify prospective properties consumers may be interested in purchasing. Data is deemed reliable but is not guaranteed accurate by the MLS. Copyright © 2026 MLS of Greater Cincinnati. All Rights Reserved.
ByOwner last updated this listing 10/06/2026 @ 16:05
More Cities with for Sale by Owner Homes
- Abbeville Homes For Sale By Owner
- Abbeville Homes For Sale By Owner
- Abbeville Homes For Sale By Owner
- Abbott Homes For Sale By Owner
- Abbottstown Homes For Sale By Owner
- Abell Homes For Sale By Owner
- Aberdeen Homes For Sale By Owner
- Aberdeen Homes For Sale By Owner
- Abilene Homes For Sale By Owner
- Abingdon Homes For Sale By Owner
- Abingdon Homes For Sale By Owner
- Abingdon Homes For Sale By Owner
- Abington Homes For Sale By Owner
- Abiquiu Homes For Sale By Owner
- Abita Springs Homes For Sale By Owner
- Acampo Homes For Sale By Owner
- Accident Homes For Sale By Owner
- Accokeek Homes For Sale By Owner
- Accomac Homes For Sale By Owner
- Acton Homes For Sale By Owner
Homes around $1,075,000







Verify Your Email
Please enter the 6-digit verification code
sent to your email address.
Verify Your Phone Number
Please enter the 6-digit verification code
sent to your mobile phone.