
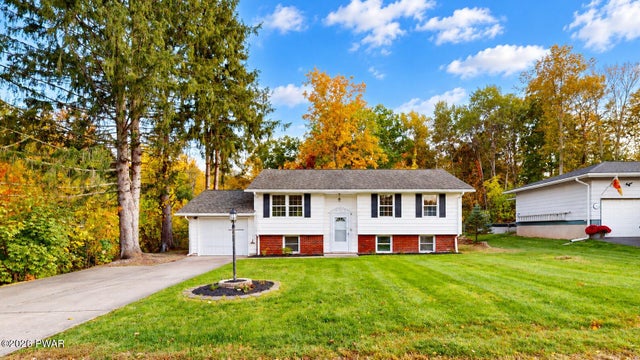
23 Ferncrest Drive
Tunkhannock, PA 18657

 4
4
Bed
 2
2
Bath
 2,023
2,023Sqft
 0.29
0.29Acre(Lot)
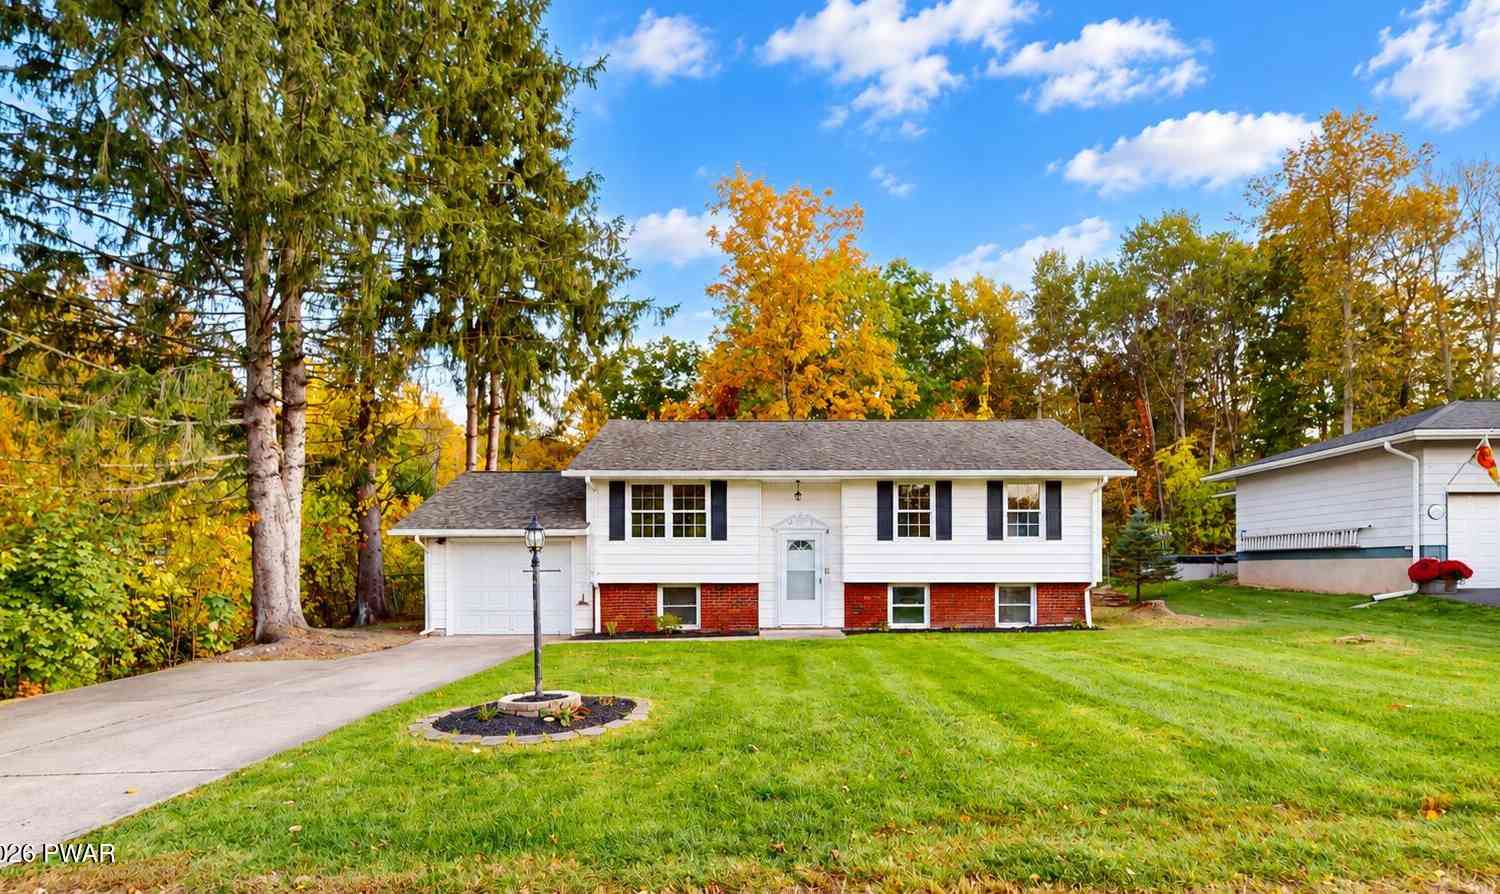
TOTALLY RENOVATED 4 BR 2 FULL BATH BI-LEVEL HOME w/ IDEAL MOTHER/DAUGHTER FLOORPLAN, WRAPAROUND BACK DECK & ATTACHED GARAGE ON FULLY FINISHED, DAYLIGHT, WALKOUT BASEMENT, PRIVATELY SET ON A 1/3 ACRE, ALONG SIDE A BEAUTIFUL STREAM w/ A FULLY FENCED-IN BACK YARD & STORAGE SHED IN TUNKHANNOCK, PA. Completely renovated throughout, this spacious home showcases fresh paint, sprawling hardwood & luxury vinyl plank flooring, & electric baseboard heat. Step into the foyer & head upstairs to an inviting open floorplan connecting the spacious living room, kitchen & dining areas. The fully updated & upgraded eat-in kitchen boasts beautiful cabinetry, granite countertops & brand-new stainless steel appliances, including natural gas cooking. Enjoy a cozy eating area off the kitchen & a large formal dini

 Property Details
 Map
Map
 Map
Map
What's Nearby
Nearby Areas
 Features
-
Bedroom Information
Total beds: 4Bathroom Information
Total Baths: 2 Full Baths: 2Room Information
Rooms Total: 11 Has Basement: Yes Basement: Daylight, Walk-Out Access, Full, Finished -
Flooring Information
Hardwood, Vinyl -
Roofing Information
Asphalt -
Interior Features
Ceiling Fan(s), Storage, Recessed Lighting, Open Floorplan, Natural Woodwork, In-Law Floorplan, Granite Counters, Eat-in Kitchen, Double Vanity Roof: Asphalt Appliances: Dishwasher, Washer, Refrigerator, Microwave, Gas Oven, Gas Range, Dryer Laundry Features: Laundry Closet, Main Level Window Features: Double Pane Windows -
Heating & Cooling
Has Heating: Yes Heating: Baseboard, Natural Gas, Electric, Fireplace(s), Fireplace Insert Has Cooling: Yes Cooling: Ceiling Fan(s) Water front: 1
-
Building Information
Year Built: 1989 Building Area Total: 2598 Stories: 2 Frontage Length: 81 Patio And Porch Features: Deck, Rear Porch, Wrap Around Pool Features: None Private Pool: No Water front Features: Stream View: Creek/Stream, Trees/Woods -
Exterior Features
Exterior Features: Dog Run, Storage, Rain Gutters, Private Yard
-
Lot Information
Lot Dimensions: 81 x 158 x 98 x 138 Lot Size Acres: 0.29 Lot Description: Back Yard, Open Lot, Rectangular Lot, Front Yard, Level, WaterfrontProperty Information
Subdivision: None Source Property Type: Residential Zoning Description: Residential Property SubType: Single Family Residence Levels: Two Property Age: 37
-
Listing Price Information
Listing Price: $289000 Cash, USDA Loan, VA Loan, FHA, Conventional
-
Tax Information
Parcel Number: 27-071.0-029-00-00-00 Annual Tax: $2617.6
-
Parking Information
Parking Total: 5 Concrete, Garage, Garage Faces Front, DrivewayGarage Information
Has Garage: Yes Garage Space: 2
-
Utility Information
Natural Gas Available, Natural Gas Connected, Water Connected, Sewer Connected -
Location Information
Direction: PA 309N to PA29N, Left on Route 6 W, 7 miles to Left on Hillcrest Rd, turn left onto Ferncrest, turn right on Ferncrest, home will be on the left WaterSource: Public Security Features: Smoke Detector(s)
How much is this property worth?
Curious about this home's true market value? Use our free Home Evaluation Tool to instantly get a personalized Comparative Market Analysis (CMA) report. Make smarter, data-driven decisions before you buy.

Nearby Home Value
| Address | Estimate | Bed | Bath | Sq. Ft | Lot Size |
|---|---|---|---|---|---|
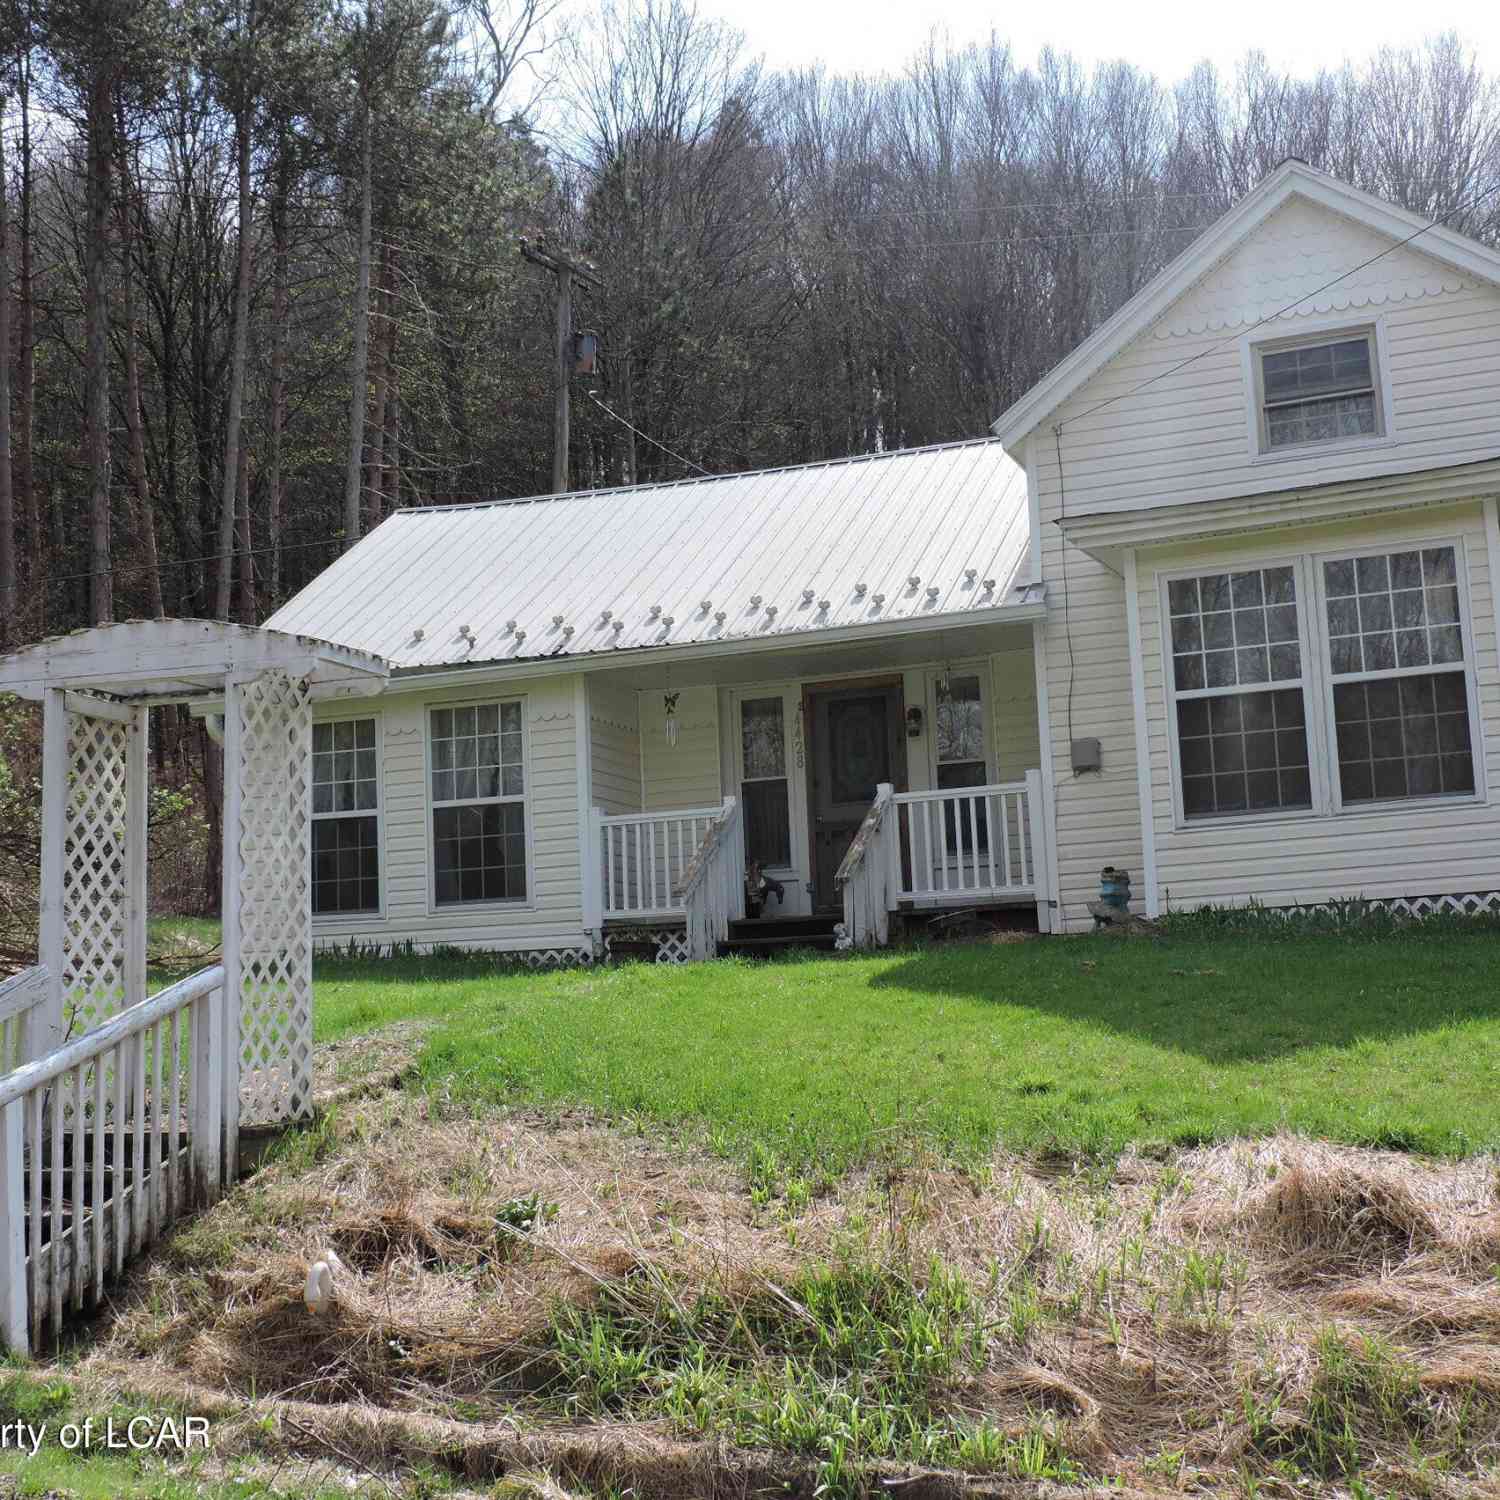
| 4428 Nicholson Road, Tunkhannock, PA, 18657 | $165,000 | 2 | 1 | 1,089 | 8 Acres |
| 6 Billings Mill Road, Tunkhannock, PA, 18657 | $158,900 | 2 | 1 | 1,598 | -- |
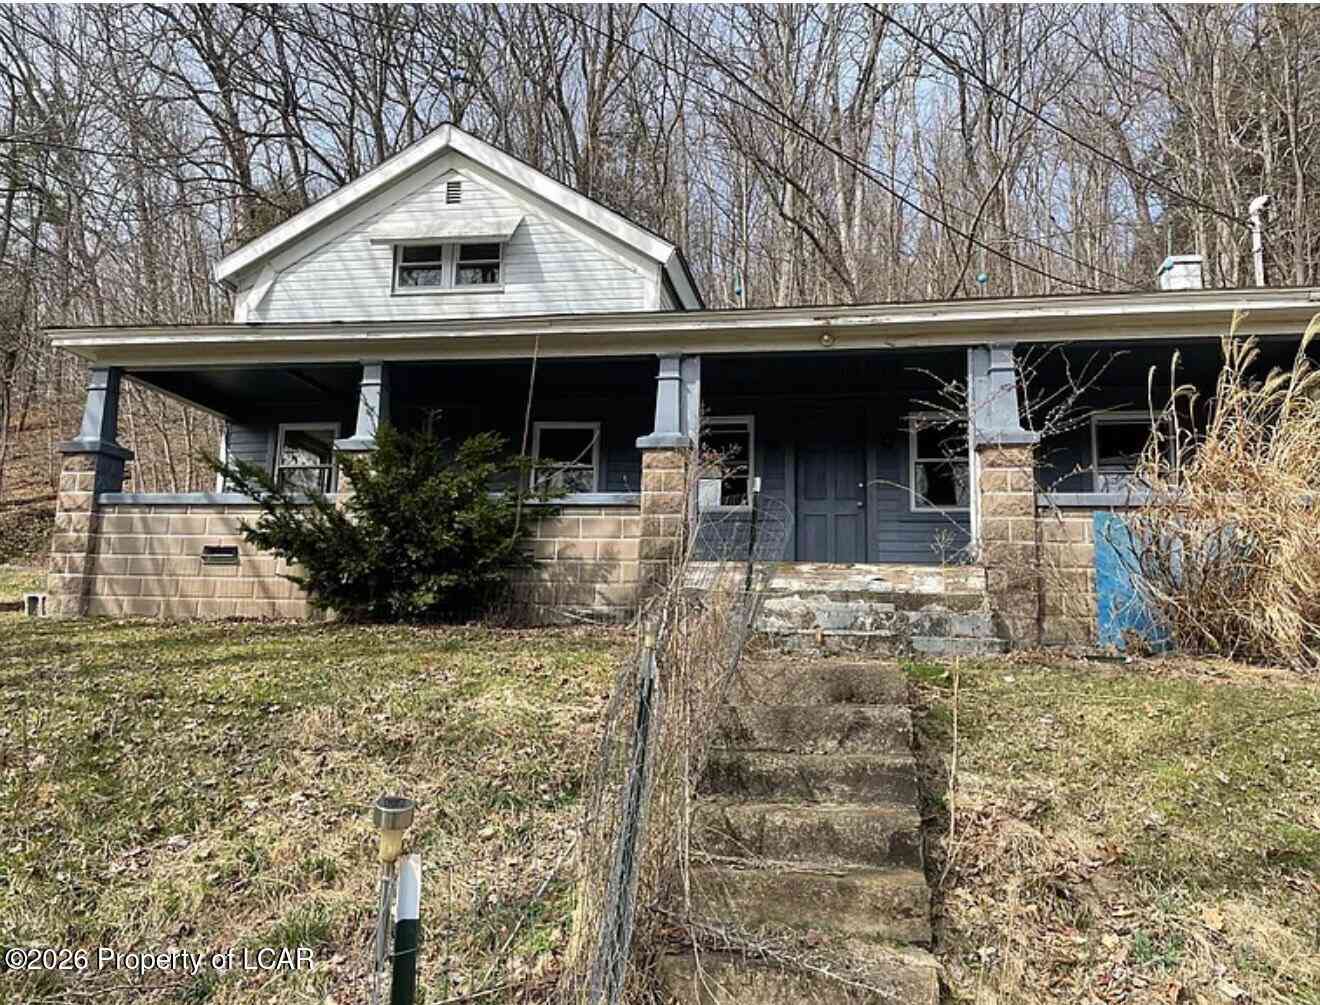
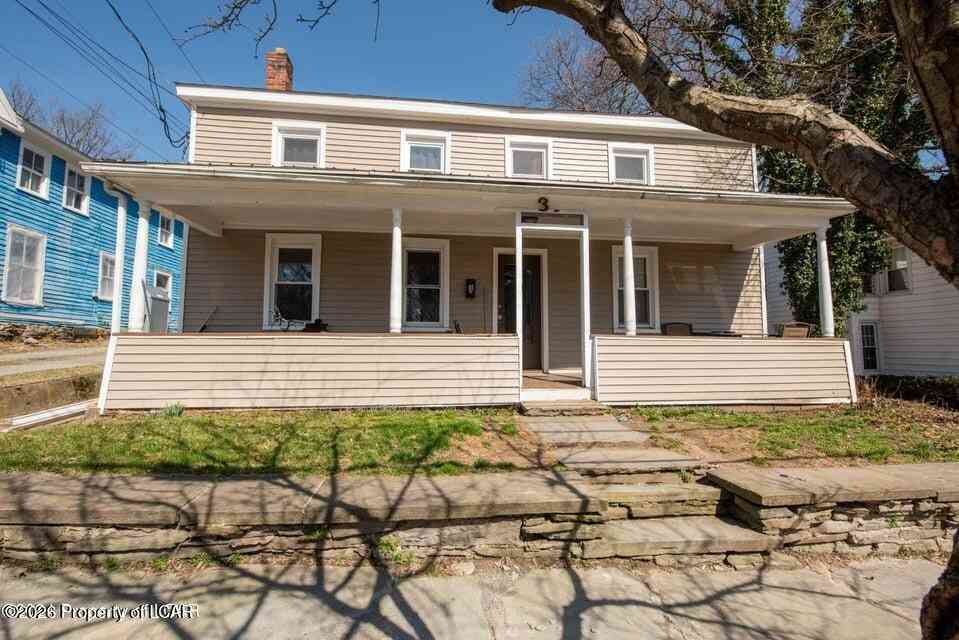
| 3 Harrison Street, Tunkhannock, PA, 18657 | $158,900 | 4 | 1 | 1,240 | -- |
| 58 Church Road, Tunkhannock, PA, 18657 | $213,900 | 3 | 1.5 | 1,680 | -- |
Similar Homes To 23 Ferncrest Drive
Nearby For Sale
The data relating to real estate for sale on this website comes in part from the Internet Data exchange (IDX) program of the Pike/Wayne Association of REALTORS®. IDX information is provided exclusively for consumers' personal, non-commercial use and may not be used for any purpose other than to identify prospective properties consumers may be interested in purchasing. Real estate listings held by brokerage firms other than ByOwner, are indicated by detailed information about them such as the name of the listing firms. Information deemed reliable but not guaranteed. Copyright © 2026 Pike/Wayne Association of REALTORS®. All Rights Reserved.
ByOwner last updated this listing 10/12/2026 @ 20:25
More Cities with for Sale by Owner Homes
- Tunkhannock Homes For Sale By Owner
- Factoryville Homes For Sale By Owner
- Mehoopany Homes For Sale By Owner
- Nicholson Homes For Sale By Owner
- Scott Twp Homes For Sale By Owner
- Dalton Homes For Sale By Owner
- Harveys Lake Homes For Sale By Owner
- Dallas Homes For Sale By Owner
- Lehman Homes For Sale By Owner
- Wyoming Homes For Sale By Owner
- Shavertown Homes For Sale By Owner
- Old Forge Homes For Sale By Owner
- Sweet Valley Homes For Sale By Owner
- Duryea Homes For Sale By Owner
- Moosic Homes For Sale By Owner
- Taylor Homes For Sale By Owner
- Luzerne Homes For Sale By Owner
- Pittston Homes For Sale By Owner
- Scranton Homes For Sale By Owner
- Dunmore Homes For Sale By Owner
Homes around $289,000



Verify Your Email
Please enter the 6-digit verification code
sent to your email address.
Verify Your Phone Number
Please enter the 6-digit verification code
sent to your mobile phone.