
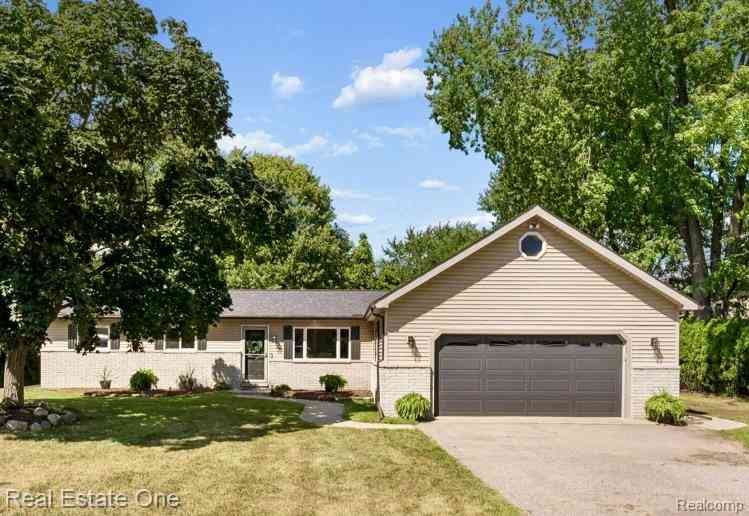
1457 Cambria Drive
Troy, Michigan 48085

 3
3
Bed
 1.5
1.5
Bath
 1,500
1,500Sqft
 0.39
0.39Acre(Lot)
Bring me your VA, FHA, and Conventional Buyers! This home is ready to pass tuff inspections and has been thoughtfully maintained and updated for its next owner. This charming ranch is nestled in a beautiful Troy neighborhood, just south of South Boulevard and east of Rochester Road. This wonderful location offers a peaceful residential setting with an extra-large yard, while keeping you close to shopping, dining, parks, expressways, and all that Troy has to offer. Located in the award-winning Troy School District! Inside, you'll find a freshly painted home with a comfortable, inviting layout. The spacious great room features a wood-burning stove and plenty of room to gather. The kitchen offers beautiful cathedral ceilings and flows naturally into the breakfast nook and dining room where yo

 Property Details
 Map
Map
 Map
Map
What's Nearby
Nearby Areas
 Features
-
Bedroom Information
Total Bedrooms: 3Bathroom Information
Total Baths: 1.5 Full Baths: 1 Half Baths: 2 -
Room Information
Total Rooms: 9 Porches: Deck,PorchInterior Features
Cable Available,Circuit Breakers,Furnished - No Roof: Asphalt Fireplace: Yes Appliances: Dishwasher,Disposal,Dryer,Free-Standing Gas Range,Free-Standing Refrigerator,Microwave,Washer -
Heating & Cooling
Cooling: Central Air Heating: Forced Air Heating Fuel: Natural GasFireplace
Living RoomWater Heater
Natural Gas
-
Building Information
Year Built: 1972 Building Stories: 1 Story Fireplace: Living Room Roof: Asphalt Foundation/Basement: Crawl Architecture: Ranch -
Exterior Features
Construction: Vinyl -
Utility Features
Sewer: Sewer (Sewer-Sanitary) -
Water
Public (Municipal) Water Heat: Natural Gas
-
Lot Information
Lot Size: 0.39 Lot Dimensions: 100X170 Frontage Feet: 100 -
Property Information
SQ ft: 1500 Subdivision: Eysters Suburban Home Financing: Cash,Conventional,FHA,VA
-
Listing Price Information
Original List Price: $380,000 -
Listing Information
Possession: Close Plus 2 Days Legal Description: T2N, R11E, SEC 2 EYSTER'S SUBURBAN HOME SUB LOT 100
-
Tax Information
Annual Tax: $5,668 Parcel Number: 2002128015 -
Possession
Close Plus 2 Days -
Legal Information
Legal Description: Section: T2N, R11E, SEC 2 EYSTER'S SUBURBAN HOME SUB LOT 100
-
Parking Information
Has Garage: Yes Garage Size: 2 Car Garage: 24x24 Garage Description: Side Entrance,Electricity,Attached,Garage Faces Front -
Multi-Unit Information
Road Frontage: Paved
-
School Information
School District: Troy -
Fire Place Information
Fire Place: Yes Fire Place Location: Living Room Fire Place Type: Wood Stove -
Utility Information
Water: Public (Municipal) Sewer: Sewer (Sewer-Sanitary)
How much is this property worth?
Curious about this home's true market value? Use our free Home Evaluation Tool to instantly get a personalized Comparative Market Analysis (CMA) report. Make smarter, data-driven decisions before you buy.

Nearby Home Value
| Address | Estimate | Bed | Bath | Sq. Ft | Lot Size |
|---|---|---|---|---|---|
| 1176 Cadmus Drive , Troy, MI, 48085 | $643,900 | 4 | 2.5 | 3,015 | 0.21 Acre |
| 2975 Hill Drive , Troy, MI, 48085 | $424,900 | 4 | 2.5 | 2,453 | 0.22 Acre |
| 42021 Dequindre Road , Troy, MI, 48085 | $1,600,000 | 4 | 3.5 | 3,914 | 0.85 Acre |
| 4663 Mill Pond Drive , Troy, MI, 48085 | $350,000 | 3 | 2.5 | 1,768 | 0.29 Acre |
| 2931 Briarwood Drive , Troy, MI, 48085 | $660,000 | 4 | 2.5 | 3,071 | 0.31 Acre |
| 2800 Ranieri Drive , Troy, MI, 48085 | $499,900 | 3 | 2.5 | 1,869 | 0.22 Acre |
| 4942 Butler Drive , Troy, MI, 48085 | $394,999 | 5 | 3 | 2,023 | 0.22 Acre |
| 5963 Cliffside Drive , Troy, MI, 48085 | $549,900 | 4 | 2.5 | 1,860 | 0.20 Acre |
| 5017 Saffron Drive, Troy, MI, 48085 | $470,000 | 3 | 2 | 1,755 | 0.34 Acre |
| 5849 Bingham Drive , Troy, MI, 48085 | $409,000 | 3 | 2 | 1,866 | 0.19 Acre |
Similar Homes To 1457 Cambria Drive
Nearby For Sale



Disclosure: The accuracy of all information, regardless of source, is not guaranteed or warranted. All information should be independently verified. Any use of search facilities of data on the site, other than by a consumer looking to purchase real estate, is prohibited. IDX provided courtesy of Realcomp II Ltd., via ByOwner.com and REALCOMP, Copyright 2026 Realcomp II Ltd. Shareholders. REALTOR (R) licensed in the state of Michigan. The listing broker’s offer of compensation is made only to participants of the MLS where the listing is filed and to participants of any data share partner MLS.
ByOwner last updated this listing 09/05/2026 @ 06:59
More Cities with for Sale by Owner Homes
- Troy Homes For Sale By Owner
- Clawson Homes For Sale By Owner
- Birmingham Homes For Sale By Owner
- Rochester Homes For Sale By Owner
- Madison Heights Homes For Sale By Owner
- Berkley Homes For Sale By Owner
- Royal Oak Homes For Sale By Owner
- Huntington Woods Homes For Sale By Owner
- Franklin Homes For Sale By Owner
- Beverly Hills Homes For Sale By Owner
- Bloomfield Hills Homes For Sale By Owner
- Pleasant Ridge Homes For Sale By Owner
- Sterling Heights Homes For Sale By Owner
- Bingham Farms Homes For Sale By Owner
- Auburn Hills Homes For Sale By Owner
- Pontiac Homes For Sale By Owner
- Shelby Twp Homes For Sale By Owner
- Oak Park Homes For Sale By Owner
- Ferndale Homes For Sale By Owner
- Hazel Park Homes For Sale By Owner
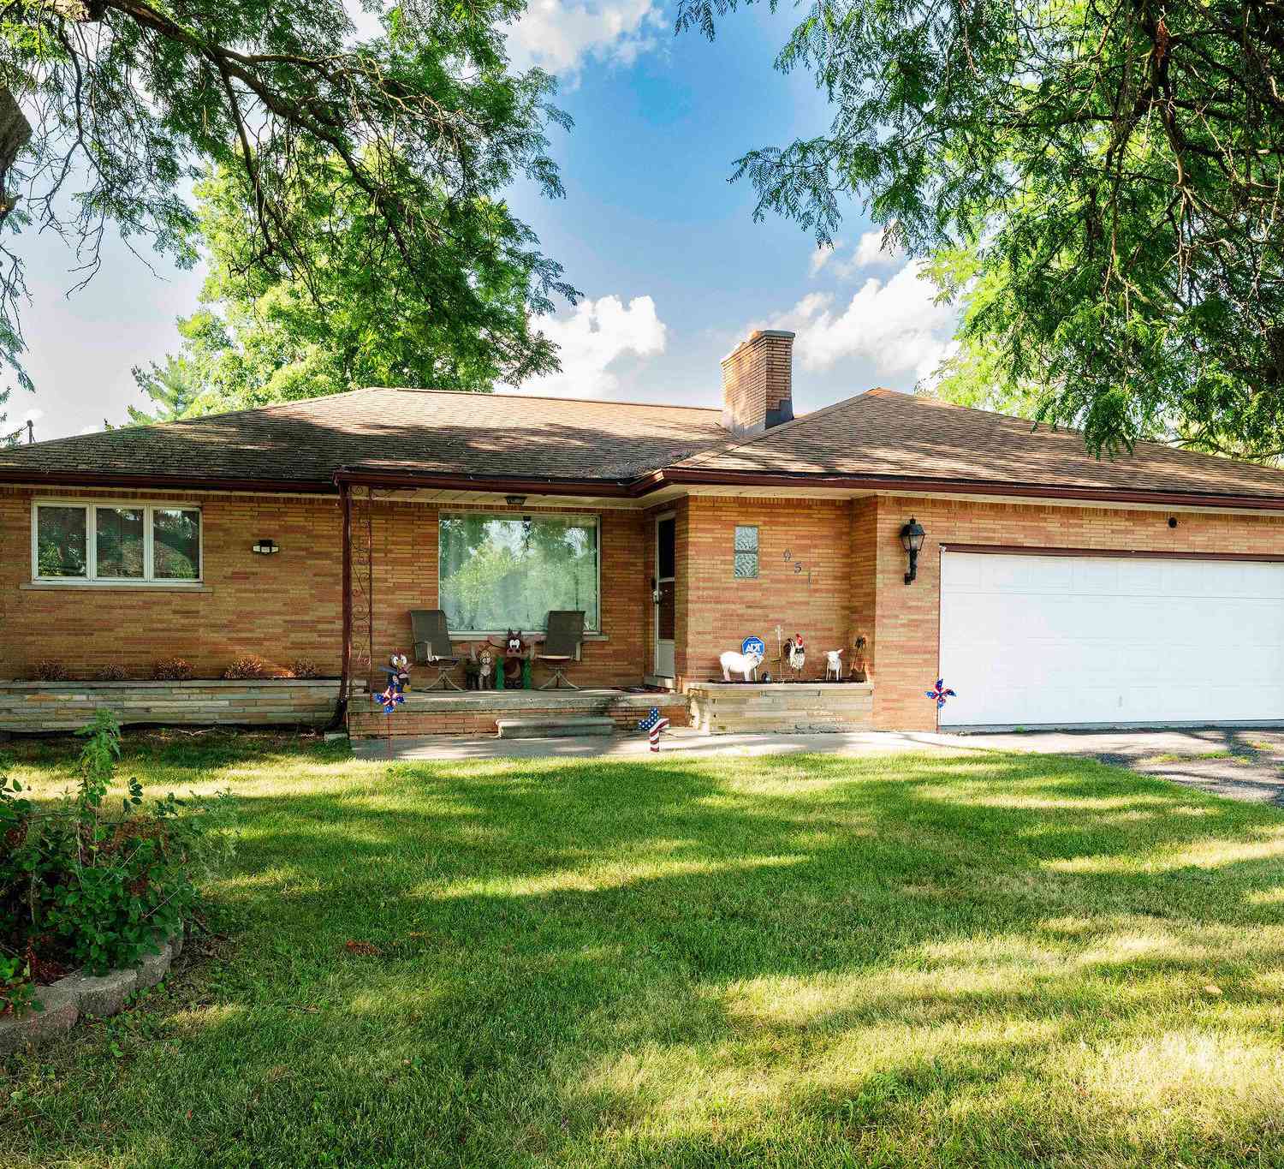
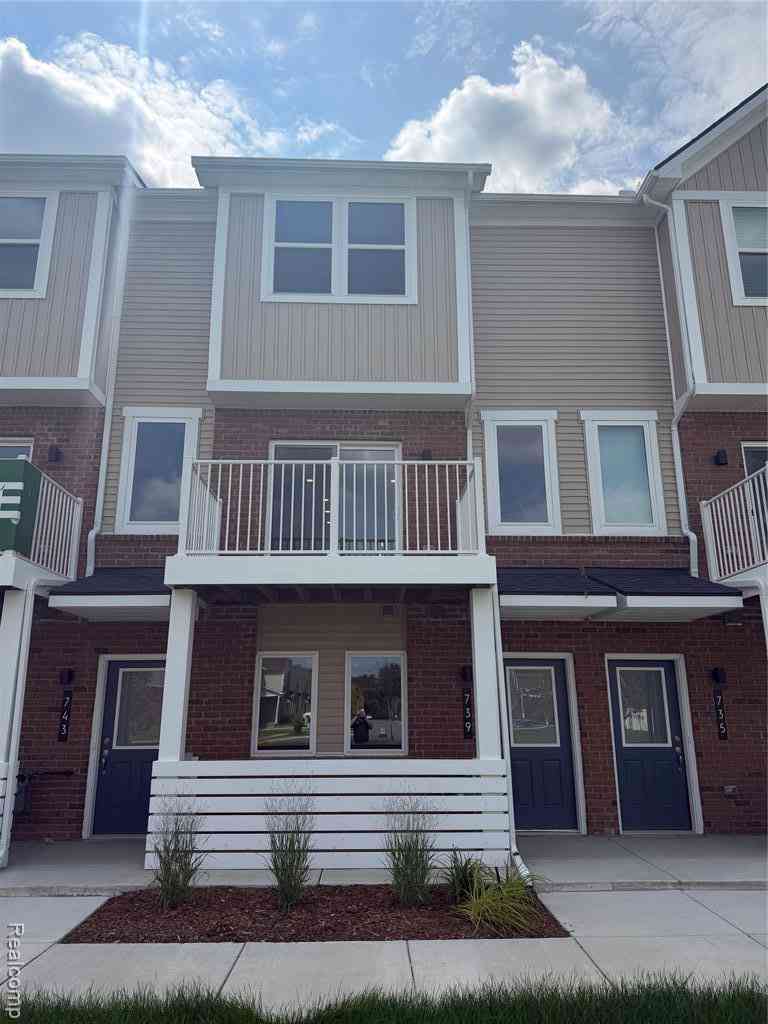
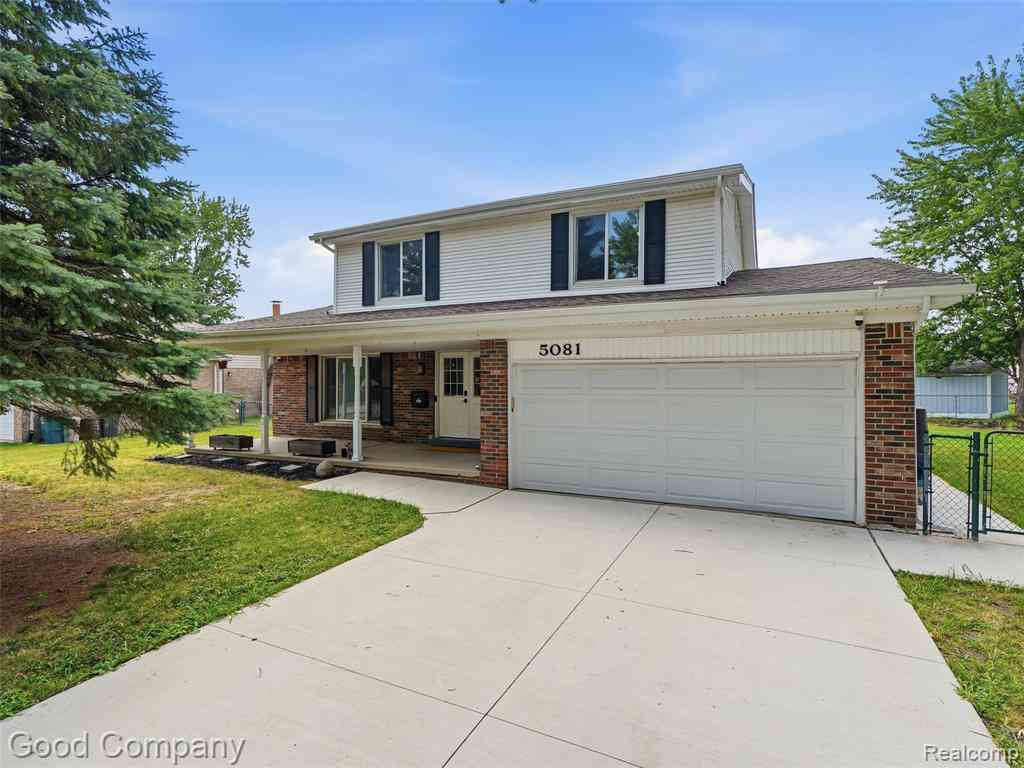
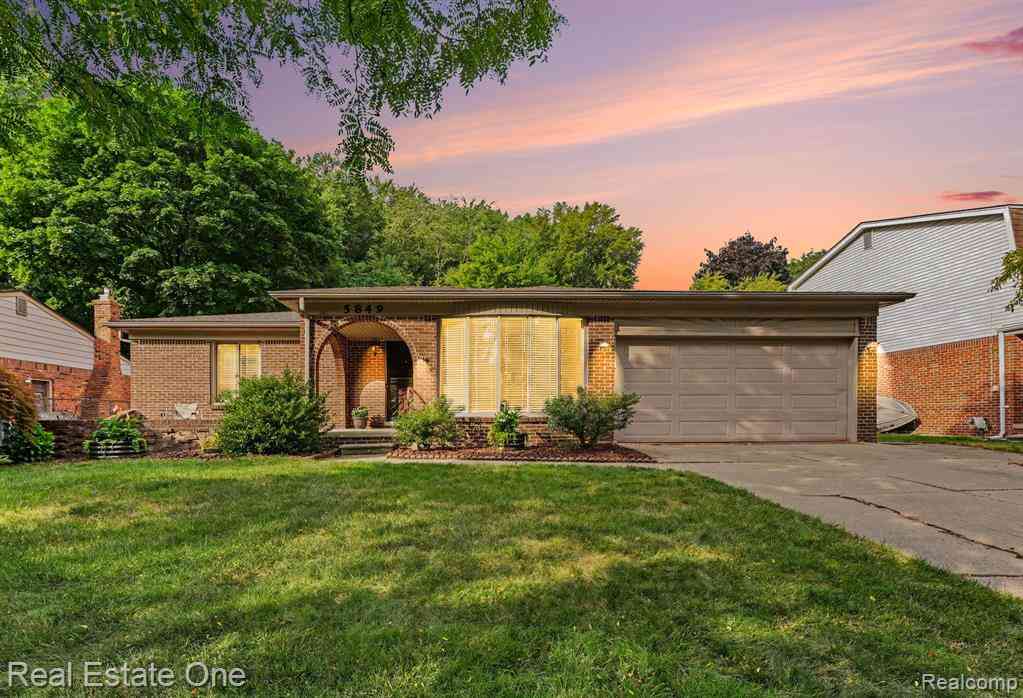
Homes around $380,000



Verify Your Email
Please enter the 6-digit verification code
sent to your email address.
Verify Your Phone Number
Please enter the 6-digit verification code
sent to your mobile phone.