
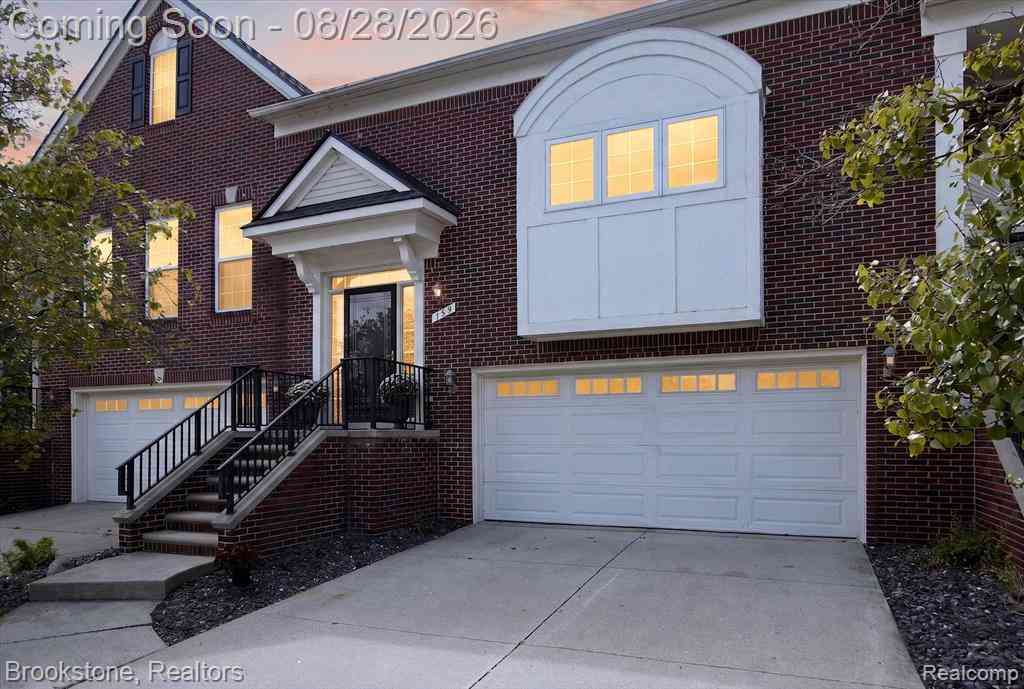
759 Paint Creek Drive
Troy, Michigan 48085

 4
4
Bed
 3.5
3.5
Bath
 2,173
2,173Sqft
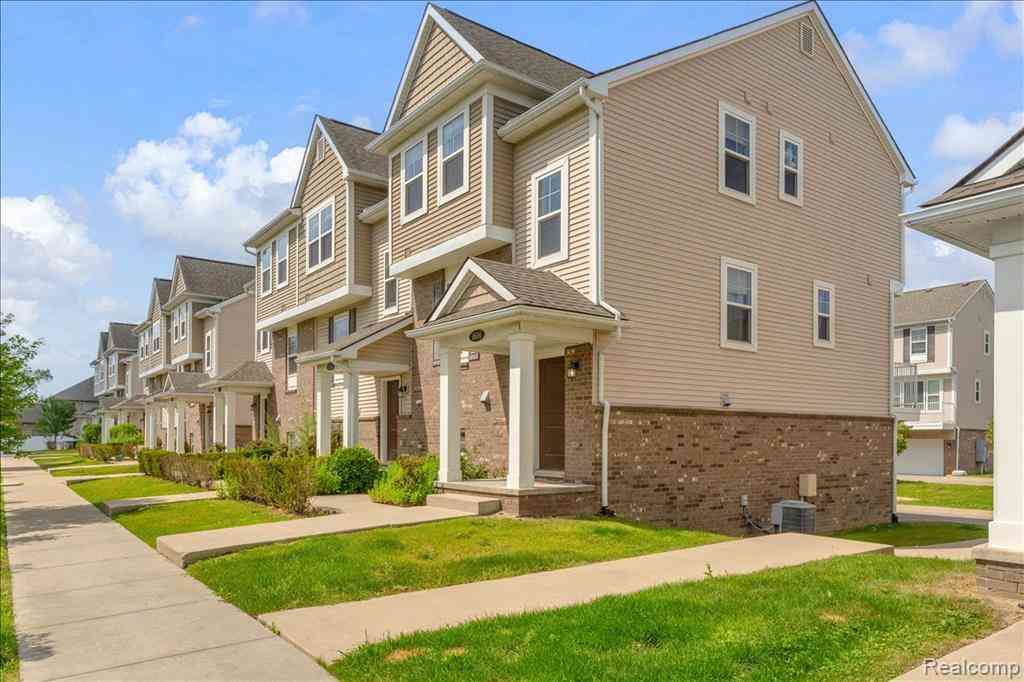
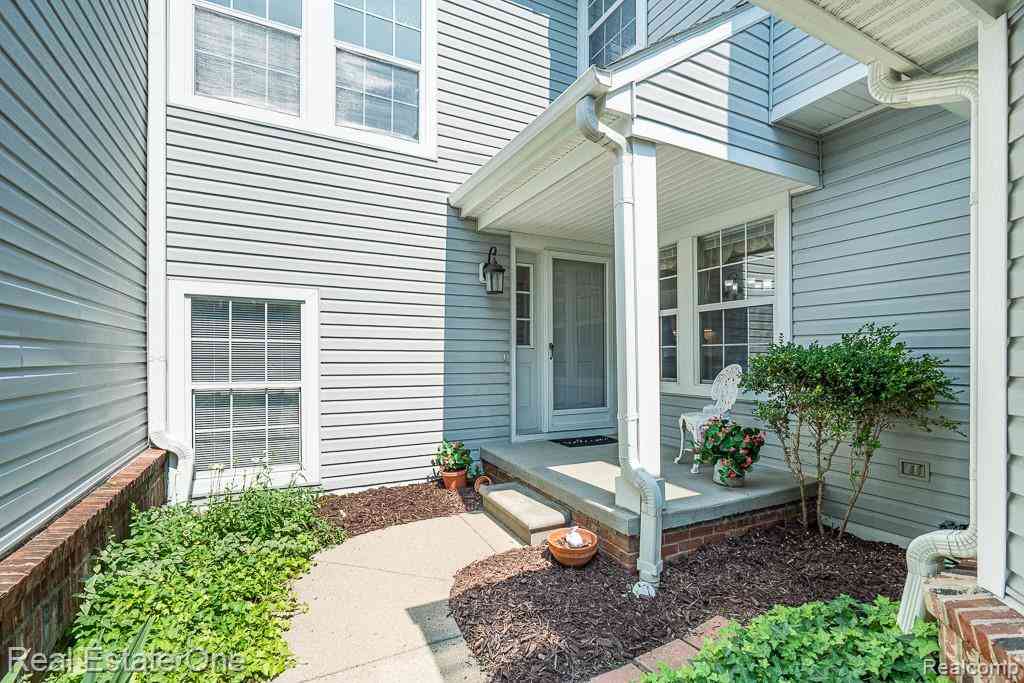
Beautifully-updated in gorgeous all-brick community with tranquil views. Completely updated kitchen with vaulted ceilings, white shaker cabinets, quartz counters and premium luxury vinyl plank flooring that flows throughout the home! One of the few 4-bedroom units, this home also boasts a lovely living area with gas fireplace, main-floor primary suite, two bedrooms with jack-and-jill bath upstairs, and another full bath and bedroom on the walk-out level. Lower level bedroom would also make the perfect home office, with adjacent bath, optimal privacy, lots of natural light and beautiful backyard view. ALL NEW window shades/blinds throughout, new window in kitchen, new Trex balcony off the living area, fresh paint throughout, new carpet on stairs and luxury vinyl plank flooring in living are

 Property Details
 Map
Map
 Map
Map
What's Nearby
Nearby Areas
 Features
-
Bedroom Information
Total Bedrooms: 4Bathroom Information
Total Baths: 3.5 Full Baths: 3 Half Baths: 1 -
Room Information
Total Rooms: 11 Porches: Balcony,PatioInterior Features
Basement Description: Finished,Walk-Out Access Fireplace: Yes Appliances: ENERGY STAR® qualified dryer,ENERGY STAR® qualified washer,Disposal,ENERGY STAR® qualified dishwasher,Free-Standing Electric Range,Free-Standing Refrigerator,Microwave,Stainless Steel Appliance(s) -
Heating & Cooling
Cooling: Central Air Heating: ENERGY STAR® Qualified Furnace Equipment Heating Fuel: Natural GasFireplace
Great RoomWater Heater
Natural Gas
-
Building Information
Year Built: 2004 Building Stories: 3 Story Fireplace: Great Room Foundation/Basement: Basement Architecture: Colonial -
Exterior Features
Private Entry Construction: Brick -
Utility Features
Sewer: Sewer (Sewer-Sanitary) -
Water
Public (Municipal) Water Heat: Natural Gas
-
Lot Information
Lot Size: 0.00 -
Property Information
SQ ft: 2173 Subdivision: SANDALWOOD NORTH CONDO OCCPN 1578 Financing: Cash,Conventional,FHA,VA
-
Listing Price Information
Original List Price: $394,750 -
Listing Information
Possession: At Close Legal Description: T2N,R11E,SEC 3 OAKLAND COUNTY CONDOMINIUM PLAN NO 1578 SANDALWOOD NORTH CONDOS UNIT 51 L31405,P205 11/14/03 FR 045
-
Tax Information
Annual Tax: $5,773 Parcel Number: 2003226099Terms/Deposits/Fees
Assoc Fee Freq: $Monthly -
Possession
At Close -
Legal Information
Legal Description: Section: T2N,R11E,SEC 3 OAKLAND COUNTY CONDOMINIUM PLAN NO 1578 SANDALWOOD NORTH CONDOS UNIT 51 L31405,P205 11/14/03 FR 045
-
Virtual Tour
Parking Information
Has Garage: Yes Garage Size: 2 Car Garage Description: 2+ Assigned Spaces,Direct Access,Attached,Basement Access -
Multi-Unit Information
Road Frontage: Paved
-
School Information
School District: Avondale -
Fire Place Information
Fire Place: Yes Fire Place Location: Great Room Fire Place Type: Gas -
Utility Information
Water: Public (Municipal) Sewer: Sewer (Sewer-Sanitary)
How much is this property worth?
Curious about this home's true market value? Use our free Home Evaluation Tool to instantly get a personalized Comparative Market Analysis (CMA) report. Make smarter, data-driven decisions before you buy.

Nearby Home Value
| Address | Estimate | Bed | Bath | Sq. Ft | Lot Size |
|---|---|---|---|---|---|
| 4616 Bradley Circle , Troy, MI, 48085 | $360,000 | 3 | 2.5 | 1,541 | 1,541 SqFt |
| 2298 Pondview Lane , Troy, MI, 48085 | $624,900 | 2 | 2 | 1,834 | 1,834 SqFt |
| 4048 Summerfield Drive , Troy, MI, 48085 | $519,900 | 3 | 2.5 | 2,635 | 2,635 SqFt |
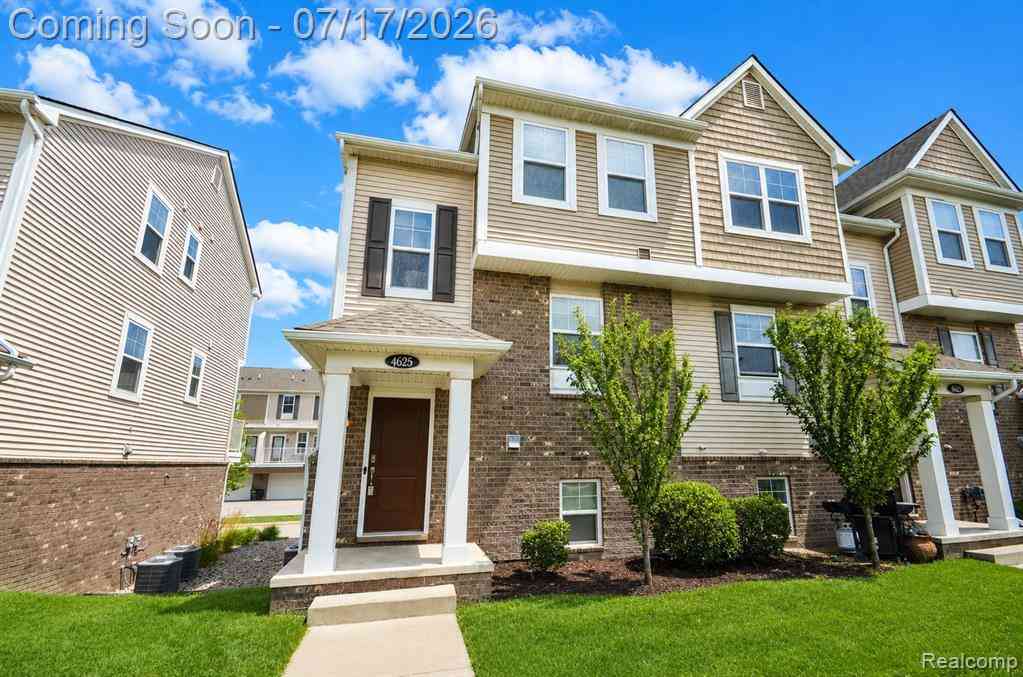
| 4625 Bradley Circle , Troy, MI, 48085 | $378,000 | 3 | 2.5 | 1,541 | 1,541 SqFt |
| 1030 Lorenzo Court , Troy, MI, 48085 | $449,900 | 3 | 2.5 | 2,156 | 2,156 SqFt |
| 1028 Maya Court #UNIT, Troy, MI, 48085 | $499,000 | 3 | 3.5 | 2,182 | 2,182 SqFt |
| 1040 Pine Tree Lane , Troy, MI, 48085 | $563,630 | 3 | 2.5 | 1,825 | 1,825 SqFt |
| 1016 Pine Tree Lane , Troy, MI, 48085 | $516,405 | 3 | 2.5 | 1,825 | 1,825 SqFt |
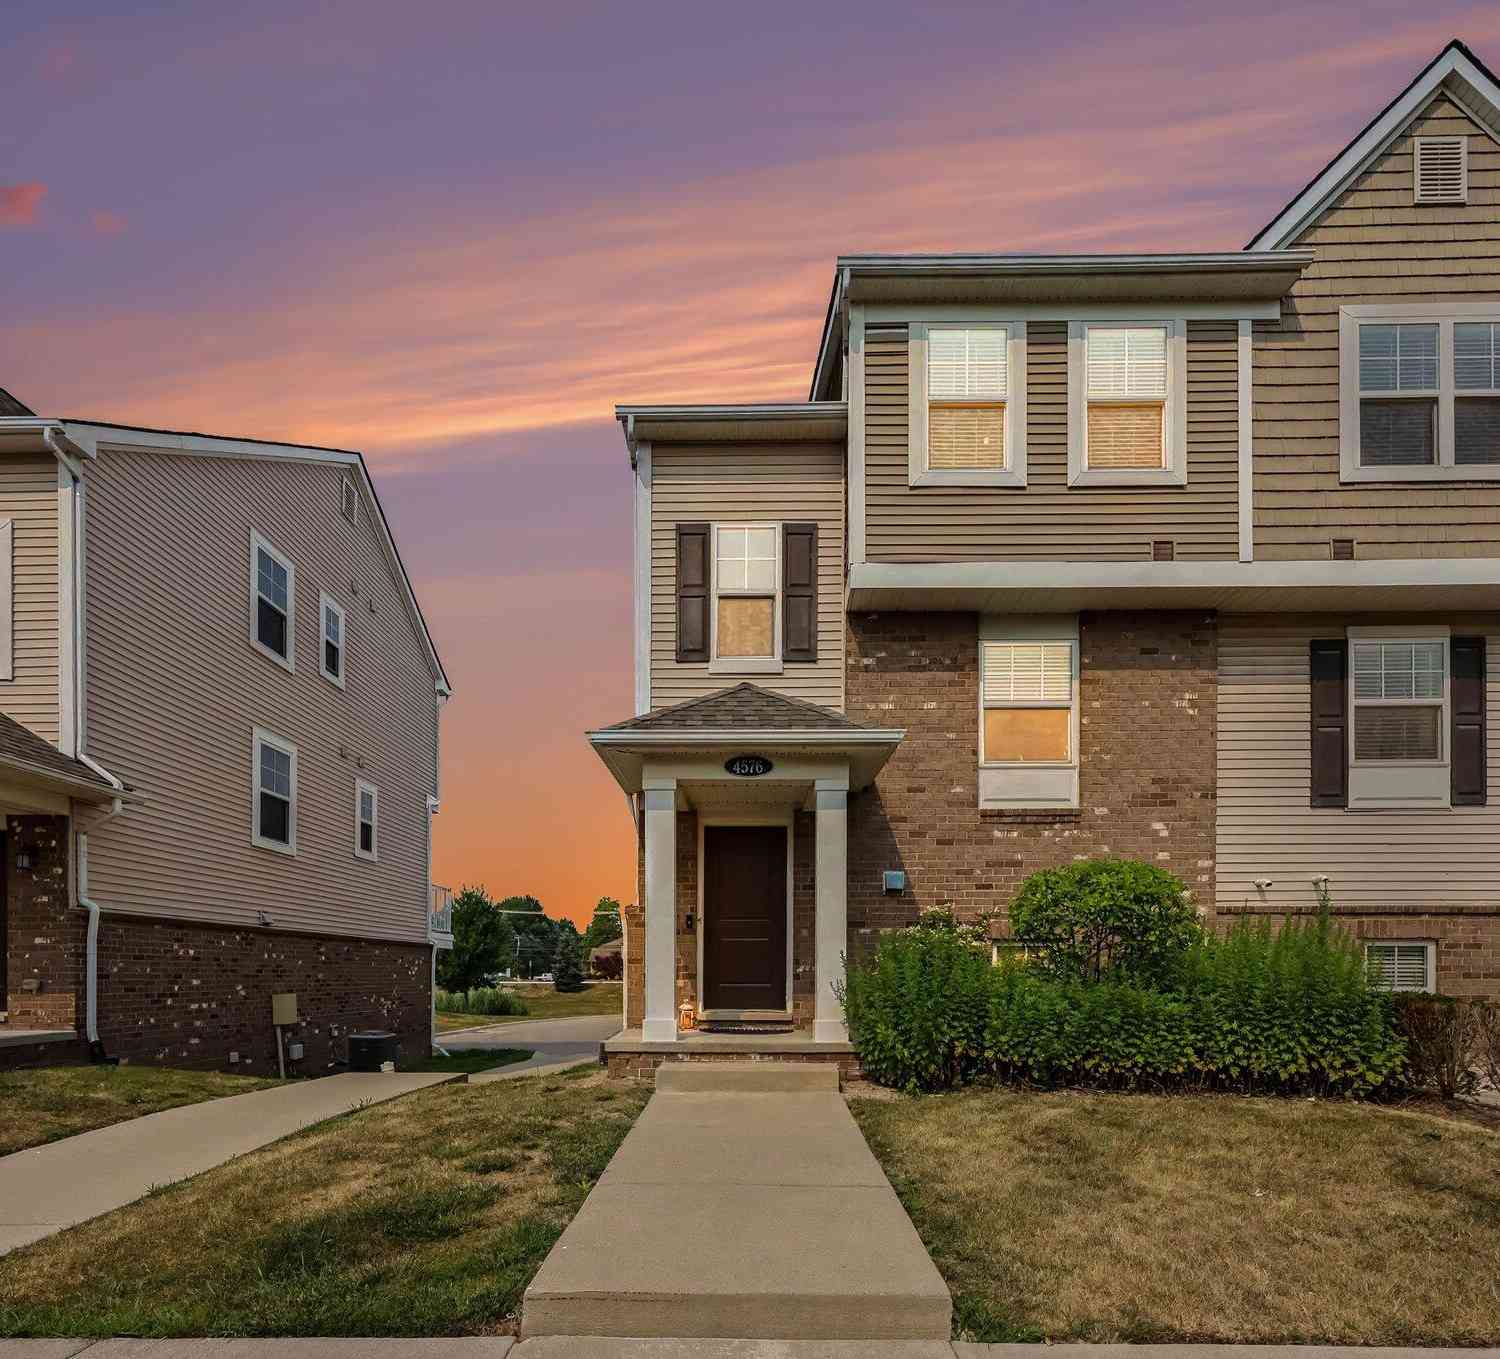
| 4576 Bradley Circle #25, Troy, MI, 48085 | $379,000 | 3 | 3 | 1,541 | 1,541 SqFt |
| 4600 Bradley Circle , Troy, MI, 48085 | $369,000 | 2 | 2.5 | 1,541 | 1,541 SqFt |
Similar Condos To 759 Paint Creek Drive
Nearby For Sale





Disclosure: The accuracy of all information, regardless of source, is not guaranteed or warranted. All information should be independently verified. Any use of search facilities of data on the site, other than by a consumer looking to purchase real estate, is prohibited. IDX provided courtesy of Realcomp II Ltd., via ByOwner.com and REALCOMP, Copyright 2026 Realcomp II Ltd. Shareholders. REALTOR (R) licensed in the state of Michigan. The listing broker’s offer of compensation is made only to participants of the MLS where the listing is filed and to participants of any data share partner MLS.
ByOwner last updated this listing 08/28/2026 @ 22:17
More Cities with for Sale by Owner Homes
- Troy Homes For Sale By Owner
- Clawson Homes For Sale By Owner
- Birmingham Homes For Sale By Owner
- Rochester Homes For Sale By Owner
- Madison Heights Homes For Sale By Owner
- Berkley Homes For Sale By Owner
- Royal Oak Homes For Sale By Owner
- Huntington Woods Homes For Sale By Owner
- Beverly Hills Homes For Sale By Owner
- Franklin Homes For Sale By Owner
- Bloomfield Hills Homes For Sale By Owner
- Pleasant Ridge Homes For Sale By Owner
- Sterling Heights Homes For Sale By Owner
- Bingham Farms Homes For Sale By Owner
- Auburn Hills Homes For Sale By Owner
- Pontiac Homes For Sale By Owner
- Shelby Twp Homes For Sale By Owner
- Oak Park Homes For Sale By Owner
- Ferndale Homes For Sale By Owner
- Hazel Park Homes For Sale By Owner
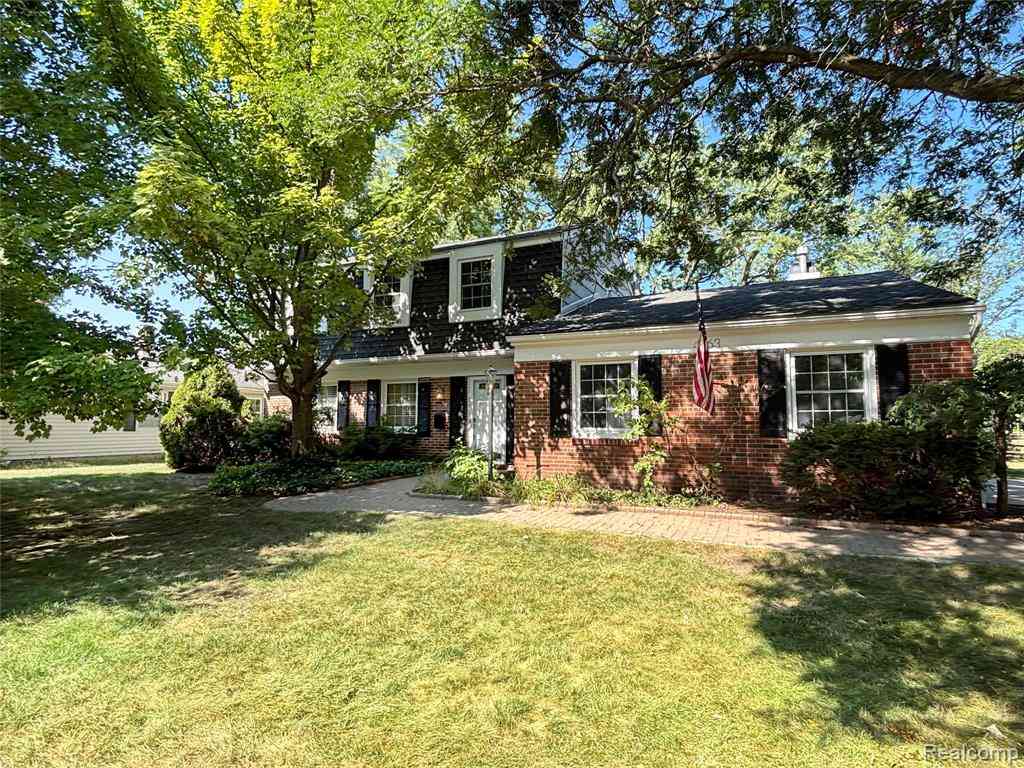
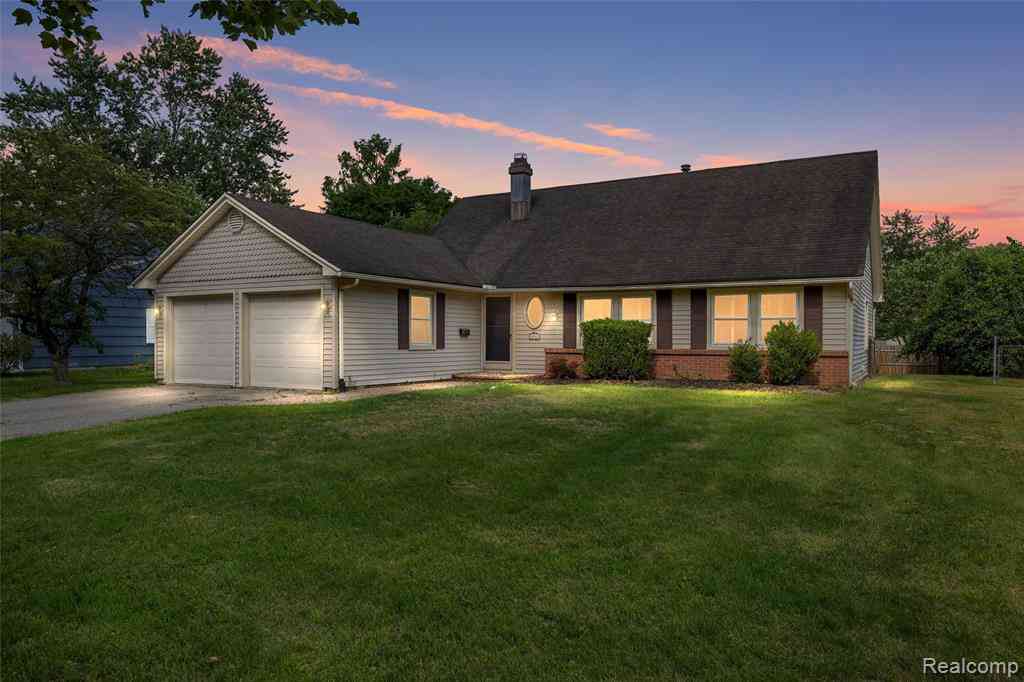
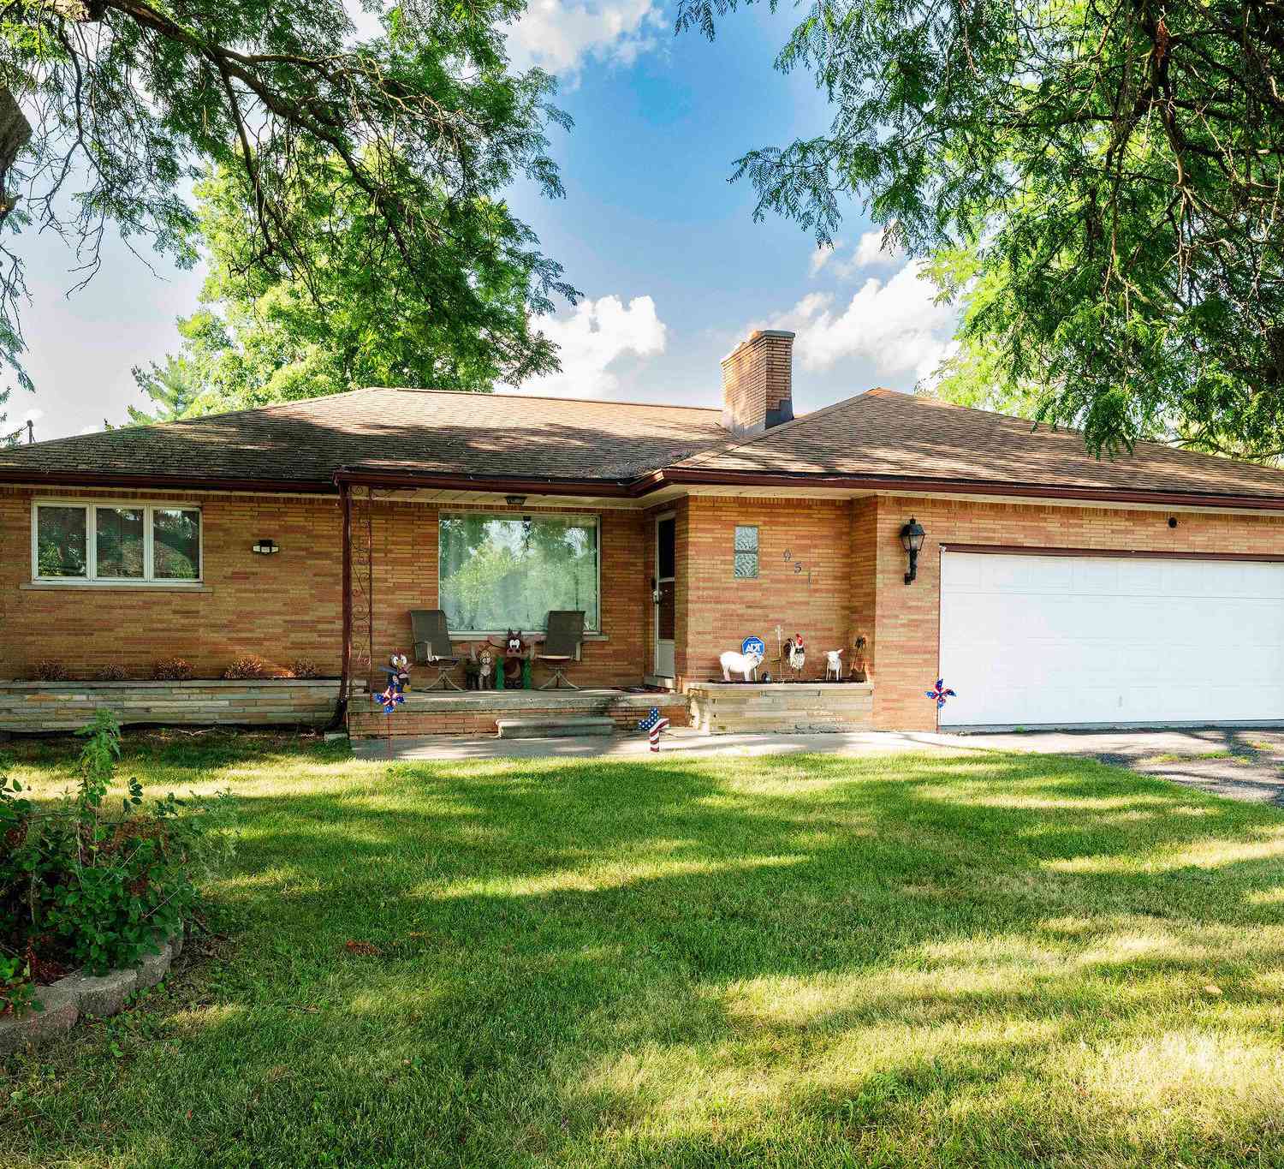
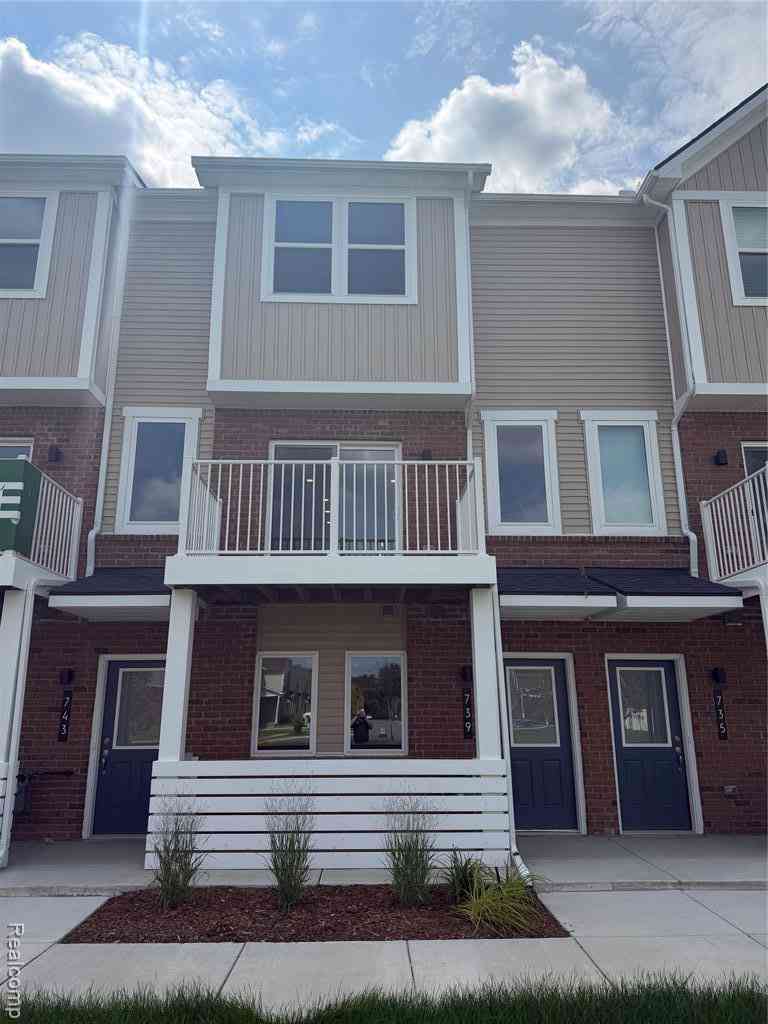
Homes around $394,750




Verify Your Email
Please enter the 6-digit verification code
sent to your email address.
Verify Your Phone Number
Please enter the 6-digit verification code
sent to your mobile phone.