

145 Countryside Drive
Troy, OH 45373

 4
4
Bed
 3
3
Bath
 4,143
4,143Sqft
20,735Sqft(Lot)
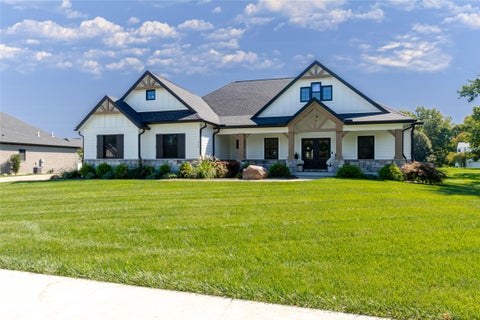
Discover unparalleled craftsmanship and luxurious living in this custom-built ranch, boasting a walk-out lower level in Troy. This home offers an extraordinary blend of elegance and functionality, beginning with a captivating hand-painted entryway and hand-textured great room walls. The great room itself is a masterpiece, featuring custom cabinetry and a cozy gas fireplace, seamlessly flowing into an open-concept kitchen and Florida room. The dining room provides an elegant setting with a tray ceiling, specialty lighting, and a wall of built-ins, perfect for entertaining. The gourmet chef's kitchen is a culinary dream, equipped with granite countertops, custom cabinetry, a high-end Wolf cooktop, and double Dacor wall ovens. A completely renovated hall bath features a walk-in shower, enhanc

 Property Details
 Map
Map
 Map
Map
What's Nearby
Nearby Areas
 Features
-
Bedroom Information
Total beds: 4Bathroom Information
Total Baths: 3 Full Baths: 3Room Information
Rooms Total: 14 Has Basement: Yes Basement: Finished, Walk-Out Access -
Interior Features
Wet Bar, Ceiling Fan(s), Granite Counters, Kitchen Island, Bar, Walk-In Closet(s) Appliances: Oven, Cooktop, Dishwasher, Disposal, Microwave, Refrigerator, Gas Water Heater, Humidifier Window Features: Insulated Windows -
Heating & Cooling
Has Heating: Yes Heating: Natural Gas Has Cooling: Yes Cooling: Ceiling Fan(s), Central Air
-
Building Information
Year Built: 2000 Building Area Total: 4143 Construction Materials: Brick, Fiber Cement Stories: 1 Patio And Porch Features: Deck, Patio, Porch Private Pool: No
-
Lot Information
Lot Dimensions: Irreg Main Square Feet: 20735 Square Feet Lot Size Acres: 0.476 Lot Size Source: Assessor Lot Size Square Feet: 20735Property Information
Subdivision: Saxony Woods Source Property Type: Residential Postal Code Plus 4: 4568 Zoning Description: Residential Property SubType: Single Family Residence Levels: One Property Age: 26
-
Listing Price Information
Listing Price: $684500
-
Tax Information
Parcel Number: C06083940 Tax Legal Desc: 6-4-4 LOT 1 SAXONY WOODS #1
-
Parking Information
Attached, Garage, Garage Door OpenerGarage Information
Has Garage: Yes Has Attached Garage: Yes Garage Space: 2
-
Location Information
Security Features: Smoke Detector(s)
How much is this property worth?
Curious about this home's true market value? Use our free Home Evaluation Tool to instantly get a personalized Comparative Market Analysis (CMA) report. Make smarter, data-driven decisions before you buy.

Nearby Home Value
| Address | Estimate | Bed | Bath | Sq. Ft | Lot Size |
|---|---|---|---|---|---|
| Residential, Troy, OH, 45373 | $479,900 | 3 | 2 | 3,037 | 14,985 Sq. Ft |
| 607 W Bentley Circle, Troy, OH, 45373 | $465,700 | 3 | 2 | 2,024 | 8,407 Sq. Ft |
| 1310 Marshall Road, Troy, OH, 45373 | $264,900 | 3 | 1 | 1,376 | 38,551 Sq. Ft |
| 7947 E St Rt 41, Troy, OH, 45373 | $205,000 | 3 | 1 | 1,684 | 0.12 Acre |
| 4444 E State Route 41, Troy, OH, 45373 | $290,000 | 3 | 2 | 1,673 | 31,233 Sq. Ft |
| 2576 Lefevre Road, Troy, OH, 45373 | $270,000 | 3 | 2 | 1,476 | 52,708 Sq. Ft |
| 2148 Lefevre Road, Troy, OH, 45373 | $349,900 | 4 | 3 | 2,252 | 27,443 Sq. Ft |
| 2120 E State Route 55, Troy, OH, 45373 | $299,900 | 3 | 2 | 1,312 | 89,951 Sq. Ft |
| 1509 Troy Urbana Road, Troy, OH, 45373 | $499,000 | 3 | 3 | 3,012 | 42,210 Sq. Ft |
| 1766 Saratoga Drive, Troy, OH, 45373 | $304,999 | 3 | 2 | 1,727 | 12,589 Sq. Ft |
Similar Homes To 145 Countryside Drive
Nearby For Sale



The data relating to real estate for sale on this website comes in part from the Internet Data exchange program of Dayton REALTORS®. IDX information is provided exclusively for consumers' personal, non-commercial use and may not be used for any purpose other than to identify prospective properties consumers may be interested in purchasing. Information deemed reliable but not guaranteed. Copyright © 2026 Dayton REALTORS®. All rights reserved.
ByOwner last updated this listing 10/05/2026 @ 20:20
More Cities with for Sale by Owner Homes
- Troy Homes For Sale By Owner
- Tipp City Homes For Sale By Owner
- Casstown Homes For Sale By Owner
- Pleasant Hill Homes For Sale By Owner
- Piqua Homes For Sale By Owner
- West Milton Homes For Sale By Owner
- Christiansburg Homes For Sale By Owner
- Covington Homes For Sale By Owner
- Vandalia Homes For Sale By Owner
- Laura Homes For Sale By Owner
- New Carlisle Homes For Sale By Owner
- Union Homes For Sale By Owner
- Englewood Homes For Sale By Owner
- Phillipsburg Homes For Sale By Owner
- Medway Homes For Sale By Owner
- Clayton Homes For Sale By Owner
- Saint Paris Homes For Sale By Owner
- Bradford Homes For Sale By Owner
- Conover Homes For Sale By Owner
- Sidney Homes For Sale By Owner
Homes around $684,500





Verify Your Email
Please enter the 6-digit verification code
sent to your email address.
Verify Your Phone Number
Please enter the 6-digit verification code
sent to your mobile phone.