Active

151 Eagle Chase Lane

Troutman, NC 28166
Mark as Favorite
Bed 4

Bed

Bath 6

Bath

SqFt5,120

Sqft

Acres2.06

Acres(Lot)

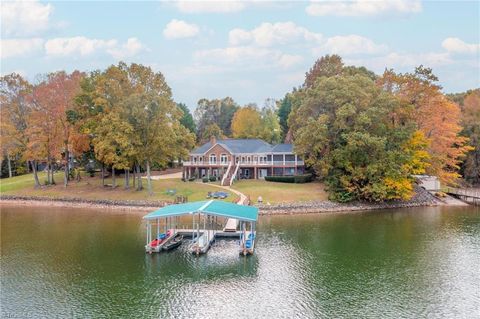
Welcome to your ultimate luxury retreat! This custom brick & stone waterfront home sits on 2.06 secluded acres and boasts over 550 feet of stunning Lake Norman shoreline. What makes this property truly exceptional is the VIEW. Perfectly positioned to overlook 1,300 undisturbed acres of Lake Norman State Park, what you see now is what you will always see - surrounding, unchanging nature. It is an absolute dream for outdoor enthusiasts, offering direct access to the park's hiking and biking trails or kayaking and paddle boarding off your private dock. Step inside to discover gorgeous hardwoods flowing through the main level leading you into a breathtaking two-story great room with a gas log fireplace framed by a spectacular wall of windows to maximize your views. The gourmet kitchen is a tru e chef’s masterpiece featuring exquisite heated travertine flooring, premium 42-inch cabinets and beautiful granite countertops. High-end appliances include a six burner Thermador range & oven complete with a pot filler, a wall oven and built-in convection microwave, as well as an integrated trash compactor. The expansive center island doubles as a perfect prep space, complete with a vegetable sink & beverage cooler. The breakfast area and sitting room flow onto the outdoor stone deck, featuring a built-in grill and granite eating bar with built-in fire table. Retire to the main-level primary suite with radiant heated floors, a private haven with direct deck access to take in the serene lake views. The spa-like ensuite boasts dual vanities, a tiled step-in shower and a relaxing soaking tub. “His and hers" closets are incredibly convenient with direct access to the laundry room. Upstairs, family & guests will enjoy spacious bedrooms perfectly configured with an ensuite and 2 additional bedrooms with a Jack-and-Jill bathroom. The lower level is built for entertaining! Featuring beautiful heated travertine floors, this space boasts a billiards room complete with a bar, beverage cooler, kegerator and an elegant wine niche. As well, the flex space/office or exercise room features another full bath. Host movie nights in the state-of-the-art home theatre, complete with AV equipment and six automatic reclining chairs that convey with the home! An additional versatile flex/workshop space with double doors complete the lower level. Step outside into your own private resort. The covered patio leads down to a stunning infinity-edge pool, a custom overflowing hot tub and a tranquil Koi pond with a cascading waterfall. The lakeside firepit is perfect for evening fireside chats after a day out on the lake. As well, for the handyman or car enthusiast, don’t miss the 2-Car Detached Garage with additional conditioned space above. This space also features a built-in “doggie-bath” station and ½ bath. Don’t miss the rare opportunity to own this spectacular, secluded Troutman estate with unparalleled views overlooking beautiful Lake Norman!

Read More Expand

Detail Ic Property Details

Property Type : Residential

Price : $2,750,000

AD Id : 87826507

MLS Id : CAR4393267

Beds : 4

Lot Size : 2.06 Acres

Living Area Size : 5,120

Year Built : 1999

Garage : 4

County : Iredell

Subdivision: Wildlife Bay

  • Map Map

Map

Map What's Nearby

Map Nearby Areas

Feature Features

  • Bedroom Information

    Total Bedroom: 4

    Bathroom Information

    Total Baths: 6 Full Baths: 4 Half Baths: 2

    Room Information

    Has Basement: Yes

    Interior Features

    Attic Other, Built-in Features, Cable Prewire, Central Vacuum, Entrance Foyer, Garden Tub, Kitchen Island, Pantry, Storage, Walk-In Closet(s) Roof: Architectural Shingle Appliances: Bar Fridge, Convection Microwave, Convection Oven, Dishwasher, Disposal, Double Oven, Exhaust Hood, Gas Cooktop, Gas Oven, Gas Range, Gas Water Heater, Microwave, Oven, Propane Water Heater, Refrigerator with Ice Maker, Self Cleaning Oven, Tankless Water Heater, Trash Compactor, Wall Oven, Wine Refrigerator Laundry Features: Gas Dryer Hookup, Laundry Room, Main Level, Washer Hookup

    Roofing Information

    Architectural Shingle
  • Flooring Information

    Flooring: Carpet, Tile, Wood, Other - See Remarks Construction Materials: Brick Full, Stone
  • Heating & Cooling

    Heating: Heat Pump, Radiant Floor Cooling: Ceiling Fan(s), Central Air, Heat Pump WaterSource: Community Well

  • Building Information

    Year Built: 1999
  • Exterior Features

    Fire Pit, Dock - Floating, Gas Grill, In-Ground Hot Tub / Spa, In-Ground Irrigation Construction Materials: Brick Full, Stone Foundation Details: Basement Road Responsibility: Publicly Maintained Road
  • Pool Features

    Private Pool: 1 Heated, In Ground, Infinity, Outdoor Pool, Pool/Spa Combo

  • Lot Information

    Lot Dimensions: 555'WF x 432' x 287'RF x 233' Lot Description: Adjoins Forest, Cleared, Paved, Private, Wooded, Views, Waterfront Lot Size Area: 2.06 acre

    Property Information

    Property Type: Residential Sub Type: Single Family Residence Style: Traditional

  • Listing Price Information

    Original List Price:$2750000

  • Tax Information

    Tax Assessed Value: 1734700 Parcel Number: 4629-59-2779.000

  • Parking Information

    Open Parking: Home has a 2-car sideload garage (546'). Additional Accessory Dwelling Unit on Property with 2-Car Garage and Conditioned Space above with Half Bath and Dog Washing Station. Driveway, Attached Garage, Detached Garage, Garage Door Opener, Garage Faces Side, Garage Shop, Keypad Entry, Other - See Remarks

    Garage Information

    Has Garage: Yes Garage Space: 4 Has Main Level Garage: Yes

    Homeowners Association Information

    HOA: $847.00 Annually

  • School Information

    Elementary School: Troutman Junior High School: Troutman Senior High School: South Iredell
  • Utility Information

    Cable Available, Electricity Connected, Propane, Satellite Internet Available, Underground Power Lines, Underground Utilities, Wired Internet Available Sewer: Septic Installed Water Source: Community Well
  • Location Information

    Subdivision: Wildlife Bay City: Troutman Direction: From CHARLOTTE, take I-77N to exit 36, west on Highway 150, Right on Bluefield. Left on Cornelius, Right on Judas, Right on Perth Rd. Left on State Park Road, Left on Wildlife Road, Right on Sierra Woods Drive turning into the Wildlife Bay Subdivision. Left on Maple View Drive, then make a Right onto Eagle Chase Lane. See sign on left. From WINSTON, take I-40W, Take I-77S. Exit 42 onto HWY 21N. Left onto Wagner / Perth Rd.. Right onto State Park Road. Left onto Wildlife Rd. Right onto Sierra Woods as entering Wildlife Bay subdivision. Left onto Maple View Drive. Right onto Eagle Chase Lane. See sign on left hand side.
Sell a home like this and save $164,501 Find out How

How much is this property worth?

Curious about this home's true market value? Use our free Home Evaluation Tool to instantly get a personalized Comparative Market Analysis (CMA) report. Make smarter, data-driven decisions before you buy.

Images
Loading, please wait...

Nearby Home Value

Address Estimate Bed Bath Sq. Ft Lot Size
513 Weathers Creek Road, Troutman, NC, 28166 $599,000 3 2 2,424 2,424 SqFt
130 Windstone Crossing .., Troutman, NC, 28166 $399,500 3 2 1,740 1,740 SqFt
127 Windstone Crossing .., Troutman, NC, 28166 $449,900 3 2 1,998 1,998 SqFt
115 Windstone Crossing .., Troutman, NC, 28166 $449,900 3 2 2,231 2,231 SqFt
232 Sugar Hill Road, Troutman, NC, 28166 $349,900 4 3 2,202 2,202 SqFt
212 Sugar Hill Road, Troutman, NC, 28166 $359,900 5 3 2,683 2,683 SqFt
120 Overcash Road #7169, Troutman, NC, 28166 $569,900 4 3 2,903 2,903 SqFt
178 Fesperman Circle, Troutman, NC, 28166 $425,000 4 3 3,108 3,108 SqFt
224 Fesperman Circle, Troutman, NC, 28166 $344,900 3 2 1,697 1,697 SqFt
181 Sutters Mill Drive .., Troutman, NC, 28166 $349,900 4 3 2,309 2,309 SqFt
Broker Logo

Disclaimer: The information being provided courtesy of CAROLINA (Canopy MLS) as distributed by MLS GRID and is for the consumer's personal, non-commercial use and may not be used for any purpose other than to identify prospective properties consumer may be interested in purchasing. Any information relating to real estate for sale referenced on this web site comes from the Internet Data Exchange (IDX) program of the CAROLINA (Canopy MLS). ByOwner.com is not a Multiple Listing Service (MLS), nor does it offer MLS access. ByOwner.com is a broker participant of CAROLINA (Canopy MLS). This web site may reference real estate listing(s) held by a brokerage firm other than the broker and/or agent who owns this web site.

Based on information submitted to the MLS GRID as of 07/13/2026 @ 06:20. All data is obtained from various sources and may not have been verified by the broker or MLS GRID. Supplied Open House Information is subject to change without notice. All information should be independently reviewed and verified for accuracy. Properties may or may not be listed by the office/agent presenting the information.
Properties displayed may be listed or sold by various participants in the MLS.

Consumer use of IDX Listings Disclaimer: Based on information submitted to the MLS GRID as of 07/13/2026 @ 06:20. All data is obtained from various sources and may not have been verified by broker or MLS GRID. Supplied Open House Information is subject to change without notice. All information should be independently reviewed and verified for accuracy. Properties may or may not be listed by the office/agent presenting the information. The data is deemed reliable but is not guaranteed by MLS GRID. The use of the MLS GRID Data may be subject to an end user license agreement prescribed by the Member Participant’s applicable MLS if any and as amended from time to time.


DMCA Notice: The Digital Millennium Copyright Act of 1998, 17 U.S.C. § 512 (the “DMCA”) provides recourse for copyright owners who believe that material appearing on the Internet infringes their rights under U.S. copyright law. If you believe in good faith that any content or material made available in connection with our website or services infringes your copyright, you (or your agent) may send us a notice requesting that the content or material be removed, or access to it blocked. Notices must be sent in writing by email to DMCAnotice@MLSGrid.com.
“The DMCA requires that your notice of alleged copyright infringement include the following information:
(1) description of the copyrighted work that is the subject of claimed infringement;
(2) description of the alleged infringing content and information sufficient to permit us to locate the content;
(3) contact information for you, including your address, telephone number and email address;
(4) a statement by you that you have a good faith belief that the content in the manner complained of is not authorized by the copyright owner, or its agent, or by the operation of any law;
(5) a statement by you, signed under penalty of perjury, that the information in the notification is accurate and that you have the authority to enforce the copyrights that are claimed to be infringed; and
(6) a physical or electronic signature of the copyright owner or a person authorized to act on the copyright owner’s behalf. Failure to include all of the above information may result in the delay of the processing of your complaint.

ByOwner last updated this listing 07/13/2026 @ 06:20

MLS: CAROLINA #4393267 LISTED BY: Becky Boan, Howard Hanna Allen Tate Mooresville/LKN 704-664-9333 SOURCE: CAROLINA (Canopy MLS) (Listings courtesy of CAROLINA (Canopy MLS) as distributed by MLS GRID)

Homes around $2,750,000

Selling? Save $164,501 when you sell a home like this

Tour with a ByOwner Agent