
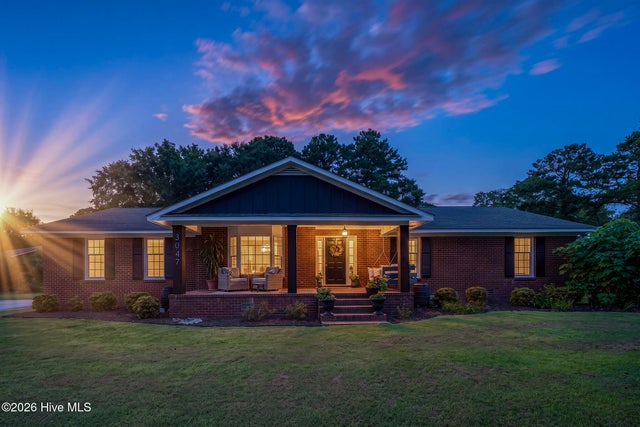
3047 Bridle Path
Trent Woods, NC 28562

 3
3
Bed
 2
2
Bath
 1,780
1,780Sqft
 0.60
0.60Acre(Lot)
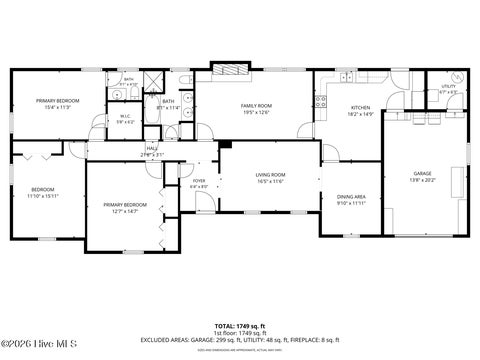
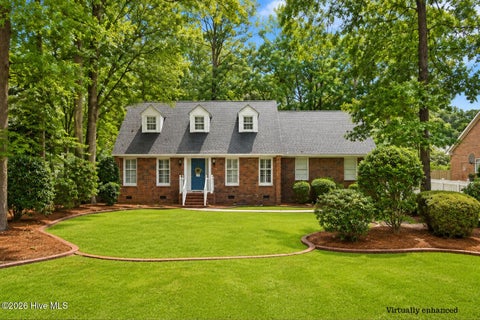
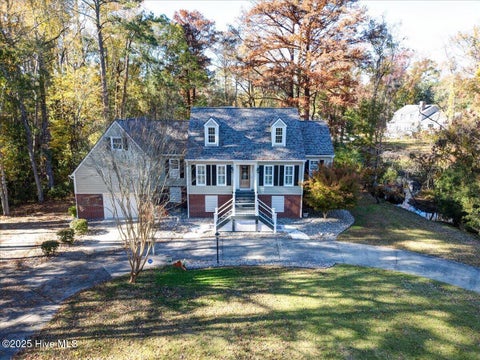
Rich, moody color and distinctive details give this beautifully updated Trent Woods ranch a sense of character that is hard to replicate. Set on a generous .60-acre corner lot in Fox Hollow, this 1,780-square-foot home blends traditional design with thoughtful modern updates, creating a space that feels collected, sophisticated, warm, and completely its own. A welcoming front porch opens to a foyer dressed in deep jewel tones, immediately introducing the home's unique style. To the left, the sunken den offers a cozy retreat with a bay window overlooking the front yard, while straight ahead, the living room draws you in with a natural gas log fireplace, brick surround, chair rail, and recessed lighting. The layout flows naturally from one space to the next, with the formal dining room posit

 Property Details
 Map
Map
 Map
Map
What's Nearby
Nearby Areas
 Features
-
Bedroom Information
Total beds: 3Bathroom Information
Total Baths: 2 Full Baths: 2Room Information
Rooms Total: 7 Basement: None, Crawl Space -
Flooring Information
Carpet, Tile, Vinyl -
Roofing Information
Shingle -
Interior Features
Master Downstairs, Walk-In Closet(s), Ceiling Fan(s), Pantry Roof: Shingle Appliances: Gas Oven, Gas Cooktop, Washer, Self Cleaning Oven, Refrigerator, Ice Maker, Dishwasher, Gas Range, Microwave, Electric Water Heater Laundry Features: Laundry Room Window Features: Storm Window(s), Window Coverings -
Heating & Cooling
Has Heating: Yes Heating: Heat Pump, Electric Has Cooling: Yes Cooling: Central Air, Heat Pump
-
Building Information
Year Built: 1977 Building Area Total: 1780 Construction Materials: Brick Veneer, Wood Siding, Frame Patio And Porch Features: Covered, Deck, Porch, Front Porch, Rear Porch Pool Features: None Private Pool: No View: See Remarks
-
Lot Information
Lot Dimensions: 150 x 176 x140 x 175 Main Square Feet: 0.6 Acres Lot Size Acres: 0.6 Lot Size Square Feet: 26136 Lot Description: Open Lot, Corner LotProperty Information
Subdivision: Fox Hollow Source Property Type: Residential Property SubType: Single Family Residence Levels: One Property Age: 49
-
Listing Price Information
Listing Price: $375000 Cash, Conventional, FHA, VA Loan
-
Tax Information
Parcel Number: 8-075-B -174 Tax Year: 2026 Annual Tax: $1831.18
-
Parking Information
Parking Total: 2 Garage Faces Side, Concrete, Garage Door Opener, Off Street, On Site, Paved, GarageGarage Information
Has Garage: Yes Has Attached Garage: Yes Garage Space: 2Homeowners Association InformationAssociation Amenities: None
-
School Information
Elementary School: A. H. BangertJunior High School: H. J. MacDonaldSenior High School: New Bern -
Utility Information
Natural Gas Connected, Sewer Available, Sewer Connected, Water Connected -
Location Information
Direction: From Trent Road, turn onto Highland Avenue. Right onto Hunt Master Road. Right onto Bridle Path. Home is on the corner on the right. WaterSource: Public
How much is this property worth?
Curious about this home's true market value? Use our free Home Evaluation Tool to instantly get a personalized Comparative Market Analysis (CMA) report. Make smarter, data-driven decisions before you buy.

Nearby Home Value
| Address | Estimate | Bed | Bath | Sq. Ft | Lot Size |
|---|---|---|---|---|---|
| 3302 Country Club Road, Trent Woods, NC, 28562 | $625,000 | 4 | 3 | 2,596 | 0.83 Acre |
| 3601 Wedgewood Drive, Trent Woods, NC, 28562 | $550,000 | 3 | 3 | 2,555 | 0.47 Acre |
| 3017 Red Fox Road, Trent Woods, NC, 28562 | $369,900 | 3 | 3 | 2,050 | 0.40 Acre |
| 3020 Red Fox Road, Trent Woods, NC, 28562 | $337,500 | 3 | 3 | 1,942 | 0.43 Acre |
| 2501 Steeple Chase Drive, Trent Woods, NC, 28562 | $359,000 | 3 | 2 | 1,672 | 0.54 Acre |
| 26 Paddington Way, Trent Woods, NC, 28562 | $595,000 | 4 | 3 | 2,256 | 0.20 Acre |
| 3615 Fox Chase Road, Trent Woods, NC, 28562 | $465,000 | 3 | 3 | 1,905 | 0.46 Acre |
| 3504 Barons Way, Trent Woods, NC, 28562 | $679,000 | 4 | 3 | 3,003 | 0.72 Acre |
| 3505 Barons Way, Trent Woods, NC, 28562 | $1,250,000 | 5 | 4 | 4,789 | 1.03 Acres |
| 318 Village Green Drive, Trent Woods, NC, 28562 | $799,000 | 3 | 2 | 2,421 | 0.37 Acre |
Similar Homes To 3047 Bridle Path
Nearby For Sale
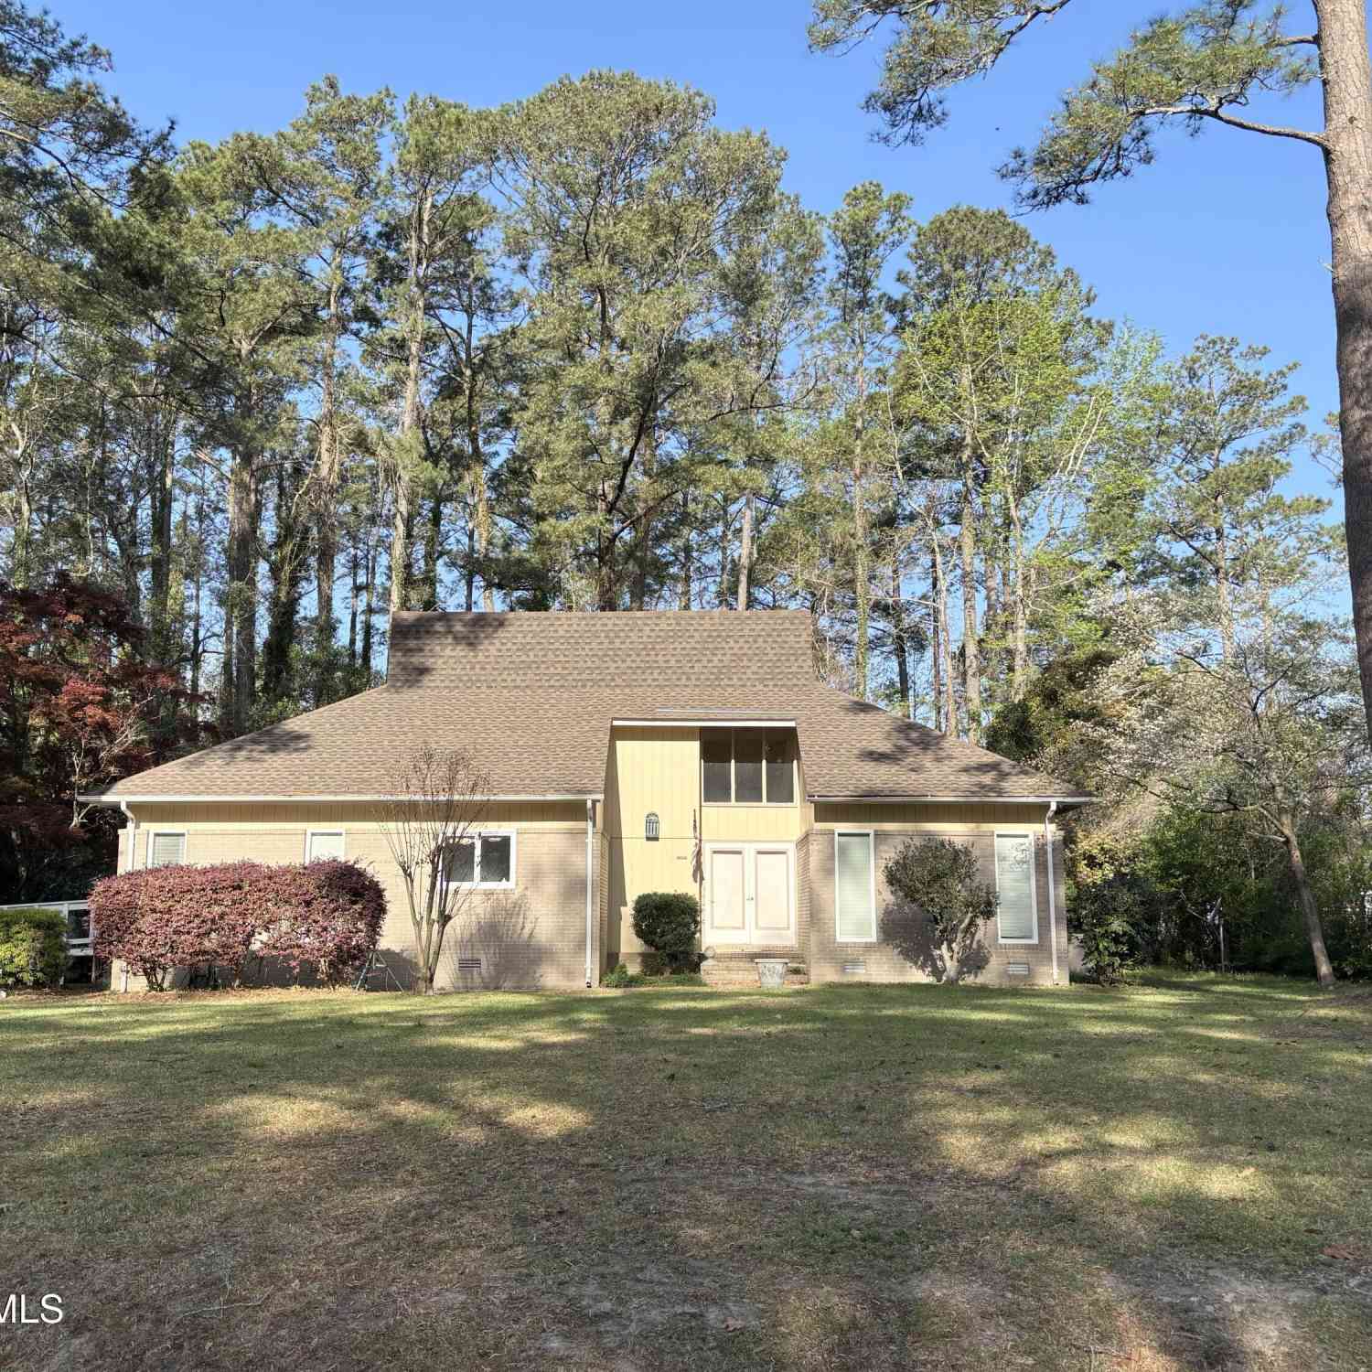
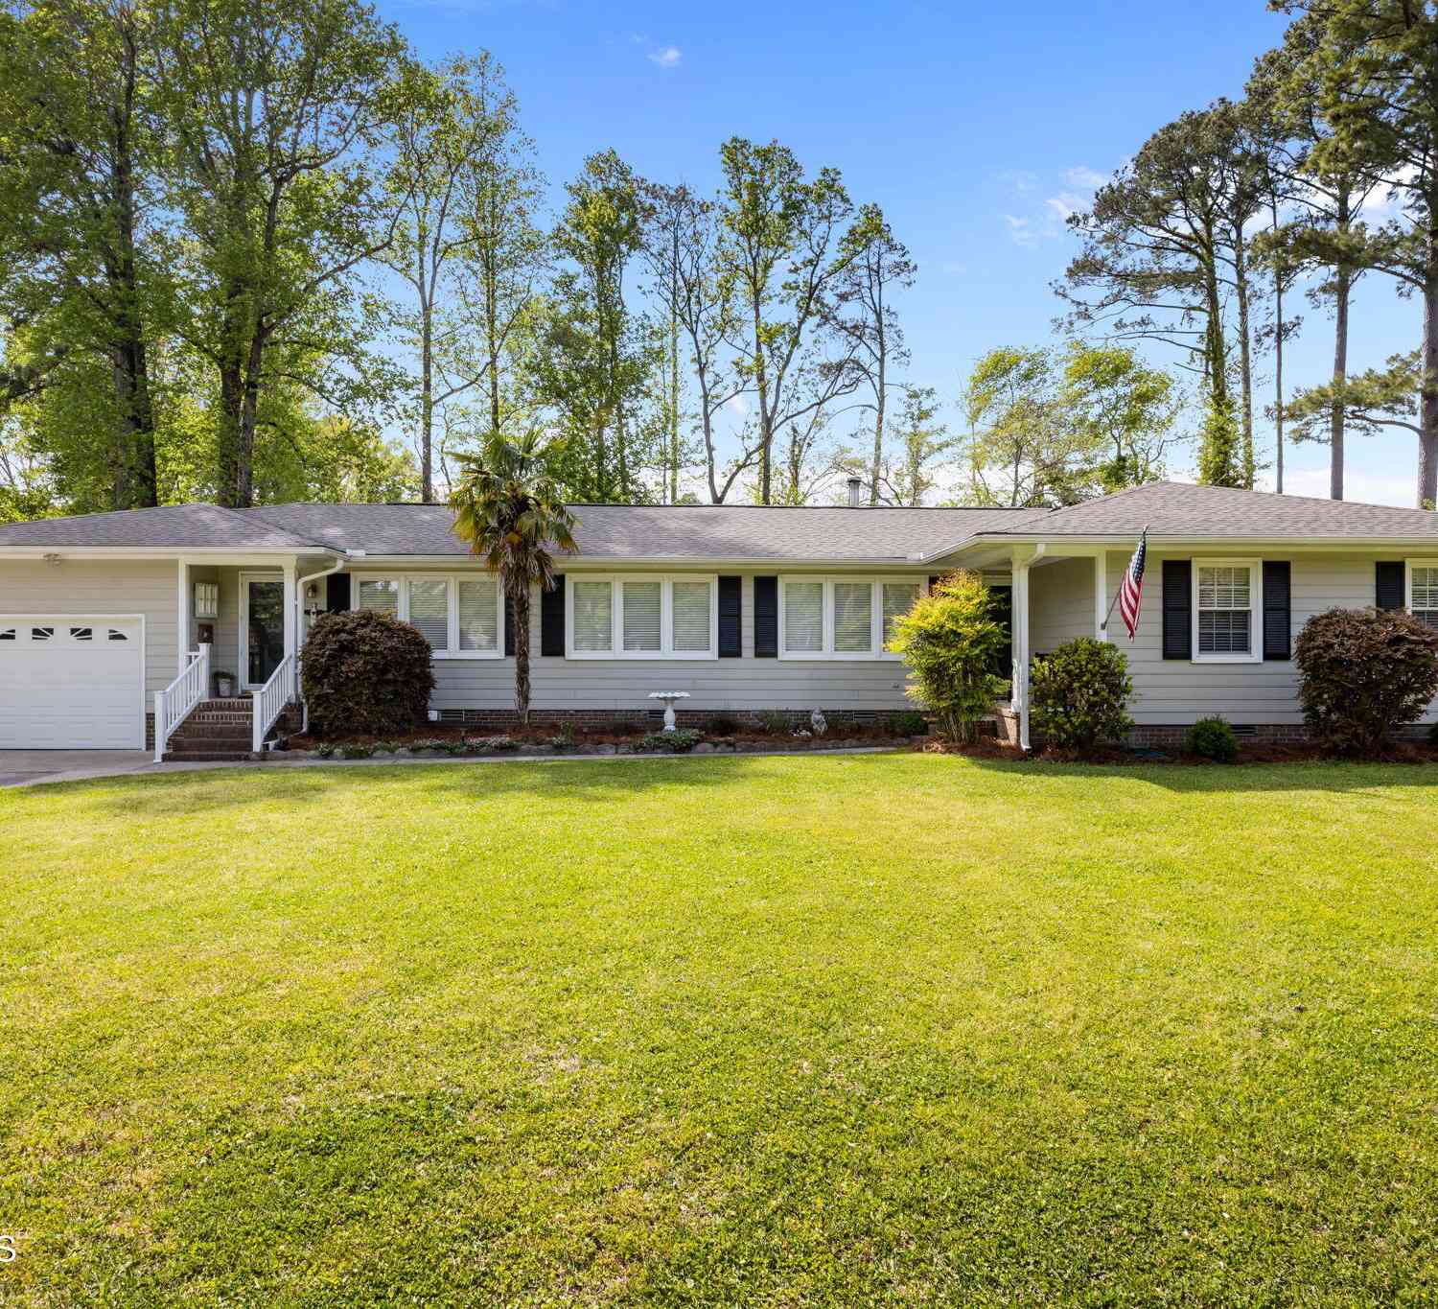
The data relating to real estate on this website comes in part from the Internet Data Exchange program of Hive MLS. All information is deemed reliable but not guaranteed and should be independently verified. All properties are subject to prior sale, change, or withdrawal. Neither listing broker(s) nor ByOwner shall be responsible for any typographical errors, misinformation, or misprints, and shall be held totally harmless from any damages arising from reliance upon these data. Copyright ©2026 Hive MLS LLC. All Rights Reserved.
ByOwner last updated this listing 09/25/2026 @ 10:46
More Cities with for Sale by Owner Homes
- Trent Woods Homes For Sale By Owner
- New Bern Homes For Sale By Owner
- Bridgeton Homes For Sale By Owner
- Pollocksville Homes For Sale By Owner
- Ernul Homes For Sale By Owner
- Vanceboro Homes For Sale By Owner
- Grantsboro Homes For Sale By Owner
- Minnesott Beach Homes For Sale By Owner
- Arapahoe Homes For Sale By Owner
- Havelock Homes For Sale By Owner
- Trenton Homes For Sale By Owner
- Bayboro Homes For Sale By Owner
- Maysville Homes For Sale By Owner
- Edward Homes For Sale By Owner
- Dover Homes For Sale By Owner
- Blounts Creek Homes For Sale By Owner
- Merritt Homes For Sale By Owner
- Oriental Homes For Sale By Owner
- Aurora Homes For Sale By Owner
- Stella Homes For Sale By Owner
Homes around $375,000








Verify Your Email
Please enter the 6-digit verification code
sent to your email address.
Verify Your Phone Number
Please enter the 6-digit verification code
sent to your mobile phone.