
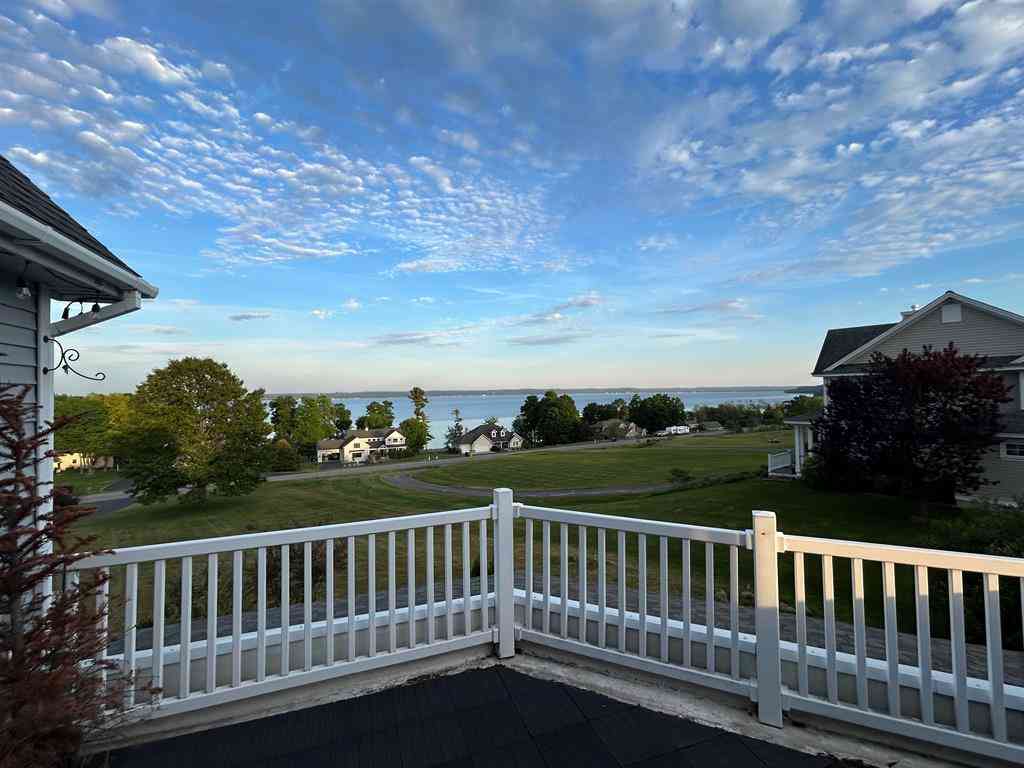
9423 Rolling Ridge Drive
Traverse City, Michigan 49686

 4
4
Bed
 3.5
3.5
Bath
 2,330
2,330Sqft
 1.76
1.76Acres(Lot)
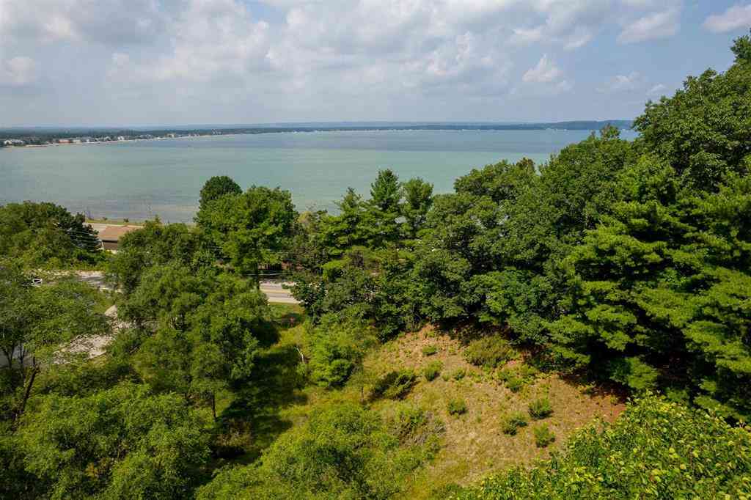
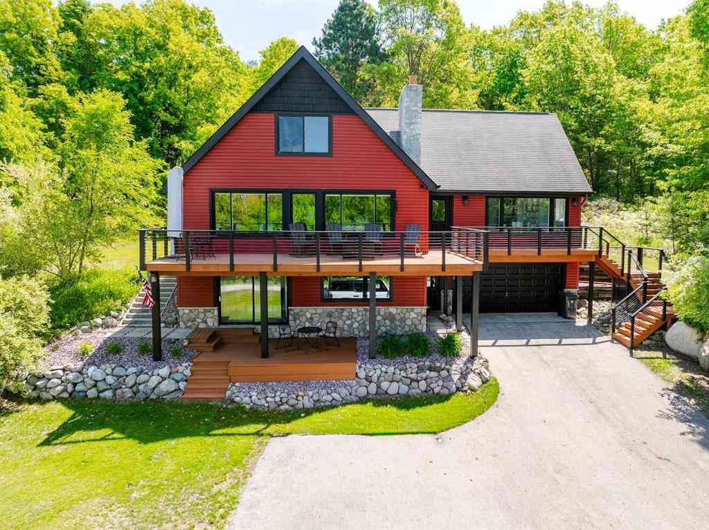
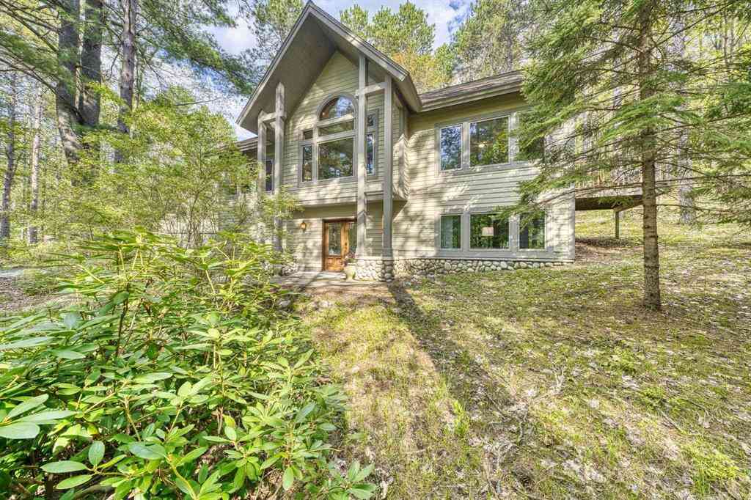
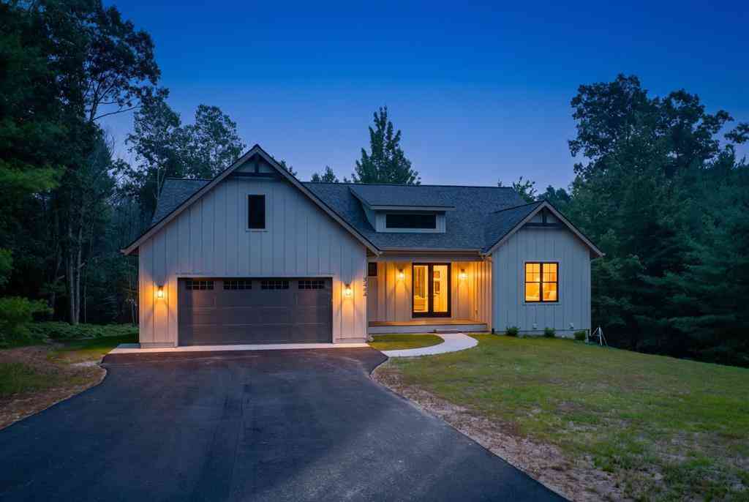
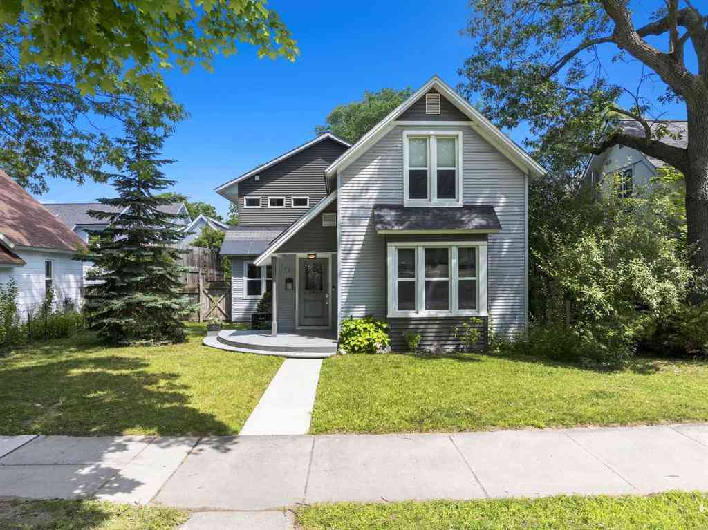
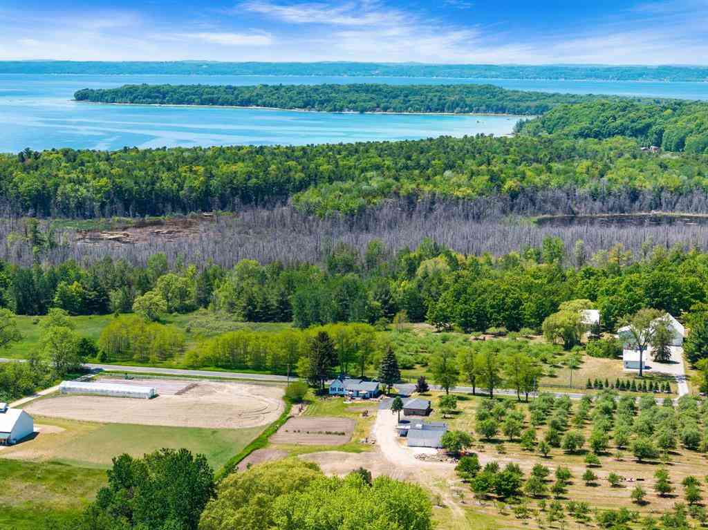
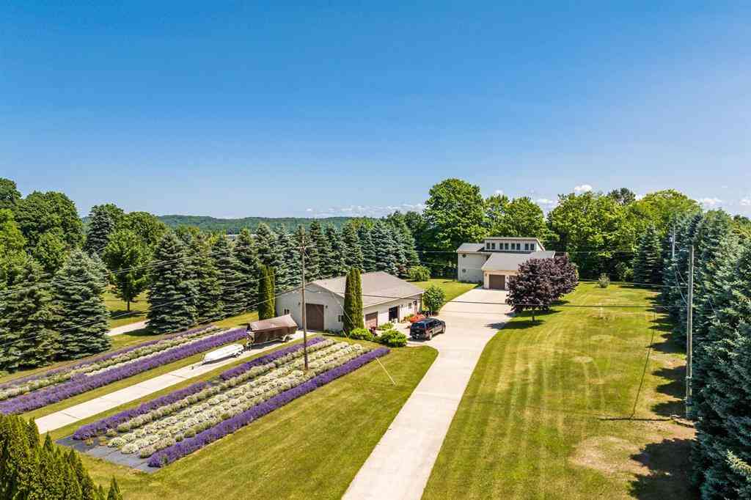
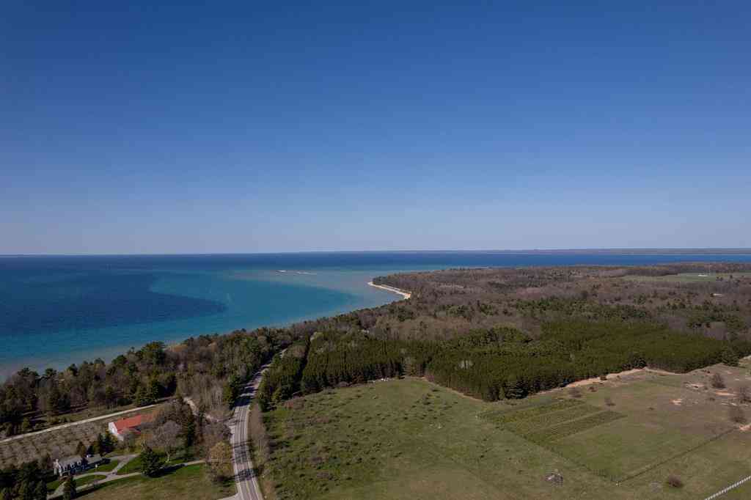
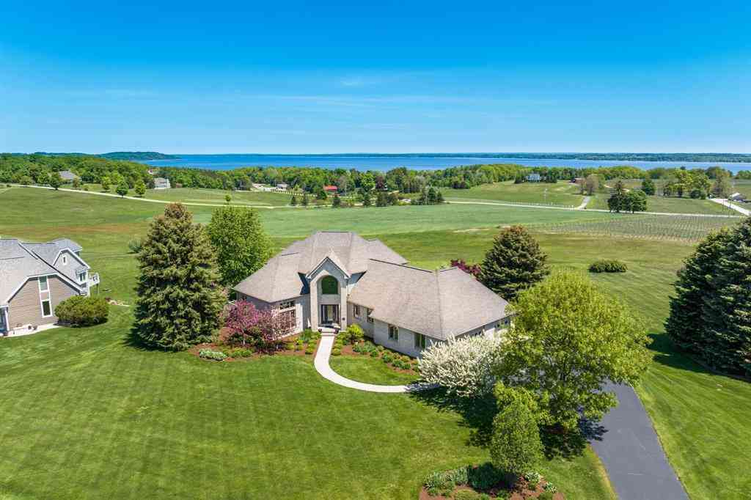
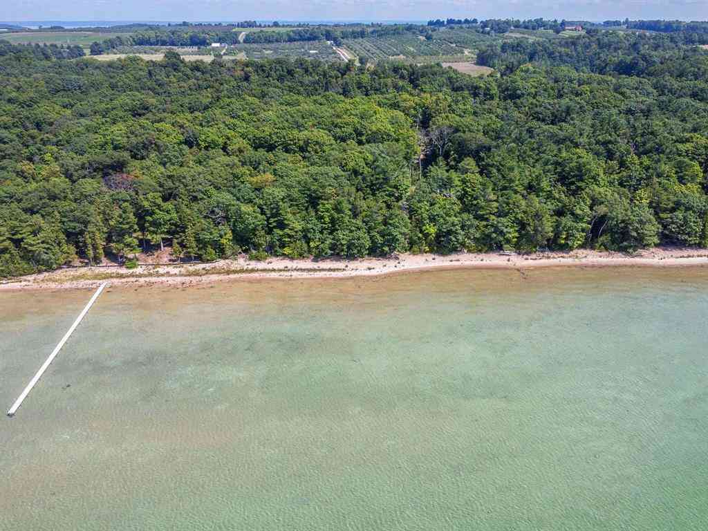
Set on 1.76 private acres on coveted Old Mission Peninsula, this beautifully updated home offers sweeping views of East Grand Traverse Bay and access to more than 1,100 feet of shared waterfront. Thoughtfully designed to showcase its setting, the 4-bedroom, 3.5-bath residence captures panoramic water views from nearly every room. Wraparound main-level and upper-level decks offer front-row seats to spectacular sunrises over the bay. The waterfront-facing primary suite is a true retreat, with a fireplace, private deck access, and an unmatched sense of calm. A second fireplace warms the main living area, creating an inviting gathering space year-round. An upper-level study/family room with commanding water views adds flexible living space, while the finished lower level includes a fourth bedr

 Property Details
 Map
Map
 Map
Map
What's Nearby
Nearby Areas
 Features
-
Bedroom Information
Total Bedrooms: 4Bathroom Information
Total Baths: 3.5 Full Baths: 3 Half Baths: 1 -
Room Information
Total Rooms: 14 Porches: DeckInterior Features
Egress Window(s) Basement Description: Daylight Fireplace: Yes Appliances: Dishwasher,Dryer,Microwave,Oven,Range/Stove,Refrigerator,Washer -
Heating & Cooling
Heating: Forced Air Heating Fuel: Natural GasWater Heater
Natural Gas
-
Building Information
Year Built: 2001 Building Stories: 2 Story Construction: Site Condo -
Exterior Features
Construction: Vinyl -
Utility Features
Sewer: Septic Tank (Existing) -
Water
Well (Existing) Water Heat: Natural Gas
-
Lot Information
Lot Size: 1.76 Lot Dimensions: 140 x 489 x 180 x 471 Lot Features: Water View,Sprinkler(s),Hilly-Ravine Waterfront Description: Shared Water Frontage,Water Front,Lake/River Priv -
Property Information
SQ ft: 2330 Subdivision: Baystar Estates Financing: Cash,Conventional,FHA,VA
-
Listing Price Information
Original List Price: $1,150,000 -
Listing Information
Possession: At Close Legal Description: LOT 5 BAYSTAR ESTATES BAYSTAR ESTATES, PLATTED. APPROVED 1991. PLAT RECORDED AT LIBER 0014P-PAGE 0072 BAYSTAR ESTATES_RESTRICTIVE COVENANTS RECORDED AT LIBER 851 PAGE 436 (GRAND TRAVERSE COUNTY REGISTER OF DEEDS)
-
Tax Information
Annual Tax: $6,688 Parcel Number: 1141100500Terms/Deposits/Fees
Assoc Fee Freq: $Annually -
Possession
At Close -
Legal Information
Legal Description: Section: LOT 5 BAYSTAR ESTATES BAYSTAR ESTATES, PLATTED. APPROVED 1991. PLAT RECORDED AT LIBER 0014P-PAGE 0072 BAYSTAR ESTATES_RESTRICTIVE COVENANTS RECORDED AT LIBER 851 PAGE 436 (GRAND TRAVERSE COUNTY REGISTER OF DEEDS)
-
Parking Information
Has Garage: Yes Garage Size: 2 Car Garage: 445 sq Garage Description: Door Opener,Attached
-
School Information
School District: Traverse City -
Fire Place Information
Fire Place: Yes Fire Place Type: Gas -
Utility Information
Water: Well (Existing) Sewer: Septic Tank (Existing)
How much is this property worth?
Curious about this home's true market value? Use our free Home Evaluation Tool to instantly get a personalized Comparative Market Analysis (CMA) report. Make smarter, data-driven decisions before you buy.

Nearby Home Value
| Address | Estimate | Bed | Bath | Sq. Ft | Lot Size |
|---|---|---|---|---|---|
| 4678 Lands End Road , Traverse City, MI, 49686 | $889,900 | 3 | 2 | 2,844 | 3.97 Acres |
| 4464 Prouty Road , Traverse City, MI, 49686 | $525,000 | 5 | 2 | 1,560 | 2.60 Acres |
| 2688 Windcrest Lane , Traverse City, MI, 49686 | $449,900 | 6 | 2.5 | 3,200 | 1 Acre |
| 3896 Falling Leaf Trail , Traverse City, MI, 49686 | $390,000 | 2 | 1 | 1,024 | 0.14 Acre |
| 3888 Falling Leaf Trail , Traverse City, MI, 49686 | $385,000 | 2 | 1 | 960 | 0.14 Acre |
| 3878 Falling Leaf Trail , Traverse City, MI, 49686 | $385,000 | 2 | 1 | 960 | 0.14 Acre |
| 3176 Winchester Drive , Traverse City, MI, 49686 | $639,000 | 5 | 3.5 | 2,545 | 0.59 Acre |
| 3494 Village Circle Dri.., Traverse City, MI, 49686 | $895,000 | 4 | 4.5 | 2,010 | 0.53 Acre |
| 3080 Winchester Drive , Traverse City, MI, 49686 | $785,400 | 3 | 3 | 1,632 | 0.25 Acre |
| 3062 Winchester Drive , Traverse City, MI, 49686 | $849,900 | 4 | 2.5 | 2,566 | 0.21 Acre |
Similar Homes To 9423 Rolling Ridge Drive
Nearby For Sale



Disclosure: The accuracy of all information, regardless of source, is not guaranteed or warranted. All information should be independently verified. Any use of search facilities of data on the site, other than by a consumer looking to purchase real estate, is prohibited. IDX provided courtesy of Realcomp II Ltd., via ByOwner.com and REALCOMP, Copyright 2026 Realcomp II Ltd. Shareholders. REALTOR (R) licensed in the state of Michigan. The listing broker’s offer of compensation is made only to participants of the MLS where the listing is filed and to participants of any data share partner MLS.
ByOwner last updated this listing 09/04/2026 @ 13:39
More Cities with for Sale by Owner Homes
- Traverse City Homes For Sale By Owner
- Cedar Homes For Sale By Owner
- Lake Ann Homes For Sale By Owner
- Grawn Homes For Sale By Owner
- Interlochen Homes For Sale By Owner
- Maple City Homes For Sale By Owner
- Williamsburg Homes For Sale By Owner
- Suttons Bay Homes For Sale By Owner
- Lake Leelanau Homes For Sale By Owner
- Glen Arbor Homes For Sale By Owner
- Buckley Homes For Sale By Owner
- Kingsley Homes For Sale By Owner
- Empire Homes For Sale By Owner
- Elk Rapids Homes For Sale By Owner
- Leland Homes For Sale By Owner
- Honor Homes For Sale By Owner
- Beulah Homes For Sale By Owner
- Kewadin Homes For Sale By Owner
- Rapid City Homes For Sale By Owner
- Alden Homes For Sale By Owner
Homes around $1,150,000





Verify Your Email
Please enter the 6-digit verification code
sent to your email address.
Verify Your Phone Number
Please enter the 6-digit verification code
sent to your mobile phone.