

4464 Prouty Road
Traverse City, Michigan 49686

 5
5
Bed
 2
2
Bath
 1,560
1,560Sqft
 2.60
2.60Acres(Lot)
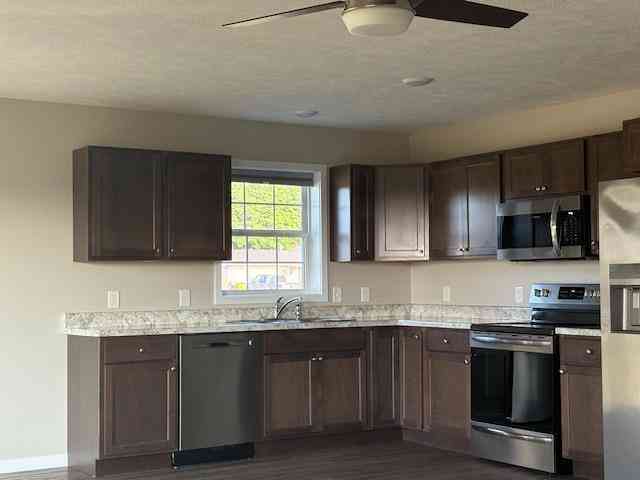
Situated on a private 2.6-acre lot in a quiet neighborhood near the Vasa Trail, this beautifully maintained home offers a peaceful setting with frequent visits from local wildlife. The open floor plan features high ceilings, hardwood floors, a spacious family room, and a finished walkout lower level with flexible space for relaxing, entertaining, or guests. The warm and inviting kitchen showcases natural wood cabinetry, new stainless steel appliances, generous counter space, and windows overlooking the wooded surroundings. Step outside to the main-floor deck and enjoy views of the backyard, fire pit, and a hill ideal for winter sledding. The walkout basement adds even more versatility and is already plumbed for a future kitchenette or wet bar. Conveniently located near hiking and biking tr


 Property Details
 Map
Map
 Map
Map
What's Nearby
Nearby Areas
 Features
-
Bedroom Information
Total Bedrooms: 5Bathroom Information
Total Baths: 2 Full Baths: 2 -
Room Information
Total Rooms: 13 Porches: Deck,PatioInterior Features
High Spd Internet Avail Basement Description: Finished,Walk-Out Access Fireplace: Yes Appliances: Dishwasher,Disposal,Dryer,Free-Standing Electric Range,Free-Standing Refrigerator,Microwave,Washer -
Heating & Cooling
Cooling: Ceiling Fan(s) Heating: Forced Air Heating Fuel: PropaneFireplace
Living Room
-
Building Information
Year Built: 2003 Building Stories: 1 Story Fireplace: Living Room Foundation/Basement: Basement Architecture: Ranch -
Exterior Features
Construction: Vinyl -
Utility Features
Sewer: Septic Tank (Existing) -
Water
Well (Existing)
-
Lot Information
Lot Size: 2.60 Lot Dimensions: 334 x 340 Lot Features: Sprinkler(s) Frontage Feet: 334 -
Property Information
SQ ft: 1560 Financing: Cash,Conventional
-
Listing Price Information
Original List Price: $525,000 -
Listing Information
Possession: At Close Legal Description: THAT PART OF TH N 1/2 OF TH N 1/2 OF TH NW 1/4 OF TH SW 1/4 OF SEC 23, T27N, R10W, MORE FULLY DESCRIBED AS FOLLOWS TO-WIT: BEG AT TH W 1/4 COR OF SD SEC 23; TH S 89 DEG 02'29" E, 340.67 FT ALG TH E-W 1/4 LN OF SD SEC 23; TH S 00 DEG 36'00" W, 333.86 FT PARL WITH TH W 1/16 LN OF SD SEC 23; TH N 89 DEG 04'56" W, 337.96 FT TO A POINT ON TH W LN OF SD SEC 23; TH N 00 DEG 08'08" E, 334.13 FT ALG SD W LN OF SEC 23 TO TH POB. TOGETHER WITH & SUBJ AN EASEMENT. ALSO SUBJ TO A 100 FT WIDE CONSUMERS POWER LINE EASEMENT ACROSS TH NLY PORTION OF TH PARCEL. PARCEL CONTAINS 2.60 AC M/L.
-
Tax Information
Annual Tax: $2,861 Parcel Number: 280322300715 -
Possession
At Close -
Legal Information
Legal Description: Section: THAT PART OF TH N 1/2 OF TH N 1/2 OF TH NW 1/4 OF TH SW 1/4 OF SEC 23, T27N, R10W, MORE FULLY DESCRIBED AS FOLLOWS TO-WIT: BEG AT TH W 1/4 COR OF SD SEC 23; TH S 89 DEG 02'29" E, 340.67 FT ALG TH E-W 1/4 LN OF SD SEC 23; TH S 00 DEG 36'00" W, 333.86 FT PARL WITH TH W 1/16 LN OF SD SEC 23; TH N 89 DEG 04'56" W, 337.96 FT TO A POINT ON TH W LN OF SD SEC 23; TH N 00 DEG 08'08" E, 334.13 FT ALG SD W LN OF SEC 23 TO TH POB. TOGETHER WITH & SUBJ AN EASEMENT. ALSO SUBJ TO A 100 FT WIDE CONSUMERS POWER LINE EASEMENT ACROSS TH NLY PORTION OF TH PARCEL. PARCEL CONTAINS 2.60 AC M/L.
-
Parking Information
Has Garage: Yes Garage Size: 2 Car Garage Description: Door Opener,Heated,Attached -
Multi-Unit Information
Road Frontage: Gravel
-
School Information
School District: Traverse City -
Fire Place Information
Fire Place: Yes Fire Place Location: Living Room Fire Place Type: Other -
Utility Information
Water: Well (Existing) Sewer: Septic Tank (Existing)
How much is this property worth?
Curious about this home's true market value? Use our free Home Evaluation Tool to instantly get a personalized Comparative Market Analysis (CMA) report. Make smarter, data-driven decisions before you buy.

Nearby Home Value
| Address | Estimate | Bed | Bath | Sq. Ft | Lot Size |
|---|---|---|---|---|---|
| 5266 Brown Bridge Road , Traverse City, MI, 49686 | $299,000 | 2 | 1 | 864 | 864 SqFt |
| 4678 Lands End Road , Traverse City, MI, 49686 | $899,900 | 3 | 2 | 3,744 | 3,744 SqFt |
| 3390 Epps Lane , Traverse City, MI, 49686 | $850,000 | 7 | 4 | 2,226 | 2,226 SqFt |
| 2688 Windcrest Lane , Traverse City, MI, 49686 | $449,900 | 6 | 2.5 | 3,200 | 3,200 SqFt |
| 3896 Falling Leaf Trail , Traverse City, MI, 49686 | $390,000 | 2 | 1 | 1,024 | 1,024 SqFt |
| 3888 Falling Leaf Trail , Traverse City, MI, 49686 | $385,000 | 2 | 1 | 960 | 960 SqFt |
| 3878 Falling Leaf Trail , Traverse City, MI, 49686 | $385,000 | 2 | 1 | 960 | 960 SqFt |
| 3176 Winchester Drive , Traverse City, MI, 49686 | $639,000 | 5 | 3.5 | 2,545 | 2,545 SqFt |
| 3062 Winchester Drive , Traverse City, MI, 49686 | $849,900 | 4 | 2.5 | 2,566 | 2,566 SqFt |
| 3080 Winchester Drive , Traverse City, MI, 49686 | $785,400 | 3 | 3 | 1,632 | 1,632 SqFt |
Similar Homes To 4464 Prouty Road
Nearby For Sale



Disclosure: The accuracy of all information, regardless of source, is not guaranteed or warranted. All information should be independently verified. Any use of search facilities of data on the site, other than by a consumer looking to purchase real estate, is prohibited. IDX provided courtesy of Realcomp II Ltd., via ByOwner.com and REALCOMP, Copyright 2026 Realcomp II Ltd. Shareholders. REALTOR (R) licensed in the state of Michigan. The listing broker’s offer of compensation is made only to participants of the MLS where the listing is filed and to participants of any data share partner MLS.
ByOwner last updated this listing 08/16/2026 @ 06:41
More Cities with for Sale by Owner Homes
- Traverse City Homes For Sale By Owner
- Cedar Homes For Sale By Owner
- Lake Ann Homes For Sale By Owner
- Grawn Homes For Sale By Owner
- Interlochen Homes For Sale By Owner
- Maple City Homes For Sale By Owner
- Williamsburg Homes For Sale By Owner
- Suttons Bay Homes For Sale By Owner
- Lake Leelanau Homes For Sale By Owner
- Glen Arbor Homes For Sale By Owner
- Buckley Homes For Sale By Owner
- Kingsley Homes For Sale By Owner
- Empire Homes For Sale By Owner
- Elk Rapids Homes For Sale By Owner
- Leland Homes For Sale By Owner
- Honor Homes For Sale By Owner
- Beulah Homes For Sale By Owner
- Kewadin Homes For Sale By Owner
- Rapid City Homes For Sale By Owner
- Alden Homes For Sale By Owner
Homes around $525,000





Verify Your Email
Please enter the 6-digit verification code
sent to your email address.