

1482 Oban Way
Traverse City, Michigan 49686

 3
3
Bed
 3
3
Bath
 1,857
1,857Sqft
 0.66
0.66Acre(Lot)
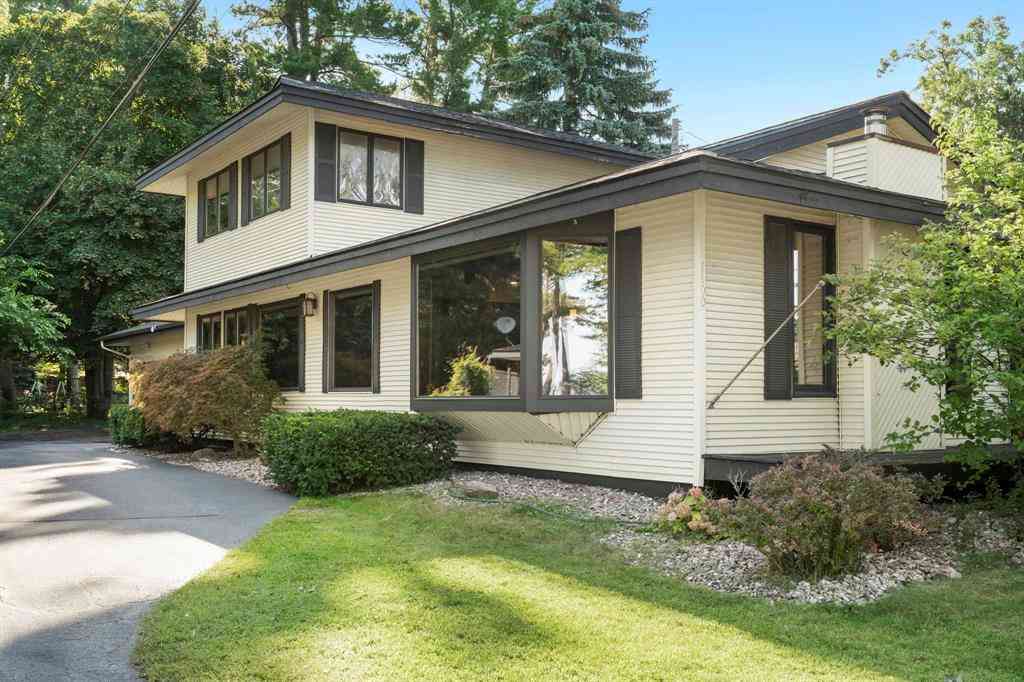
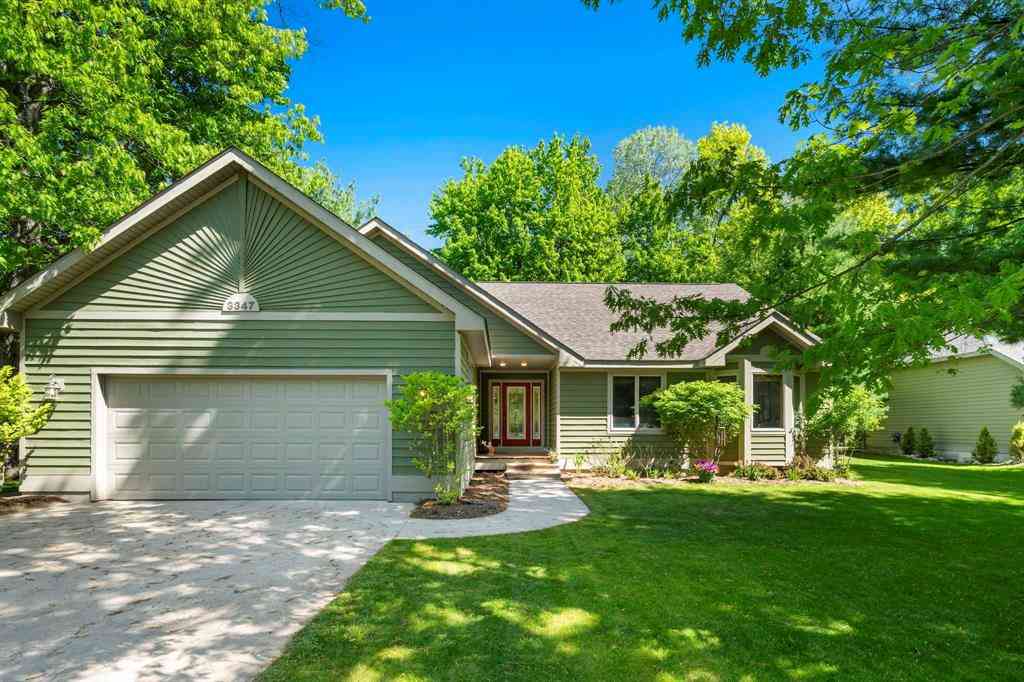
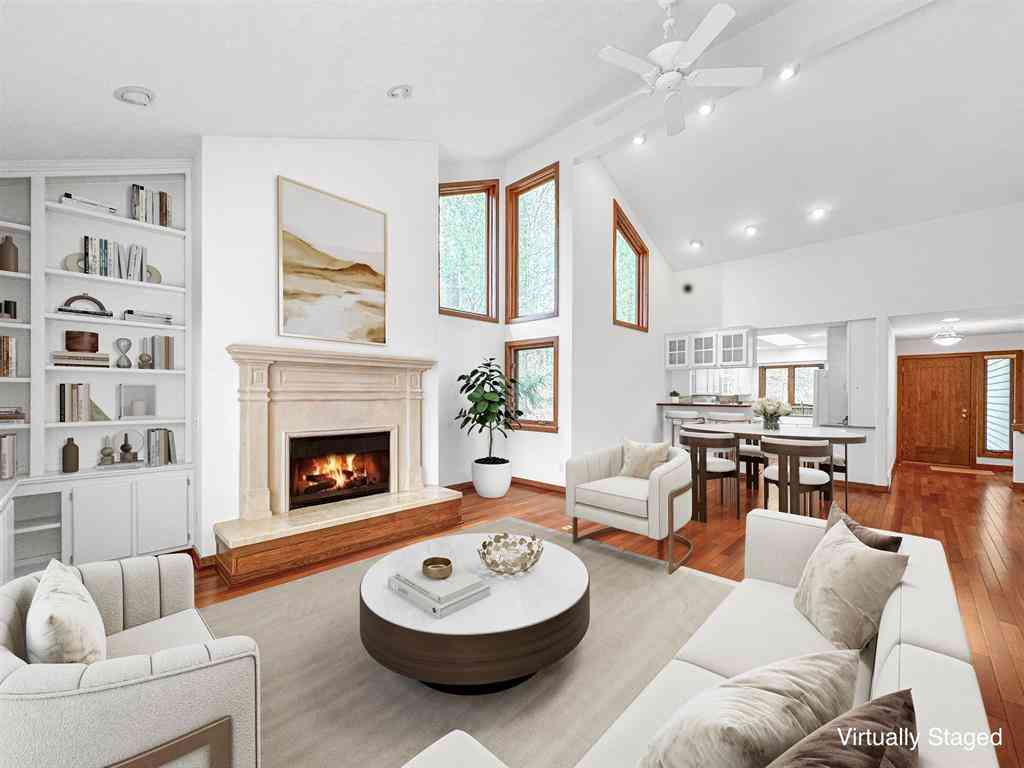
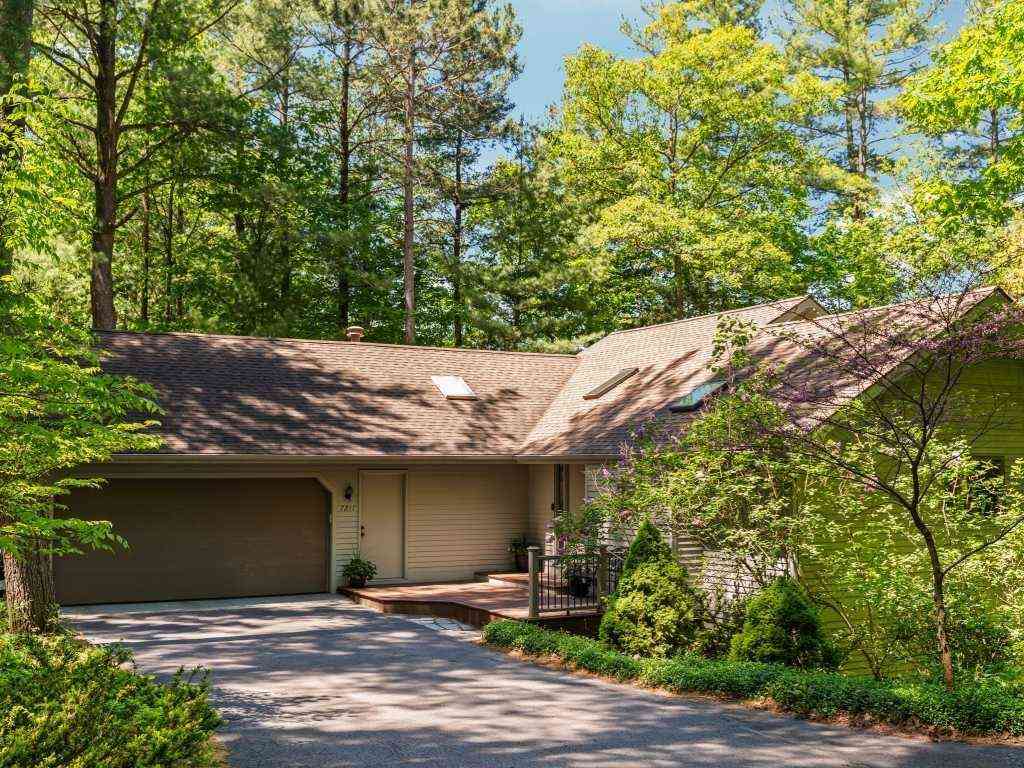
Pride of ownership shines throughout this meticulously maintained, newer 4-bedroom, 3-bath home, perfectly positioned on approximately 2/3 of an acre in an inviting neighborhood designed to embrace the natural surroundings. Treed privacy along the perimeter creates a peaceful setting while the open backyard offers plenty of room to enjoy. Inside, easy main-floor living begins with an open-concept layout made for entertaining. The spacious living area is centered around a cozy gas fireplace, while huge windows frame views of the private backyard and fill the home with natural light. Step outside to the expansive deck, extending the living space for summer dinners, morning coffee and evenings with friends. The primary suite offers its own access to the deck, a walk-in closet and private bath

 Property Details
 Map
Map
 Map
Map
What's Nearby
Nearby Areas
 Features
-
Bedroom Information
Total Bedrooms: 3Bathroom Information
Total Baths: 3 Full Baths: 3 -
Room Information
Total Rooms: 11 Porches: Deck,PatioInterior Features
Other,Egress Window(s),Water Softener (owned) Basement Description: Daylight,Partially Finished,Walk-Out Access Fireplace: Yes Appliances: Dishwasher,Disposal,Dryer,Freezer,Microwave,Oven,Range/Stove,Refrigerator,Washer -
Heating & Cooling
Heating: Forced Air Heating Fuel: Natural GasWater Heater
Natural Gas
-
Building Information
Year Built: 2008 Building Stories: 1 Story Construction: Site Condo Foundation/Basement: Basement Architecture: Ranch -
Exterior Features
Construction: Vinyl -
Utility Features
Sewer: Septic Tank (Existing) -
Water
Well (Existing) Water Heat: Natural Gas
-
Lot Information
Lot Size: 0.66 Lot Dimensions: 185x156 Lot Features: Wooded,Sprinkler(s) -
Property Information
SQ ft: 1857 Subdivision: The Highlands Financing: Cash,Conventional
-
Listing Price Information
Original List Price: $675,000 -
Listing Information
Possession: At Close Legal Description: UNIT 29 THE HIGHLANDS SEC 32 T27N R10W MASTER DEED 2005C-00104 1ST AMEND TO MASTER DEED 2006C-00019 2ND AMEND TO MASTER DEED 2024R-03659 3RD AMEND TO MASTER DEED 2024C-00054
-
Tax Information
Parcel Number: 0347302900Terms/Deposits/Fees
Assoc Fee Freq: $Annually -
Possession
At Close -
Legal Information
Legal Description: Section: UNIT 29 THE HIGHLANDS SEC 32 T27N R10W MASTER DEED 2005C-00104 1ST AMEND TO MASTER DEED 2006C-00019 2ND AMEND TO MASTER DEED 2024R-03659 3RD AMEND TO MASTER DEED 2024C-00054
-
Parking Information
Has Garage: Yes Garage Size: 3 Car Garage Description: Attached
-
School Information
School District: Traverse City -
Fire Place Information
Fire Place: Yes Fire Place Type: Gas -
Utility Information
Water: Well (Existing) Sewer: Septic Tank (Existing)
How much is this property worth?
Curious about this home's true market value? Use our free Home Evaluation Tool to instantly get a personalized Comparative Market Analysis (CMA) report. Make smarter, data-driven decisions before you buy.

Nearby Home Value
| Address | Estimate | Bed | Bath | Sq. Ft | Lot Size |
|---|---|---|---|---|---|
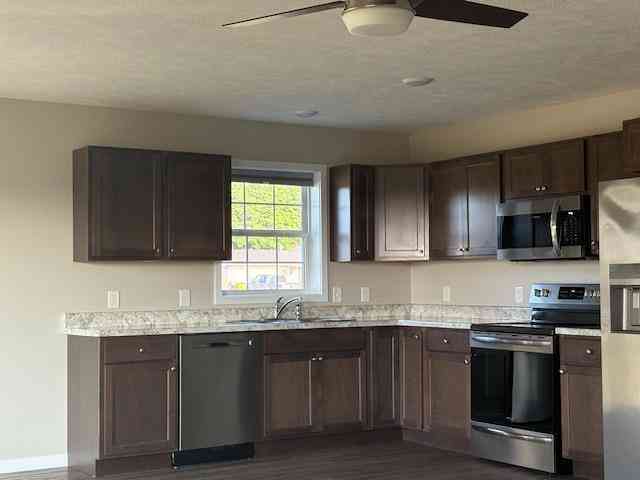
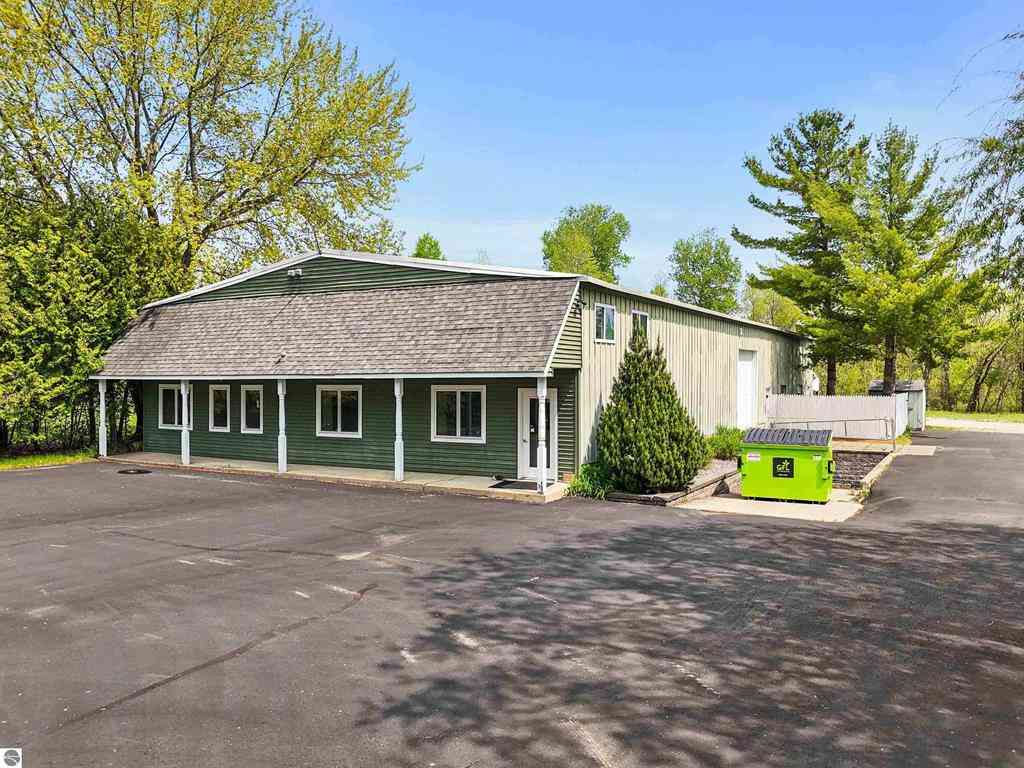
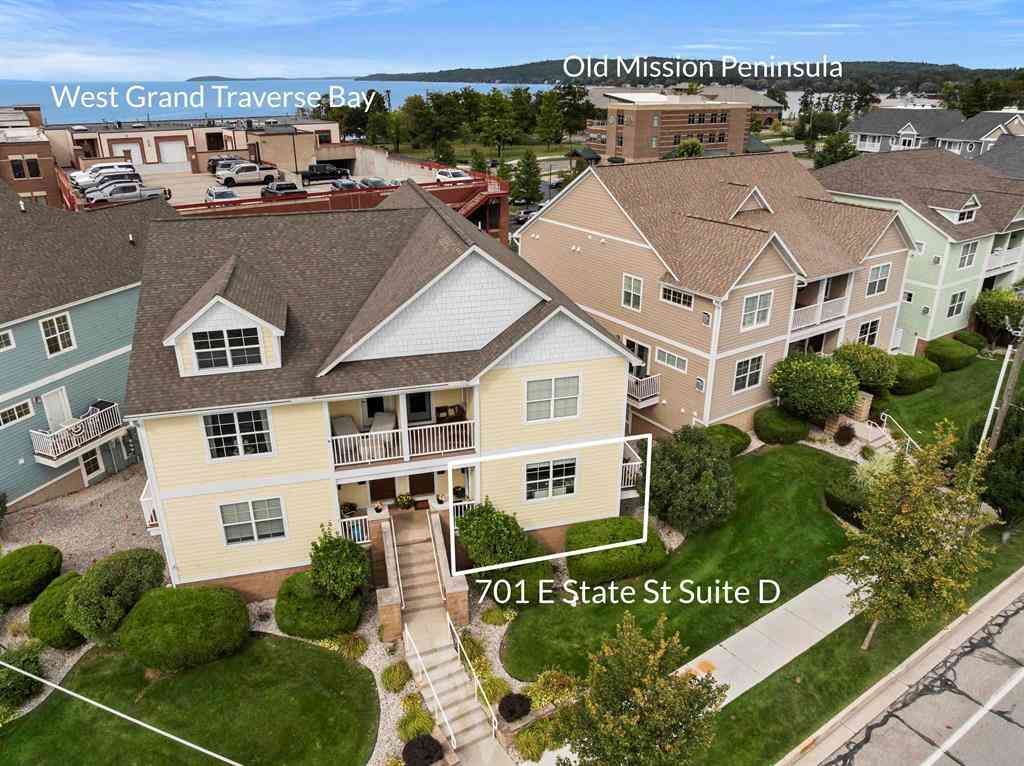
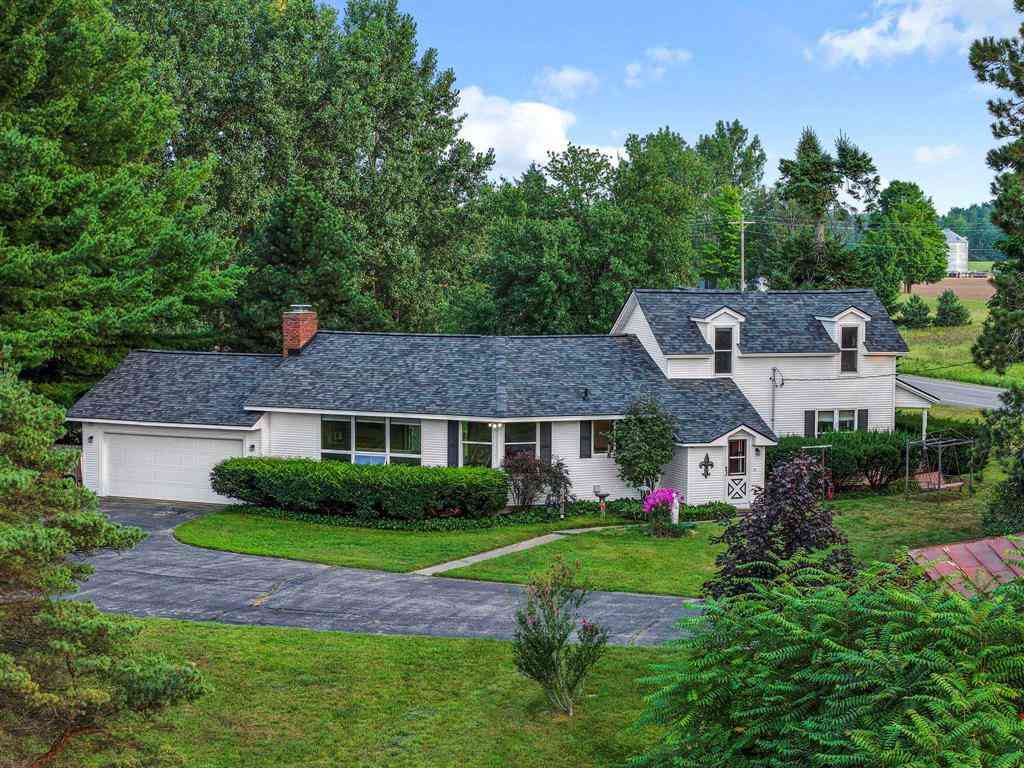
| 1996 Island View Road , Traverse City, MI, 49686 | $2,495,000 | 4 | 3 | 2,400 | 2.43 Acres |
| 1237 Clinch Street , Traverse City, MI, 49686 | $430,000 | 4 | 2.5 | 1,600 | 0.44 Acre |
| 4678 Lands End Road , Traverse City, MI, 49686 | $889,900 | 3 | 2 | 2,844 | 3.97 Acres |
| 4464 Prouty Road , Traverse City, MI, 49686 | $525,000 | 5 | 2 | 1,560 | 2.60 Acres |
| 2688 Windcrest Lane , Traverse City, MI, 49686 | $449,900 | 6 | 2.5 | 3,200 | 1 Acre |
| 3896 Falling Leaf Trail , Traverse City, MI, 49686 | $390,000 | 2 | 1 | 1,024 | 0.14 Acre |
| 3888 Falling Leaf Trail , Traverse City, MI, 49686 | $385,000 | 2 | 1 | 960 | 0.14 Acre |
| 3878 Falling Leaf Trail , Traverse City, MI, 49686 | $385,000 | 2 | 1 | 960 | 0.14 Acre |
| 3176 Winchester Drive , Traverse City, MI, 49686 | $639,000 | 5 | 3.5 | 2,545 | 0.59 Acre |
| 3494 Village Circle Dri.., Traverse City, MI, 49686 | $859,000 | 4 | 4.5 | 2,010 | 0.53 Acre |
Similar Homes To 1482 Oban Way
Nearby For Sale



Disclosure: The accuracy of all information, regardless of source, is not guaranteed or warranted. All information should be independently verified. Any use of search facilities of data on the site, other than by a consumer looking to purchase real estate, is prohibited. IDX provided courtesy of Realcomp II Ltd., via ByOwner.com and REALCOMP, Copyright 2026 Realcomp II Ltd. Shareholders. REALTOR (R) licensed in the state of Michigan. The listing broker’s offer of compensation is made only to participants of the MLS where the listing is filed and to participants of any data share partner MLS.
ByOwner last updated this listing 09/20/2026 @ 00:09
More Cities with for Sale by Owner Homes
- Traverse City Homes For Sale By Owner
- Cedar Homes For Sale By Owner
- Lake Ann Homes For Sale By Owner
- Grawn Homes For Sale By Owner
- Interlochen Homes For Sale By Owner
- Maple City Homes For Sale By Owner
- Williamsburg Homes For Sale By Owner
- Suttons Bay Homes For Sale By Owner
- Lake Leelanau Homes For Sale By Owner
- Glen Arbor Homes For Sale By Owner
- Buckley Homes For Sale By Owner
- Kingsley Homes For Sale By Owner
- Empire Homes For Sale By Owner
- Elk Rapids Homes For Sale By Owner
- Leland Homes For Sale By Owner
- Honor Homes For Sale By Owner
- Beulah Homes For Sale By Owner
- Kewadin Homes For Sale By Owner
- Rapid City Homes For Sale By Owner
- Alden Homes For Sale By Owner
Homes around $675,000








Verify Your Email
Please enter the 6-digit verification code
sent to your email address.
Verify Your Phone Number
Please enter the 6-digit verification code
sent to your mobile phone.