
MLS: #MDAA2156724, Listed By: Melisa Klem, Northrop Realty, Source:Bright MLS
6300 Town Point Road
TRACYS LANDING, MD 20779

 7
7
Bed
 7
7
Bath
 7,710
7,710Sqft
 13.67
13.67Acres(Lot)
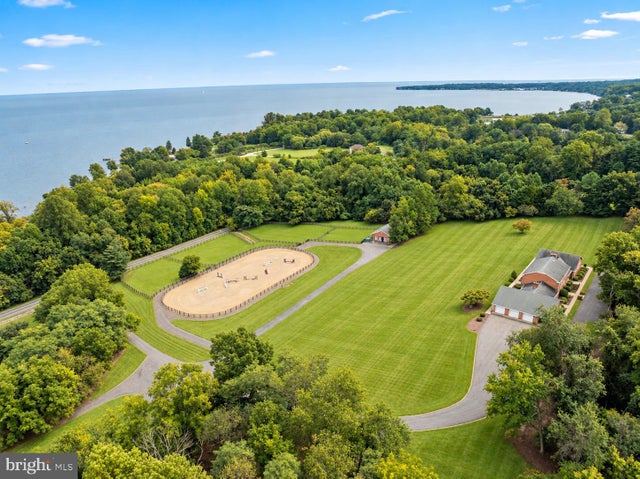
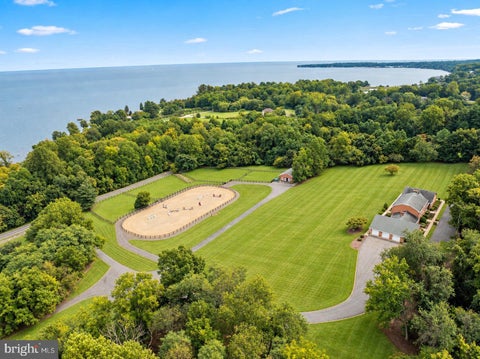
Welcome to an extraordinary private estate offering more than 7,000 square feet of refined living space on over 13 breathtaking acres. Pristine landscaping, spectacular views of Herring Bay, rolling pastures, equestrian facilities, and surrounding countryside create an unparalleled lifestyle. Designed by renowned architect George A. Brunatti, AIA, and constructed under the direct supervision of the owners, experienced licensed general and mechanical contractors, this exceptional residence reflects a level of craftsmanship, structural integrity, and enduring quality rarely found today. Arrive through the oversized garage or elegant French door entry and experience the home’s timeless architectural character. The formal living room features hardwood floors, crown molding, and a striking cor

 Property Details
 Map
Map
 Map
Map
What's Nearby
Nearby Areas
 Features
-
Bedroom Information
Total beds: 7Bathroom Information
Total Baths: 7 Full Baths: 4 Half Baths: 3Room Information
Has Basement: Yes Basement: Finished, Exterior Entry, Walk-Out Access, Interior Entry -
Flooring Information
Carpet, Wood, Hardwood, Marble -
Roofing Information
Shingle -
Interior Features
Eat-in Kitchen, Ceiling Fan(s), Kitchen Island, Pantry, Recessed Lighting, Walk-In Closet(s), Tray Ceiling(s), Built-in Features, Crown Molding, Soaking Tub Roof: Shingle Appliances: Double Oven, Oven, Electric Water Heater, Cooktop, Dishwasher, Disposal, Dryer, Exhaust Fan, Freezer, Ice Maker, Refrigerator, Stainless Steel Appliance(s), Washer, Water Heater, Microwave Window Features: Skylight(s), Double Pane Windows, Bay Window(s), Wood Frames -
Heating & Cooling
Has Heating: Yes Heating: Exhaust Fan, Forced Air, Other Has Cooling: Yes Cooling: Central Air, Ceiling Fan(s), Electric
-
Building Information
Year Built: 1984 Building Area Total: 7710 Construction Materials: Brick Patio And Porch Features: Patio, Porch Pool Features: None Private Pool: No View: Water, Harbor, Panoramic, Pasture, Trees/Woods, Scenic -
Exterior Features
Exterior Features: Other, Lighting
-
Lot Information
Lot Size Acres: 13.67 Lot Size Source: Estimated Lot Size Square Feet: 595465 Lot Description: Wooded, SecludedProperty Information
Subdivision: FAIR HAVEN Source Property Type: Residential Property SubType: Single Family Residence Direction Faces: West Levels: Three Or More Property Age: 42
-
Listing Price Information
Listing Price: $2500000
-
Tax Information
Parcel Number: 020800002044700 Tax Year: 2025 Annual Tax: $13997
-
Parking Information
Parking Total: 4 Oversized, Garage Door Opener, Asphalt, Garage, Inside Entrance, AttachedGarage Information
Has Garage: Yes Has Attached Garage: Yes Garage Space: 4 Pets Allowed: Yes
-
School Information
Elementary School: DEALEJunior High School: SOUTHERNSenior High School: SOUTHERN -
Location Information
Direction: From Fairhaven Rd/MD-423, turn left onto Genoa Rd. Turn left onto Town Point Rd. WaterSource: Well Security Features: Smoke Detector(s)
How much is this property worth?
Curious about this home's true market value? Use our free Home Evaluation Tool to instantly get a personalized Comparative Market Analysis (CMA) report. Make smarter, data-driven decisions before you buy.

Nearby Home Value
| Address | Estimate | Bed | Bath | Sq. Ft | Lot Size |
|---|---|---|---|---|---|
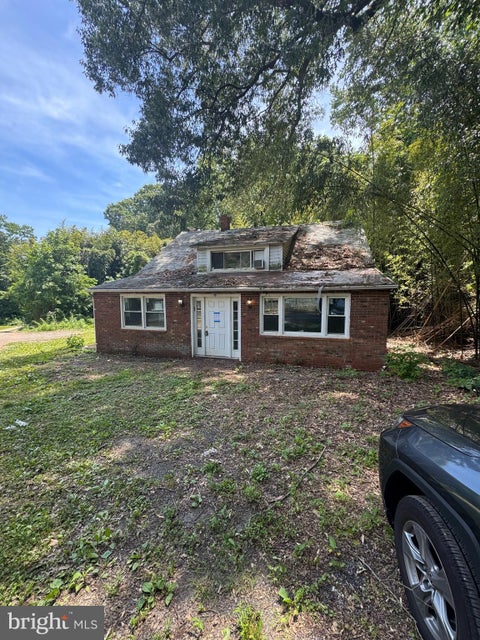
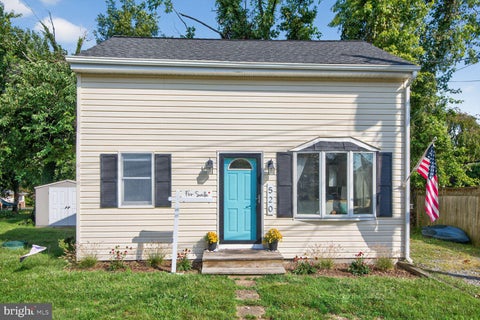
| 520 Ark Haven Road, Tracys Landing, MD, 20779 | $290,000 | 1 | 1 | 768 | 0.07 Acre |
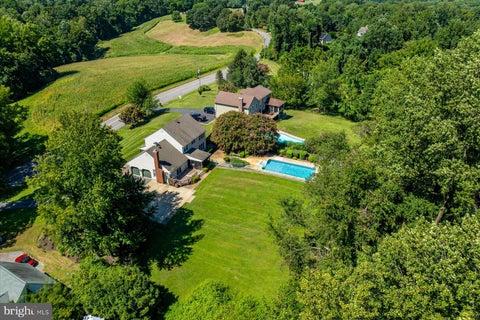
| 6091 Franklin Gibson Road, Tracys Landing, MD, 20779 | $849,900 | 5 | 3 | 3,474 | 1.07 Acres |
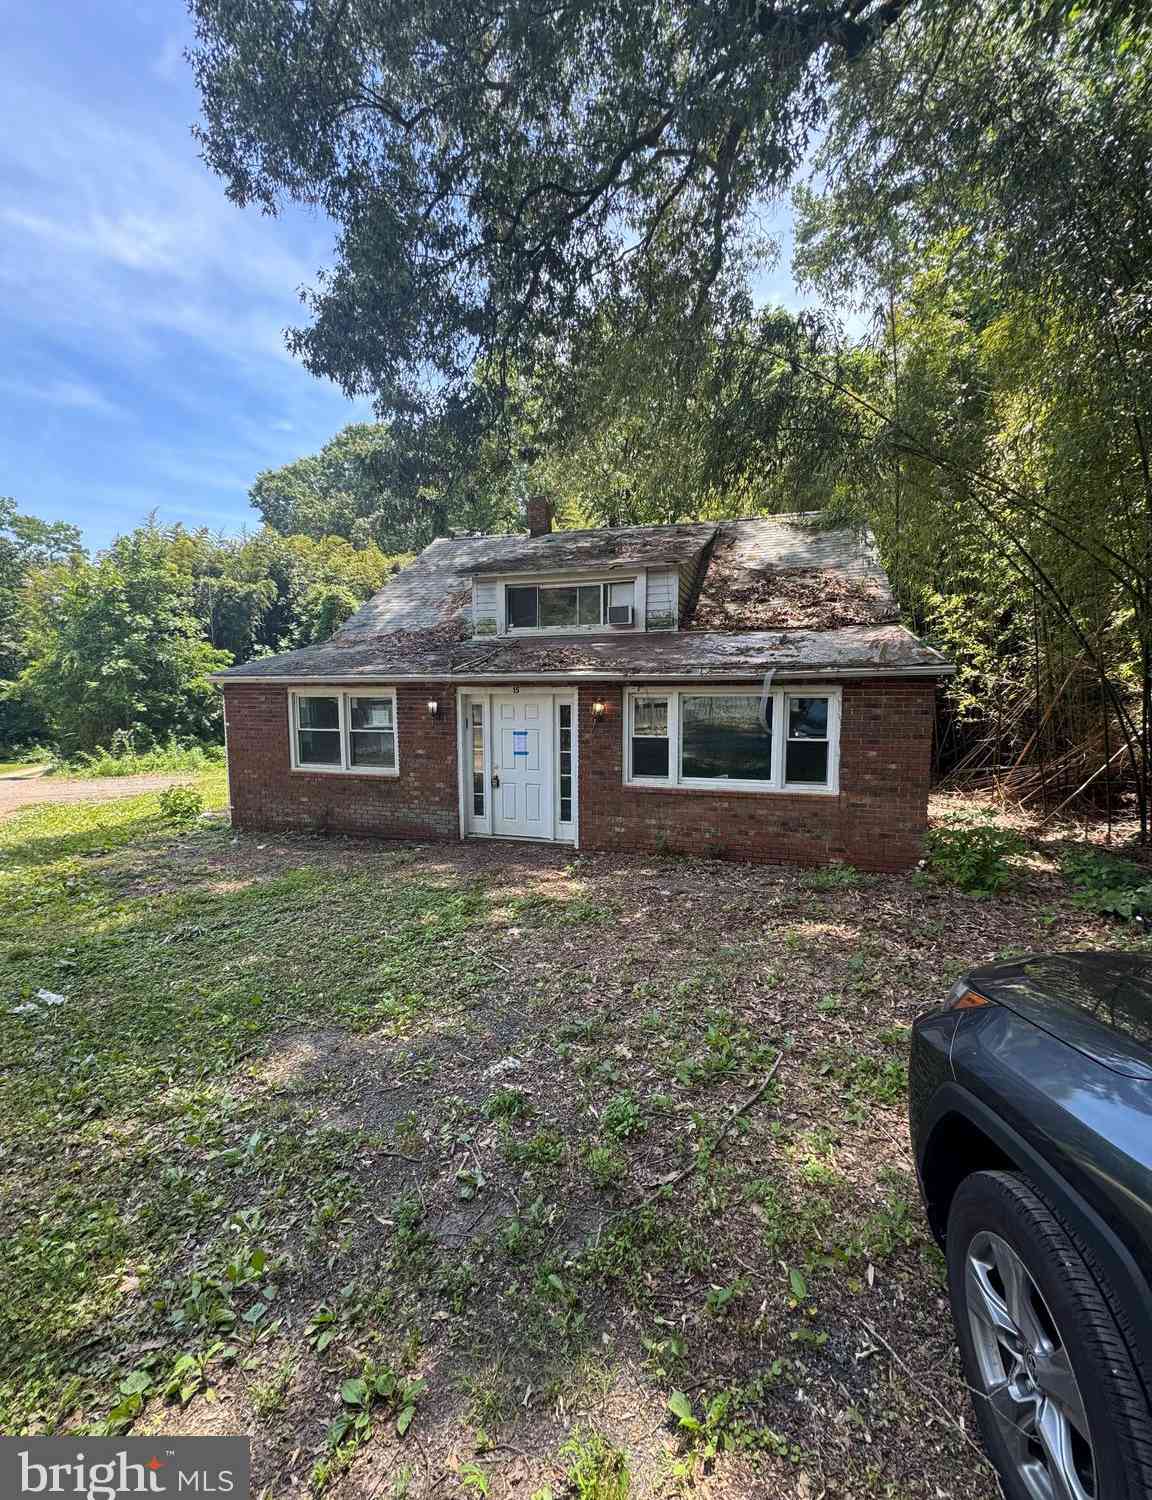
| 15 Tracys Lane, Tracys Landing, MD, 20779 | $256,000 | 3 | 2 | 1,946 | 0.63 Acre |

| 6271 Solomons Island Road, Tracys Landing, MD, 20779 | $725,000 | 4 | 3 | 2,178 | 2.20 Acres |
Similar Homes To 6300 Town Point Road
Nearby For Sale


The data relating to real estate for sale on this website appears in part through the BRIGHT Internet Data Exchange program, a voluntary cooperative exchange of property listing data between licensed real estate brokerage firms in which ByOwner participates, and is provided by BRIGHT through a licensing agreement. The information provided by this website is for the personal, non-commercial use of consumers and may not be used for any purpose other than to identify prospective properties consumers may be interested in purchasing. Some properties which appear for sale on this website may no longer be available because they are under contract, have closed or are no longer being offered for sale. Information Deemed Reliable But Not Guaranteed. Copyright © 2026 Bright MLS. All rights reserved.
ByOwner last updated this listing 10/04/2026 @ 16:57
More Cities with for Sale by Owner Homes
- Tracys Landing Homes For Sale By Owner
- Deale Homes For Sale By Owner
- Churchton Homes For Sale By Owner
- West River Homes For Sale By Owner
- North Beach Homes For Sale By Owner
- Lothian Homes For Sale By Owner
- Dunkirk Homes For Sale By Owner
- Galesville Homes For Sale By Owner
- Owings Homes For Sale By Owner
- Shady Side Homes For Sale By Owner
- Harwood Homes For Sale By Owner
- Sunderland Homes For Sale By Owner
- Chesapeake Beach Homes For Sale By Owner
- Upper Marlboro Homes For Sale By Owner
- Edgewater Homes For Sale By Owner
- Huntingtown Homes For Sale By Owner
- Davidsonville Homes For Sale By Owner
- Riva Homes For Sale By Owner
- Cheltenham Homes For Sale By Owner
- Tilghman Homes For Sale By Owner
Homes around $2,500,000




Verify Your Email
Please enter the 6-digit verification code
sent to your email address.
Verify Your Phone Number
Please enter the 6-digit verification code
sent to your mobile phone.