

5106 Paseo Del Pavon
Torrance, CA 90505

 4
4
Bed
 3
3
Bath
 2,778
2,778Sqft
9,671Sqft(Lot)
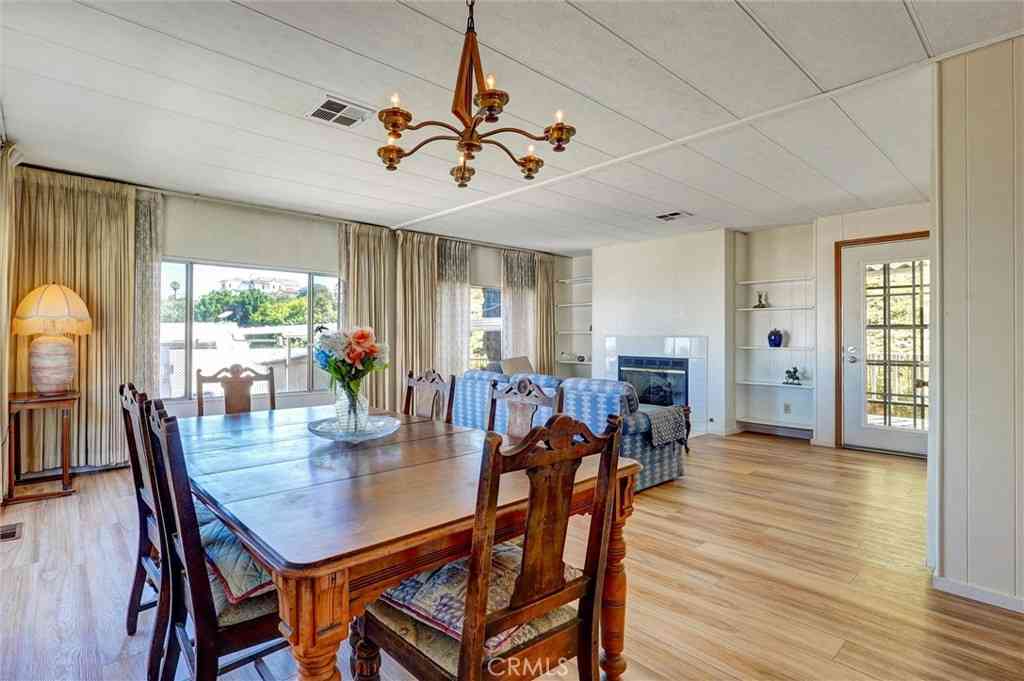
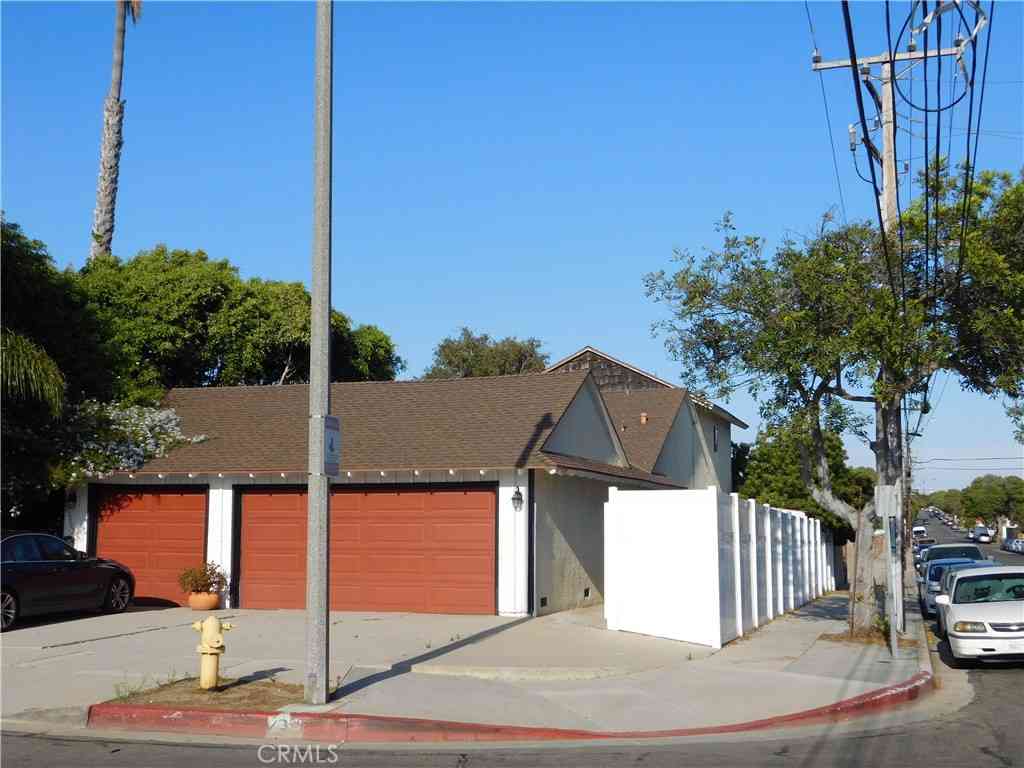
Welcome to 5106 Paseo Del Pavon, a refreshed two-story home with amazing oversized 4 car garage in the coveted Upper Hollywood Riviera. This 4-bedroom plus bonus room, 3-bath residence spans approximately 2,778 sq ft on an oversized 9,648 sq ft lot along a quiet, tree-lined street. Bright and move-in ready, the home features new interior/exterior paint, updated hardscape with new stone driveway, refreshed landscaping, an updated fireplace, upgraded kitchen and baths, and enhanced lighting. An open-concept layout connects the gourmet kitchen, living room, and family room, all oriented to a private, maturely landscaped central patio—perfect for indoor-outdoor entertaining. A rare find, the property offers an oversized, direct-access four-car garage with workbench area plus a spacious six-car

 Property Details
 Open House
- 09/12 3 PM-5 PM
- 09/13 4 PM-7 PM
 Map
Map
 Map
Map
What's Nearby
Nearby Areas
Features
-
Bedroom Information
Total beds: 4Bathroom Information
Total Baths: 3 Full Baths: 3Roofing Information
TileFlooring Information
Laminate, Wood -
Interior Features
BeamedCeilings, BreakfastBar, CrownMolding, CathedralCeilings, SeparateFormalDiningRoom, OpenFloorplan, StoneCounters, SunkenLivingRoom, PrimarySuite, WorkshopRoof: TileAppliances: Dishwasher, Disposal, Refrigerator, TanklessWaterHeaterLaundry Features: WasherHookup, GasDryerHookup, InGarageWindow Features: DoublePaneWindows, PlantationShutters, Screens -
Heating & Cooling
Has Heating: Yes Heating: Central Has Cooling: Yes Cooling: WallWindowUnits
-
Building Information
Year Built: 1956Stories: 2Patio And Porch Features: DeckPool Features: NonePrivate Pool: NoView: CityLights, Mountains, Neighborhood
-
Lot Information
Main Square Feet: 9671 Lot Size Acres: 0.222 Lot Size Source: Assessor Lot Size Square Feet: 9,671 Lot Description: BackYard,FrontYard,GentleSloping,SprinklersInRear,SprinklersInFront,Lawn,Landscaped,NearPark,Trees,Walkstreet
-
Listing Price Information
Listing Price: $2499000Original Price: $2899000Conventional
-
Tax Information
Parcel Number: 7532015019 Tax Lot: 182
-
Virtual Tour
Parking Information
Parking Total: 10 DoorMulti, DirectAccess, Driveway, ElectricVehicleChargingStations, GarageFacesFront, Garage, GarageDoorOpener, RvPotentialGarage Information
Has Garage: Yes Has Attached Garage: Yes Garage Space: 4
-
Utility Information
ElectricityConnected, NaturalGasConnected, SewerConnected, WaterConnected -
Location Information
Direction: West of Vista Montana and Tortugas and east of Paseo de Arena and Calle de Ricardo WaterSource: Public
How much is this property worth?
Curious about this home's true market value? Use our free Home Evaluation Tool to instantly get a personalized Comparative Market Analysis (CMA) report. Make smarter, data-driven decisions before you buy.

Nearby Home Value
| Address | Estimate | Bed | Bath | Sq. Ft | Lot Size |
|---|---|---|---|---|---|
| 23103 Cerise, Torrance, CA, 90505 | $1,729,000 | 5 | 3 | 2,586 | 5,998 Sqft |
| 22628 Juniper Ave, Torrance, CA, 90505 | $1,999,000 | 4 | 3 | 2,337 | 6,001 Sqft |
| 2550 Pacific Coast Hwy .., Torrance, CA, 90505 | $250,000 | 2 | 2 | 970 | -- |
| 2550 Pacific Coast High.., Torrance, CA, 90505 | $69,000 | 1 | 1 | 875 | -- |
| 2550 Pacific Coast High.., Torrance, CA, 90505 | $239,000 | 2 | 2 | 1,040 | -- |
| 2550 Pacific Coast Hwy .., Torrance, CA, 90505 | $182,000 | 2 | 2 | 1,040 | -- |
| 2610 Dalemead, Torrance, CA, 90505 | $1,150,000 | 2 | 2 | 1,412 | 5,725 Sqft |
| 2550 Pacific Coast Hwy .., Torrance, CA, 90505 | $175,000 | 2 | 2 | 1,440 | -- |
| 2550 Pacific Coast High.., Torrance, CA, 90505 | $279,000 | 2 | 2 | 1,100 | -- |
| 2550 Pacific Coast High.., Torrance, CA, 90505 | $135,000 | 2 | 2 | 1,440 | -- |
Similar Homes To 5106 Paseo Del Pavon
Nearby For Sale



The information being provided by Miami Association of REALTORS® is for the consumer's personal, non-commercial use. Any information relating to real estate for sale referenced on this web site comes from the Internet Data Exchange (IDX) program of the Miami Association of REALTORS®. The accuracy of all information is deemed reliable but not guaranteed and should be personally verified through personal inspection by and/or with the appropriate professionals. The data contained herein is copyrighted by Miami Association of REALTORS® and is protected by all applicable copyright laws. Any unauthorized dissemination of this information is in violation of copyright laws and is strictly prohibited. Copyright 2026 Miami Association of REALTORS®. All rights reserved.
ByOwner last updated this listing 09/12/2026 @ 17:53
More Cities with for Sale by Owner Homes
- Torrance Homes For Sale By Owner
- Harbor City Homes For Sale By Owner
- Lomita Homes For Sale By Owner
- Carson Homes For Sale By Owner
- Redondo Beach Homes For Sale By Owner
- Gardena Homes For Sale By Owner
- Wilmington Homes For Sale By Owner
- Lawndale Homes For Sale By Owner
- San Pedro Homes For Sale By Owner
- Palos Verdes Estates Homes For Sale By Owner
- Palos Verdes Peninsula Homes For Sale By Owner
- Rancho Palos Verdes Homes For Sale By Owner
- Hermosa Beach Homes For Sale By Owner
- Rolling Hills Homes For Sale By Owner
- Manhattan Beach Homes For Sale By Owner
- Compton Homes For Sale By Owner
- Long Beach Homes For Sale By Owner
- El Segundo Homes For Sale By Owner
- Inglewood Homes For Sale By Owner
- Lynwood Homes For Sale By Owner
Homes around $2,499,000






Verify Your Email
Please enter the 6-digit verification code
sent to your email address.
Verify Your Phone Number
Please enter the 6-digit verification code
sent to your mobile phone.