

23508 Susana Avenue
Torrance, CA 90505

 3
3
Bed
 2
2
Bath
 1,722
1,722Sqft
5,601Sqft(Lot)
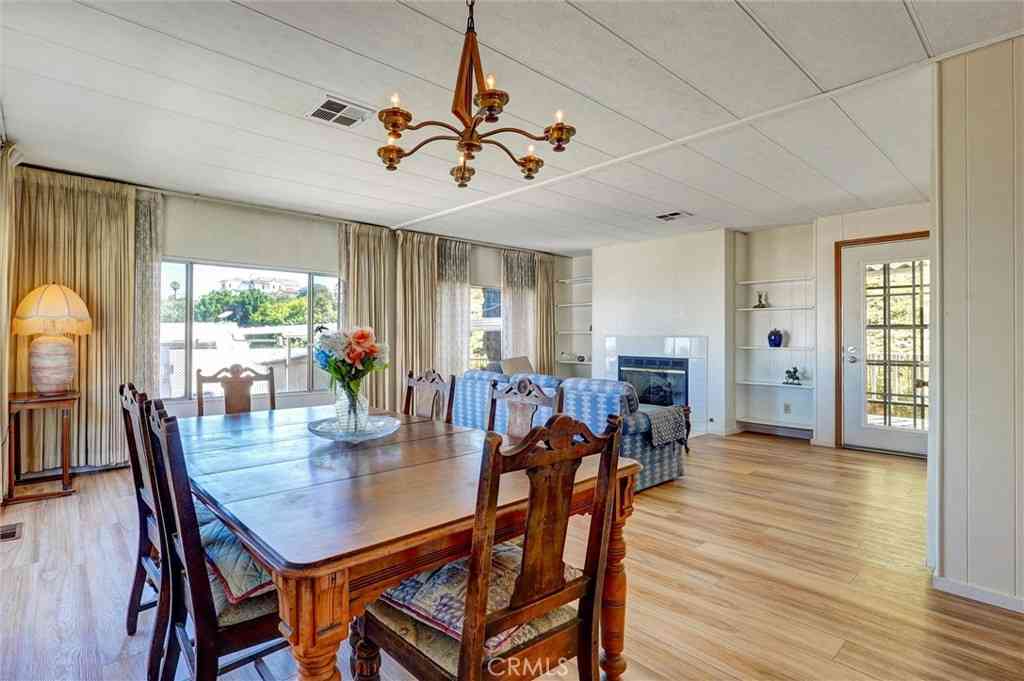
Experience the perfect blend of timeless design, modern comfort, and coastal living in this beautifully remodeled single-level home in the heart of the highly sought-after Hollywood Riviera. Thoughtfully designed for today’s lifestyle, the open-concept floor plan is filled with natural light, soaring vaulted beam ceilings, central air conditioning and upgraded premium wide-plank light colored engineered hardwood flooring throughout. The spacious living room features a dramatic stacked-stone fireplace and flows seamlessly into the expansive dining area and chef-inspired kitchen, creating the ideal gathering space for family and friends. The kitchen showcases white shaker cabinetry, gray quartz countertops, an Italian Carrara marble herringbone backsplash, stainless steel appliances, a

 Property Details
 Open House
- 07/25 3 PM-7 PM
- 07/26 4 PM-7 PM
 Map
Map
 Map
Map
What's Nearby
Nearby Areas
Features
-
Bedroom Information
Total beds: 3Bathroom Information
Total Baths: 2 Full Baths: 2 -
Interior Features
BeamedCeilings, HighCeilings, LivingRoomDeckAttached, OpenFloorplan, Pantry, QuartzCounters, RecessedLighting, MainLevelPrimary, PrimarySuiteAppliances: Dishwasher, GasCooktop, GasRange, WasherLaundry Features: LaundryRoom -
Heating & Cooling
Has Heating: Yes Heating: Central, Fireplaces Has Cooling: Yes Cooling: CentralAir
-
Building Information
Year Built: 1954Stories: 1Pool Features: NonePrivate Pool: NoView: CityLights, Courtyard, Mountains
-
Lot Information
Main Square Feet: 5601 Lot Size Acres: 0.1286 Lot Size Source: Assessor Lot Size Square Feet: 5,601 Lot Description: BackYard,FrontYard,Landscaped
-
Listing Price Information
Listing Price: $1925000Submit
-
Tax Information
Parcel Number: 7531003004 Tax Lot: 98
-
Parking Information
Parking Total: 2Garage Information
Has Garage: Yes Garage Space: 2
-
School Information
Elementary School: Riviera Junior High School: Richardson Senior High School: South -
Location Information
Direction: Off of Calle Mayor, west of Pacific Coast Hwy. WaterSource: Public
How much is this property worth?
Curious about this home's true market value? Use our free Home Evaluation Tool to instantly get a personalized Comparative Market Analysis (CMA) report. Make smarter, data-driven decisions before you buy.

Nearby Home Value
| Address | Estimate | Bed | Bath | Sq. Ft | Lot Size |
|---|---|---|---|---|---|
| 22805 Date Avenue, Torrance, CA, 90505 | $1,599,000 | 3 | 2 | 1,706 | 1,706 SqFt |
| 2627 W 226th Street, Torrance, CA, 90505 | $1,495,000 | 3 | 2 | 1,470 | 1,470 SqFt |
| 23103 Cerise, Torrance, CA, 90505 | $1,759,500 | 5 | 3 | 2,586 | 2,586 SqFt |
| 23118 Cerise Avenue, Torrance, CA, 90505 | $1,590,000 | 4 | 2 | 2,013 | 2,013 SqFt |
| 2550 Pacific Coast Hwy .., Torrance, CA, 90505 | $250,000 | 2 | 2 | 970 | 970 SqFt |
| 2550 Pacific Coast High.., Torrance, CA, 90505 | $69,000 | 1 | 1 | 875 | 875 SqFt |
| 2550 Pacific Coast High.., Torrance, CA, 90505 | $239,000 | 2 | 2 | 1,040 | 1,040 SqFt |
| 2550 Pacific Coast Hwy .., Torrance, CA, 90505 | $182,000 | 2 | 2 | 1,040 | 1,040 SqFt |
| 2610 Dalemead, Torrance, CA, 90505 | $1,150,000 | 2 | 2 | 1,412 | 1,412 SqFt |
| 2550 Pacific Coast High.., Torrance, CA, 90505 | $117,000 | 2 | -- | 1,080 | 1,080 SqFt |
Similar Homes To 23508 Susana Avenue
Nearby For Sale



The information being provided by Miami Association of REALTORS® is for the consumer's personal, non-commercial use. Any information relating to real estate for sale referenced on this web site comes from the Internet Data Exchange (IDX) program of the Miami Association of REALTORS®. The accuracy of all information is deemed reliable but not guaranteed and should be personally verified through personal inspection by and/or with the appropriate professionals. The data contained herein is copyrighted by Miami Association of REALTORS® and is protected by all applicable copyright laws. Any unauthorized dissemination of this information is in violation of copyright laws and is strictly prohibited. Copyright 2026 Miami Association of REALTORS®. All rights reserved.
ByOwner last updated this listing 07/24/2026 @ 12:13
More Cities with for Sale by Owner Homes
- Torrance Homes For Sale By Owner
- Harbor City Homes For Sale By Owner
- Lomita Homes For Sale By Owner
- Carson Homes For Sale By Owner
- Redondo Beach Homes For Sale By Owner
- Gardena Homes For Sale By Owner
- Wilmington Homes For Sale By Owner
- Lawndale Homes For Sale By Owner
- San Pedro Homes For Sale By Owner
- Palos Verdes Estates Homes For Sale By Owner
- Palos Verdes Peninsula Homes For Sale By Owner
- Rancho Palos Verdes Homes For Sale By Owner
- Hermosa Beach Homes For Sale By Owner
- Rolling Hills Homes For Sale By Owner
- Manhattan Beach Homes For Sale By Owner
- Compton Homes For Sale By Owner
- Long Beach Homes For Sale By Owner
- El Segundo Homes For Sale By Owner
- Inglewood Homes For Sale By Owner
- Lynwood Homes For Sale By Owner
Homes around $1,925,000




Verify Your Email
Please enter the 6-digit verification code
sent to your email address.