

23525 Leyte Drive
Torrance, CA 90505

 4
4
Bed
 2
2
Bath
 2,074
2,074Sqft
6,217Sqft(Lot)
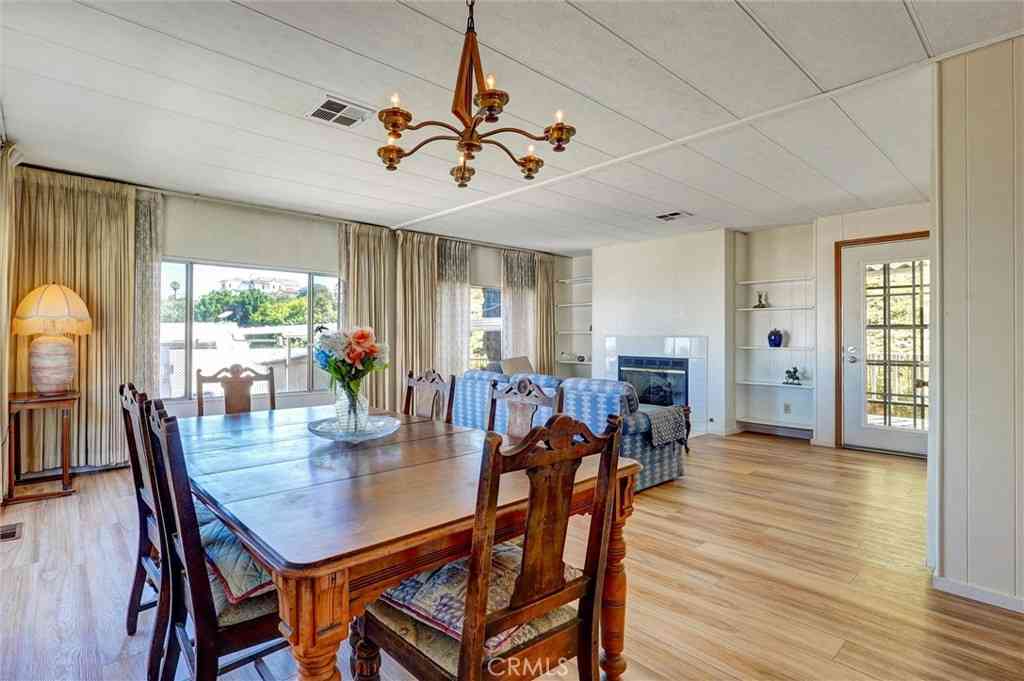
Welcome to this beautifully reimagined 4-bedroom, 2-bathroom split-level home, where thoughtful design, refined finishes, and soft, warm neutrals create an atmosphere of effortless luxury. Natural light fills the inviting living room, anchored by an elegant marble fireplace, while a second living space opens to the kitchen for easy everyday living and entertaining. At the heart of the home is a stunning chef’s kitchen featuring GE Café appliances, a 36-inch gas range with pot filler, Bosch dishwasher, expansive island, Mont Blanc quartzite countertops, custom cabinetry with Rejuvenation hardware, and a separate beverage bar. Both bathrooms have been beautifully remodeled with distinctive designer finishes, including Signature Hardware hardware, Kohler fixtures, and Zellige tile.

 Property Details
 Open House
- 09/26 4 PM-7 PM
- 09/27 4 PM-7 PM
 Map
Map
 Map
Map
What's Nearby
Nearby Areas
Features
-
Bedroom Information
Total beds: 4Bathroom Information
Total Baths: 2 Full Baths: 2Roofing Information
AsphaltFlooring Information
Tile, Wood -
Interior Features
BreakfastBar, BuiltInFeatures, DryBar, SeparateFormalDiningRoom, HighCeilings, QuartzCounters, StoneCounters, RecessedLighting, BedroomOnMainLevel, PrimarySuiteRoof: AsphaltAppliances: SixBurnerStove, Dishwasher, GasRange, GasWaterHeater, Microwave, Refrigerator, RangeHood, Dryer, WasherLaundry Features: WasherHookup, GasDryerHookup, InGarageWindow Features: DoublePaneWindows, EnergyStarQualifiedWindows -
Heating & Cooling
Has Heating: Yes Heating: Central Has Cooling: Yes Cooling: CentralAir
-
Building Information
Year Built: 1962Construction Materials: StuccoStories: 2Patio And Porch Features: ConcretePool Features: NonePrivate Pool: NoView: Hills, Neighborhood -
Exterior Features
Exterior Features: Lighting, RainGutters
-
Lot Information
Main Square Feet: 6217 Lot Size Acres: 0.1427 Lot Size Source: Assessor Lot Size Square Feet: 6,217 Lot Description: BackYard,SprinklerSystem
-
Listing Price Information
Listing Price: $1929000CashToNewLoan
-
Tax Information
Parcel Number: 7529008018 Tax Lot: 156
-
Virtual Tour
Parking Information
Parking Total: 4 Driveway, GarageGarage Information
Has Garage: Yes Has Attached Garage: Yes Garage Space: 2
-
School Information
Elementary School: Seaside Junior High School: Calle Mayor Senior High School: South -
Utility Information
NaturalGasConnected -
Location Information
Direction: South of Calle Mayor, West of Anza WaterSource: Public Security Features: CarbonMonoxideDetectors,FireDetectionSystem,SmokeDetectors
How much is this property worth?
Curious about this home's true market value? Use our free Home Evaluation Tool to instantly get a personalized Comparative Market Analysis (CMA) report. Make smarter, data-driven decisions before you buy.

Nearby Home Value
| Address | Estimate | Bed | Bath | Sq. Ft | Lot Size |
|---|---|---|---|---|---|
| 22628 Juniper Ave, Torrance, CA, 90505 | $1,950,000 | 4 | 3 | 2,337 | 6,001 Sq. Ft |
| 2550 Pacific Coast Hwy .., Torrance, CA, 90505 | $250,000 | 2 | 2 | 970 | -- |
| 2550 Pacific Coast High.., Torrance, CA, 90505 | $69,000 | 1 | 1 | 875 | -- |
| 2550 Pacific Coast High.., Torrance, CA, 90505 | $239,000 | 2 | 2 | 1,040 | -- |
| 2550 Pacific Coast Hwy .., Torrance, CA, 90505 | $182,000 | 2 | 2 | 1,040 | -- |
| 2610 Dalemead, Torrance, CA, 90505 | $1,150,000 | 2 | 2 | 1,412 | 5,725 Sq. Ft |
| 2550 Pacific Coast Hwy..., Torrance, CA, 90505 | $169,000 | 2 | 1 | 1,040 | -- |
| 2550 Pacific Coast High.., Torrance, CA, 90505 | $279,000 | 2 | 2 | 1,100 | -- |
| 2550 Pacific Coast Hwy .., Torrance, CA, 90505 | $175,000 | 2 | 2 | 1,440 | -- |
| 2550 Pacific Coast High.., Torrance, CA, 90505 | $135,000 | 2 | 2 | 1,440 | -- |
Similar Homes To 23525 Leyte Drive
Nearby For Sale




The information being provided by Miami Association of REALTORS® is for the consumer's personal, non-commercial use. Any information relating to real estate for sale referenced on this web site comes from the Internet Data Exchange (IDX) program of the Miami Association of REALTORS®. The accuracy of all information is deemed reliable but not guaranteed and should be personally verified through personal inspection by and/or with the appropriate professionals. The data contained herein is copyrighted by Miami Association of REALTORS® and is protected by all applicable copyright laws. Any unauthorized dissemination of this information is in violation of copyright laws and is strictly prohibited. Copyright 2026 Miami Association of REALTORS®. All rights reserved.
ByOwner last updated this listing 09/25/2026 @ 22:24
More Cities with for Sale by Owner Homes
- Torrance Homes For Sale By Owner
- Harbor City Homes For Sale By Owner
- Lomita Homes For Sale By Owner
- Carson Homes For Sale By Owner
- Redondo Beach Homes For Sale By Owner
- Gardena Homes For Sale By Owner
- Wilmington Homes For Sale By Owner
- Lawndale Homes For Sale By Owner
- San Pedro Homes For Sale By Owner
- Palos Verdes Estates Homes For Sale By Owner
- Palos Verdes Peninsula Homes For Sale By Owner
- Rancho Palos Verdes Homes For Sale By Owner
- Hermosa Beach Homes For Sale By Owner
- Rolling Hills Homes For Sale By Owner
- Manhattan Beach Homes For Sale By Owner
- Compton Homes For Sale By Owner
- Long Beach Homes For Sale By Owner
- El Segundo Homes For Sale By Owner
- Inglewood Homes For Sale By Owner
- Lynwood Homes For Sale By Owner
Homes around $1,929,000



Verify Your Email
Please enter the 6-digit verification code
sent to your email address.
Verify Your Phone Number
Please enter the 6-digit verification code
sent to your mobile phone.